
Location
Agent Comments
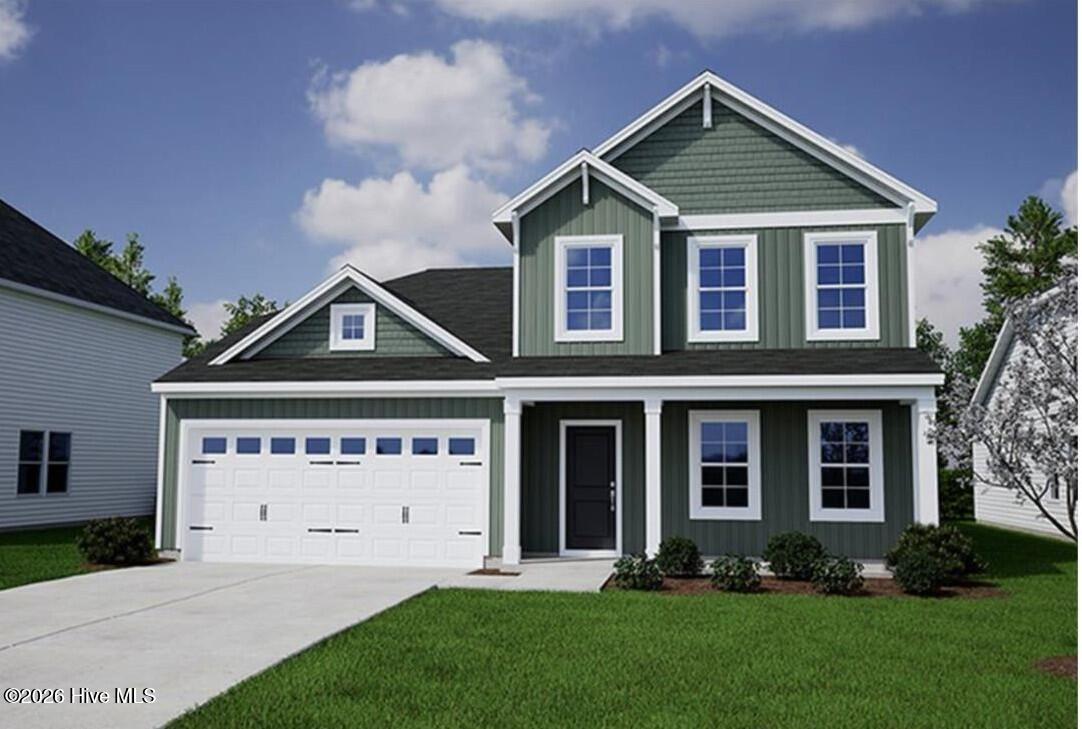
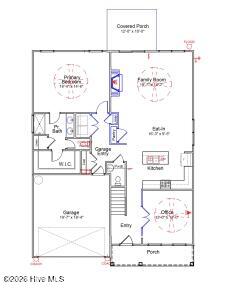
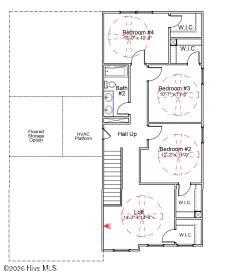
Be among the first to experience all that Avenue One has to offer with the beautifully designed Pickens by Mungo Homes! This spacious home combines the convenience of a main-level primary suite with plenty of room to spread out. The first floor features a private office, an open-concept family room with a fireplace, and a stylish kitchen showcasing granite countertops, white cabinetry, a contrasting stone gray island, stainless steel appliances, crown molding, and a classic subway tile backsplash. The primary suite is thoughtfully tucked away on the main level and offers a walk-in closet and dual-vanity bath. Upstairs, you'll find three additional bedrooms, a full bath, and a versatile loft that provides the perfect space for a media room, playroom, or second living area. Enjoy outdoor living on the covered rear porch, ideal for relaxing or entertaining. Conveniently located near Wilmington, UNCW, area beaches, shopping, dining, and future community amenities, this home offers an exciting opportunity to become part of Avenue One as the community begins to come to life. Construction is projected to begin soon, allowing buyers to secure this beautiful home before completion.
Amenities
- Built-In Microwave
- Disposal
- Dishwasher
- Electric Range
Additional Features
- Association Amenities: Cabana,Community Pool,Dog Park,Maintenance Common Areas,Maintenance Roads,Picnic Area,Playground,Sidewalks,Street Lights
- County: New Hanover
- Days on Market: 118
- Exterior: Cluster Mailboxes
- Pool: No
- Tax Number: R02700-001-430-000
- Water/Sewer: Sewer Connected, Water Connected, High Speed Internet
- Year Built: 2026
- Property Type: Residential
- Property Sub Type: Single Family Residence
- HOA Fees: $844.56
- Unit Type: 4 Bedroom Or More
Financial
- Short Sale: Standard
Interior Features
- Cool System: Zoned, Heat Pump
- Floors: LVT/LVP, Carpet, Vinyl
- Fireplaces: 1
- Heat System: Heat Pump, Electric, Zoned
- Interior: Walk-in Closet(s), Tray Ceiling(s), High Ceilings, Entrance Foyer, Solid Surface, Kitchen Island, Pantry, Walk-in Shower, Eat-in Kitchen, Smart Thermostat, Walk-In Closet(s)
- Room Type: Living Room, Dining Room, Dining Area, Master Bedroom, Bedroom 2, Bedroom 3, Bedroom 4, Office, Loft
- Total Rooms: 8
- Levels: Two
- Heating Fuel: Electric
- Association Amenities: Cabana,Community Pool,Dog Park,Maintenance Common Areas,Maintenance Roads,Picnic Area,Playground,Sidewalks,Street Lights
- Full Baths: 2
- 1/2 Baths: 1
- Laundry: Laundry Closet
- Water Heater: Electric
- Basement Description: None
Exterior Features
- Exterior: Cluster Mailboxes
- Fuel Tanks: None
- Parking: Garage Faces Front, Concrete, Off Street, Garage
- Roof: Architectural Shingle
- Siding: Fiber Cement
- Is New Construction: Yes
- Construction: Fiber Cement,Wood Frame
- Foundation: Slab
- Water Source: Public
- Septic or Sewer: Municipal Sewer,Cape Fear Public Utility Authority
- Water Provider: Cape Fear Public Utility Authority
- Utilities: Sewer Connected,Water Connected,High Speed Internet
- Garage Spaces: 2
- Parking Spaces: 2
- Fencing: None
- Exterior: Fiber Cement
- Patio/Deck Description: Covered,Porch
- Zoning: R5
- Building Total Area (Sq.Ft): 2431
- Road Description: Private Road,Maintained,Paved
- Road Improvements: Pond Front
- View Description: None
Location
- Directions: From Wilmington: take College Road N and continue into I-40 W. Take exit 420 B to merge onto NC 132 N/US 117 N/N College Rd. Travel 3.3 miles and turn right onto Sidbury Road. Avenue One is on the right.
- Street Number: 1528
- County: New Hanover
- Latitude: 34.32064
- Longitude: -77.868266
- Subdivision: Avenue One
- Marketing City: Castle Hayne
Listed by: Karen L Clow from Mungo Homes.