
Location
Agent Comments
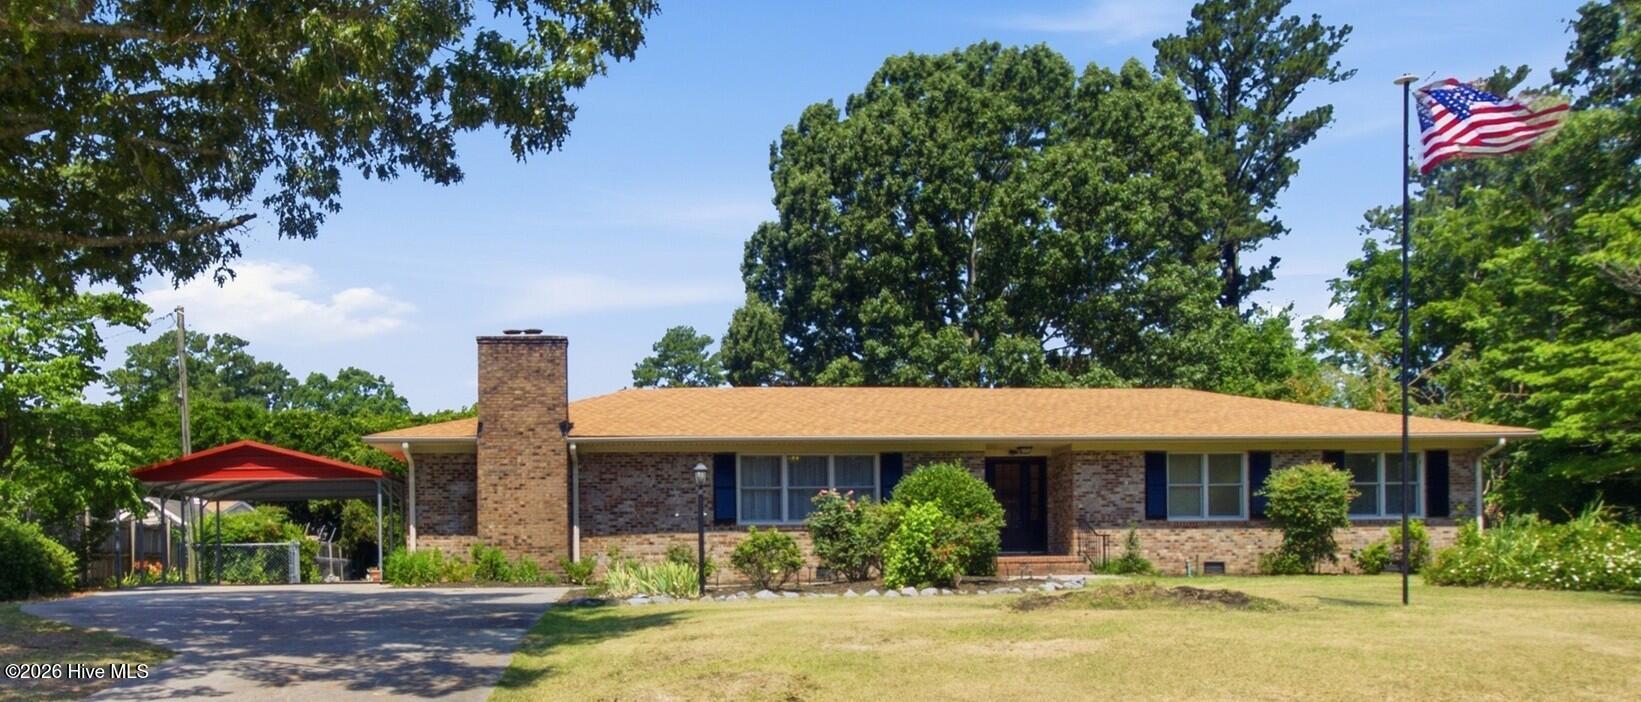
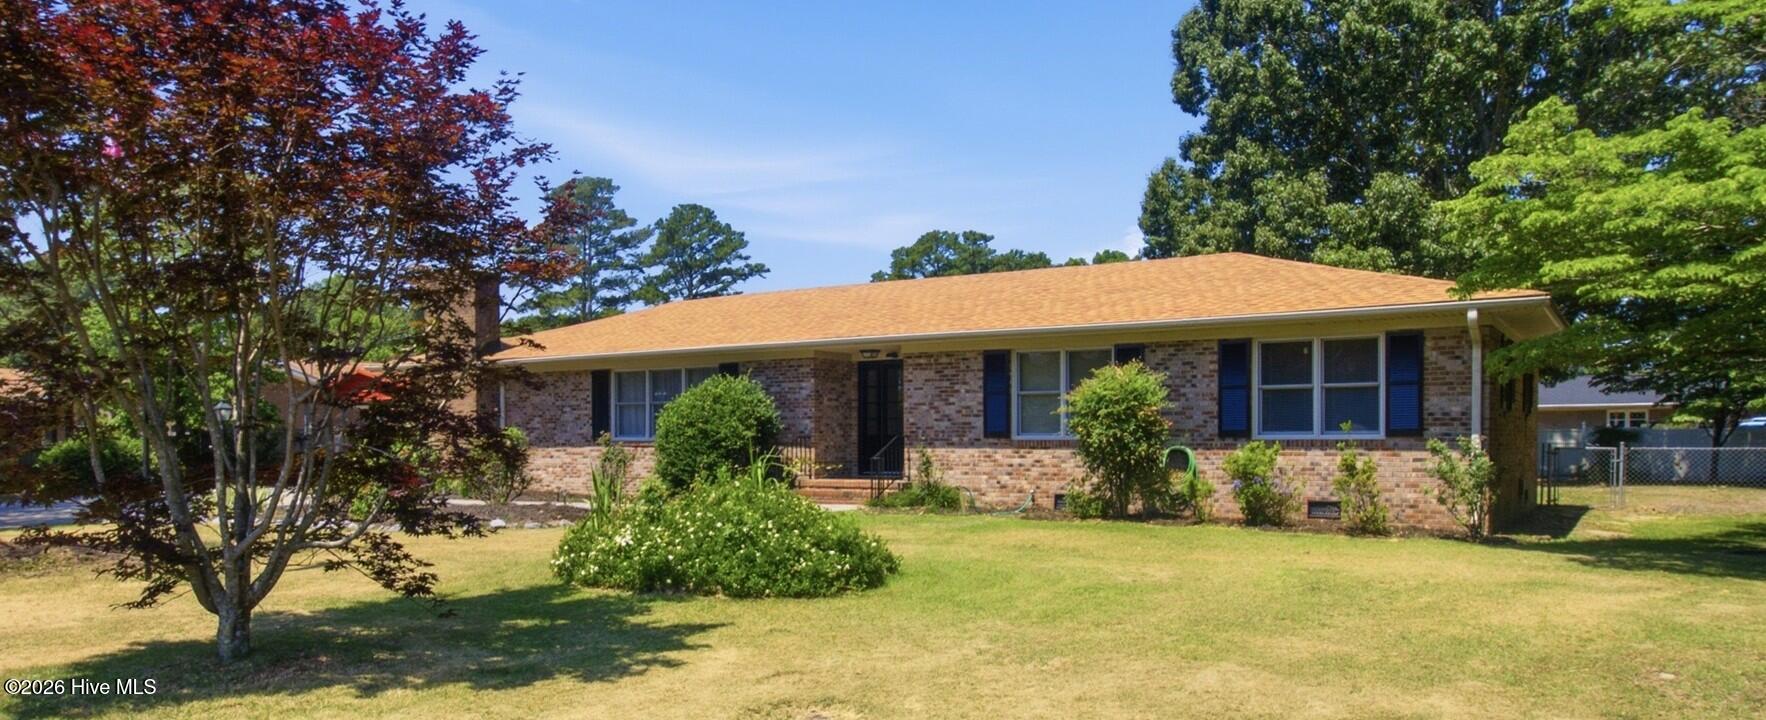
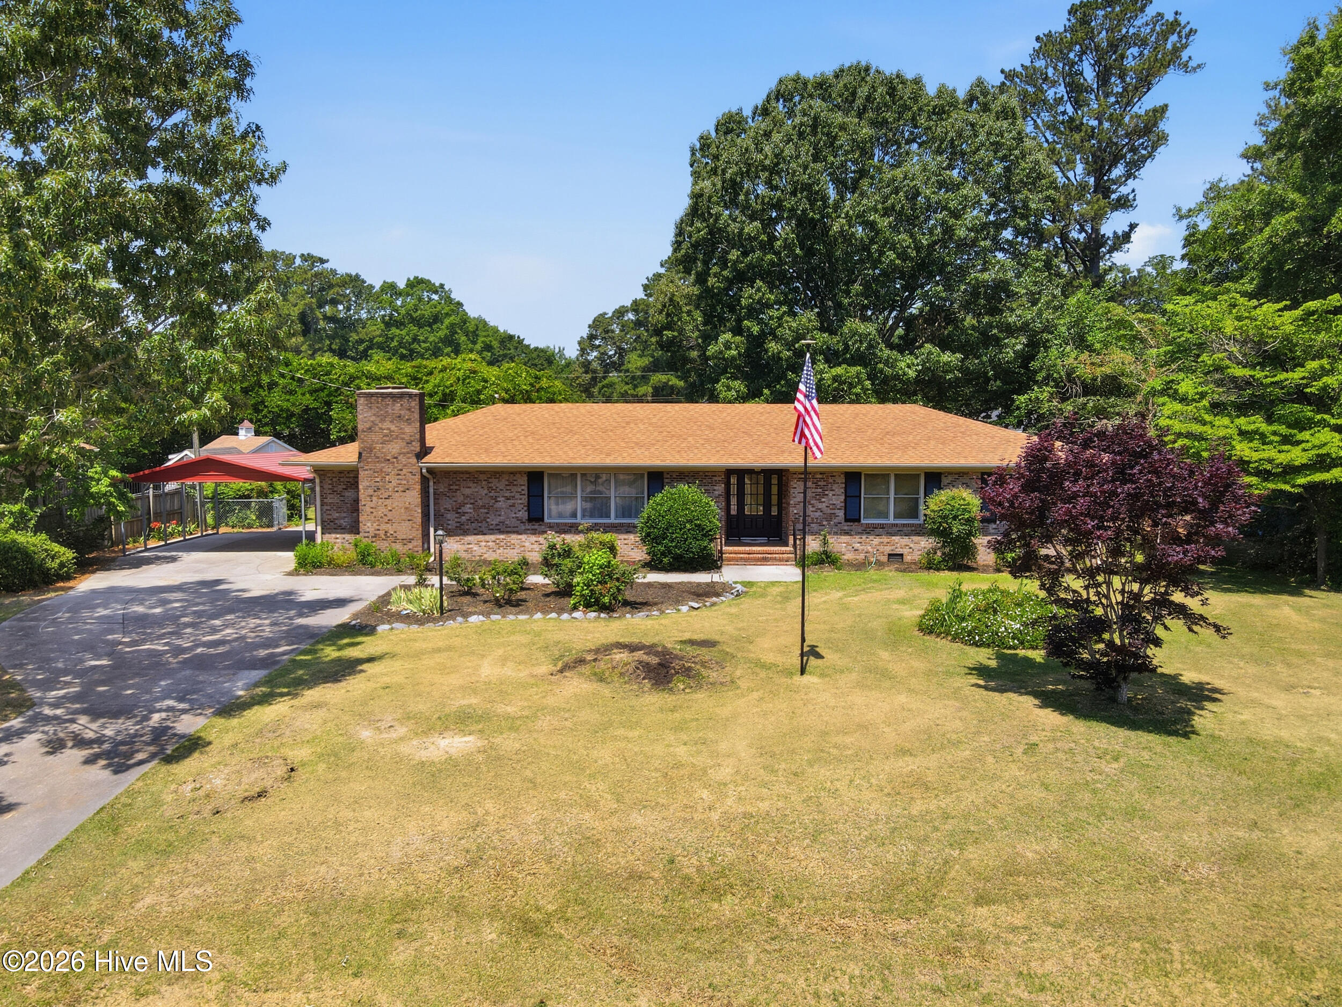
Step outside the big city traffic and still be a short commute away from work. With ECU Health and the Global Transpark a short distance away via Highway 11 Bypass, this expansive brick ranch is an oasis of peacefulness. In today's trend of open floor plans, this home gives you private space in every room. Along with the 3 bedrooms and 2 baths, there is a large living room/dining room combined for lounging or entertaining along with a spacious den beside the kitchen for you to use as you please - an office, a TV room or another eating area. Off the back of the home is a lovely sunroom that's heated and cooled with tinted windows for a secluded seating area for reading, workouts or just sitting peacefully amongst the lovely backyard landscape. The garage was converted into another large living area that could be a media room or office. So many possibilities with this much space. There is a 14x25 detached workshop with electricity, new siding and windows ready for your hobbies and tools. Fenced in back yard and centrally located between Kinston and Greenville. Peaceful Grifton is your escape away from the traffic and bustle. This sturdy brick ranch is exceptionally well kept with many upgrades. Roof 2022, heat pump 2021;
insulation in attic and crawlspace 2021;
vapor barrier in crawlspace in 2020;
dehumidifier 2024 under the house;
windows in sunroom tinted 2026; water heater 2025; and new refrigerator 2025.
Amenities
- Refrigerator
- Double Oven
- Dishwasher
Additional Features
- Association Amenities: None
- County: Pitt
- Days on Market: 93
- Exterior: Gas Log,Storm Doors,Thermal Doors
- Pool: Yes
- Pool Features: None
- Tax Number: 8630
- Waterfront Features: None
- Water/Sewer: Sewer Connected, Water Connected, High Speed Internet
- Year Built: 1966
- Property Type: Residential
- Property Sub Type: Single Family Residence
- Tax Year: 2025
- Tax Amount: $3,399.00
- Unit Type: 3 Bedroom
Financial
- Short Sale: Standard
Interior Features
- Cool System: Central Air, Ceiling Fan(s), Heat Pump
- Floors: Laminate, Vinyl, Wood
- Fireplaces: 1
- Heat System: Heat Pump, Electric
- Interior: Mud Room, Ceiling Fan(s), Blinds/Shades, Gas Log
- Room Type: Master Bedroom, Bedroom 1, Bedroom 2, Living Room, Den, Media Room, Sunroom, Dining Area, Laundry
- Total Rooms: 9
- Levels: Bi-Level
- Heating Fuel: Electric
- Association Amenities: None
- Full Baths: 2
- 1/2 Baths: 0
- Furnished: Unfurnished
- Laundry: Laundry Room
- Water Heater: Electric
- Attic Description: Pull-Down Stairs
- Basement Description: None
Exterior Features
- Exterior: Gas Log, Storm Doors, Thermal Doors
- Fuel Tanks: None
- Parking: Concrete
- Pool: None
- Roof: Shingle
- Siding: Brick Veneer
- Waterfront Feature: None
- Is New Construction: No
- Construction: Brick Veneer,Wood Frame
- Foundation: Crawl Space
- Water Source: Public
- Septic or Sewer: Municipal Sewer,Town of Grifton
- Water Provider: Town of Grifton
- Utilities: Sewer Connected,Water Connected,High Speed Internet
- Garage Spaces: 0
- Parking Spaces: 0
- Fencing: Chain Link,Partial,Back Yard
- Exterior: Brick Veneer
- Patio/Deck Description: Covered,Front Porch
- Is Horse Property: No
- Zoning: R14
- Building Total Area (Sq.Ft): 2309
- Road Description: City Street,State Road,Paved
- Road Improvements: See Remarks
- View Description: See Remarks
Location
- Directions: Once into Grifton on Queen Street, turn left onto Church Street. Follow that about two miles and left left onto Niblick Drive. House is on the left.
- Street Number: 6364
- County: Pitt
- Latitude: 35.38667
- Longitude: -77.416168
- Subdivision: Country Club Hills
- Marketing City: Grifton
Listed by: Pamela Johnson Fortier from NorthGroup.