
Location
Agent Comments
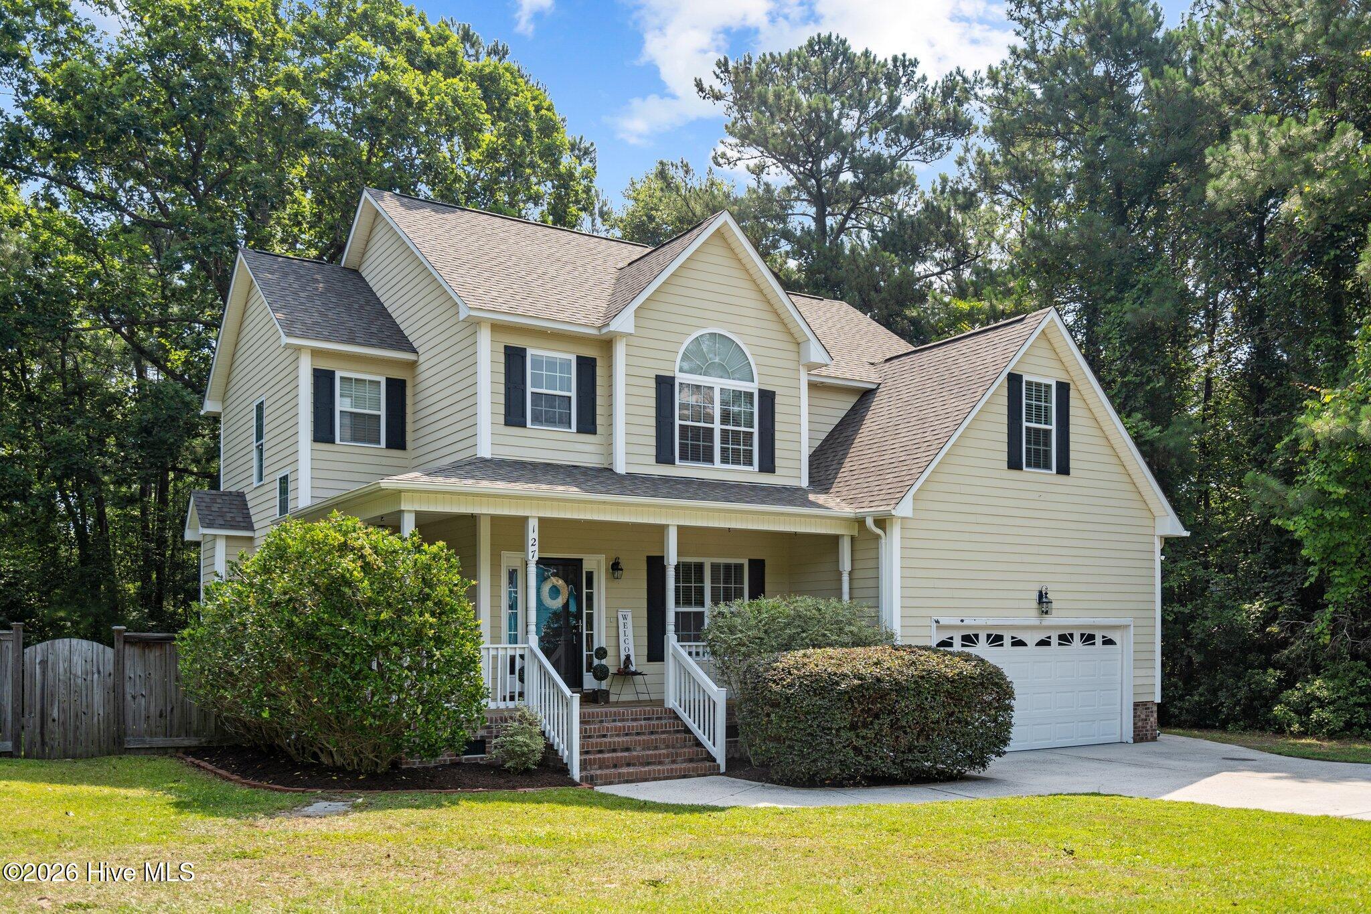
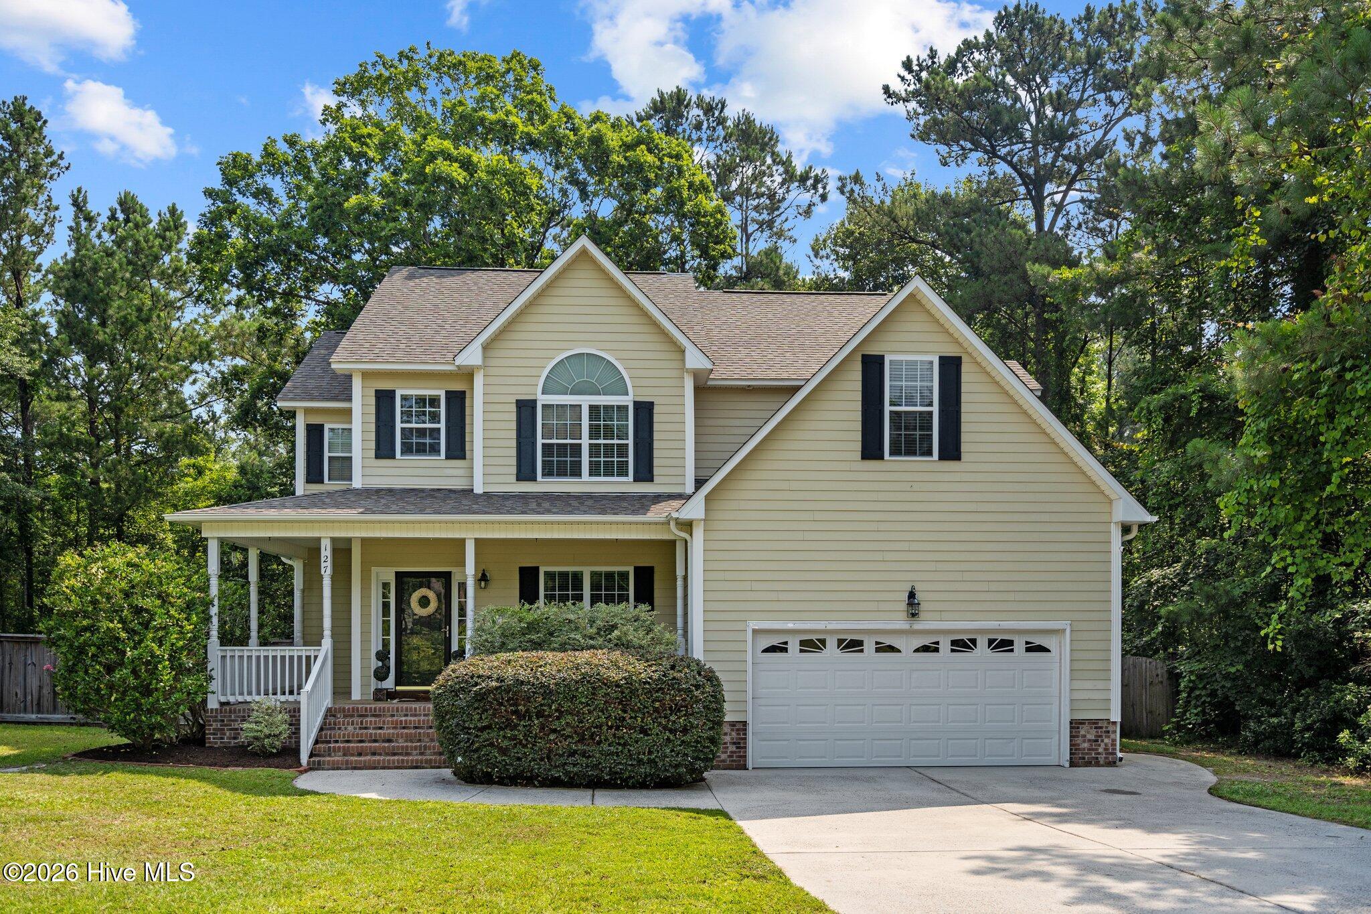
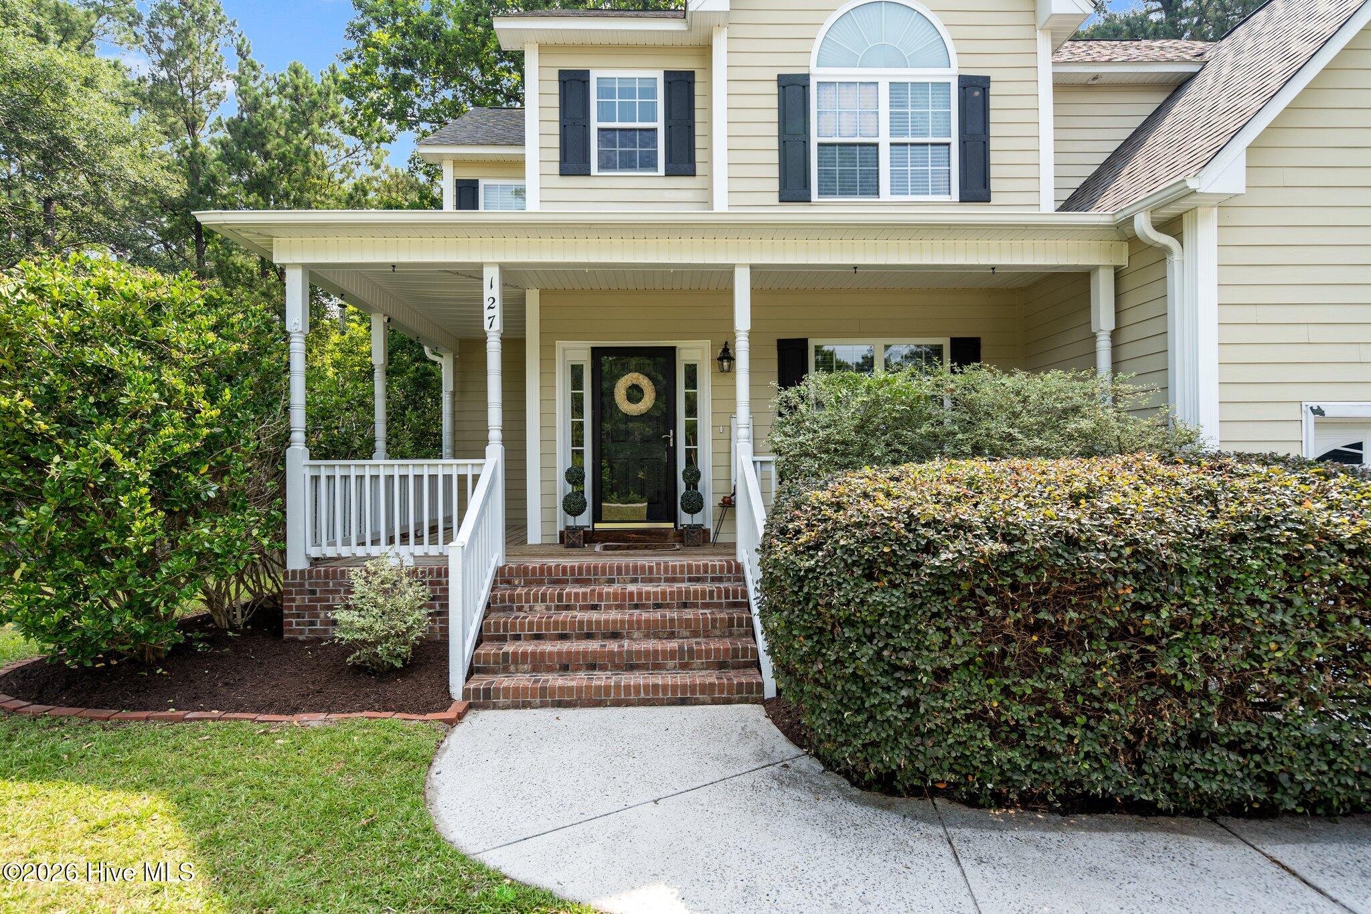
Nestled on a spacious 0.69 acre lot, this beautifully maintained two-story home offers more than 2,500 square feet of space in a private, peaceful setting. Step inside to find rich hardwood floors stretching throughout the main level. The formal dining room is perfect for hosting gatherings or nightly dinners, while the family room is anchored by a gas-log fireplace. The kitchen features stainless steel appliances, ample cabinetry, and easy flow into the sunlit breakfast nook. Surrounded by windows overlooking the backyard, this space is ideal for morning coffee or casual meals. Upstairs, the spacious primary suite has an oversized walk-in closet and an ensuite bathroom complete with dual vanities, a tiled walk-in shower, and a separate soaking tub. Two additional generously sized bedrooms share a convenient Jack-and-Jill bathroom, and the second-floor laundry room adds everyday practicality. Outdoor living is just as impressive. A large deck overlooks the fenced backyard, wooded buffer, and tranquil creek. The home has remained high and dry through past hurricanes, offering added peace of mind. Major updates include a roof installed in 2022, a newer upstairs HVAC system in 2023 and lower HVAC system in 2026, a serviced dehumidifier, and an encapsulated crawl space. Best of all, there is no HOA, giving you the freedom to enjoy your property without added restrictions.
Additional Features
- County: Pender
- Days on Market: 116
- Pool: No
- Tax Number: 3282-85-8047-0000
- Water/Sewer: Other
- Year Built: 2007
- Property Type: Residential
- Property Sub Type: Single Family Residence
- Tax Year: 2025
- Tax Amount: $3,255.37
Financial
- Short Sale: Standard
Interior Features
- Cool System: Central Air
- Floors: Carpet, Tile, Wood
- Fireplaces: 1
- Heat System: Electric, Heat Pump
- Interior: Walk-in Closet(s), Ceiling Fan(s), Pantry, Walk-in Shower, Blinds/Shades, Walk-In Closet(s)
- Room Type: Master Bedroom, Bedroom 2, Bedroom 3, Breakfast Nook, Dining Room, Dining Area, Living Room
- Total Rooms: 7
- Levels: Two
- Heating Fuel: Electric
- Full Baths: 2
- 1/2 Baths: 1
- Water Heater: Electric
- Basement Description: None
Exterior Features
- Fuel Tanks: None
- Parking: On Site, Paved
- Roof: Architectural Shingle
- Siding: Fiber Cement
- Is New Construction: No
- Construction: Fiber Cement,Wood Frame
- Foundation: Crawl Space
- Water Source: Well
- Septic or Sewer: Septic Tank
- Utilities: Other
- Garage Spaces: 2
- Parking Spaces: 2
- Fencing: Wood
- Exterior: Fiber Cement
- Patio/Deck Description: Deck,Porch
- Zoning: RP
- Building Total Area (Sq.Ft): 2536
- Road Description: City Street,State Road
- Road Improvements: See Remarks
- View Description: See Remarks
Location
- Directions: Take Hwy 17N to Hampstead from Wilmington. Turn Right onto Headwaters Drive. The home is on your Left.
- Street Number: 127
- County: Pender
- Latitude: 34.361531
- Longitude: -77.711585
- Subdivision: Deerfield
- Marketing City: Hampstead
Listed by: Kelly K Wiggins from Water's Edge Real Estate LLC.