
Location
Agent Comments
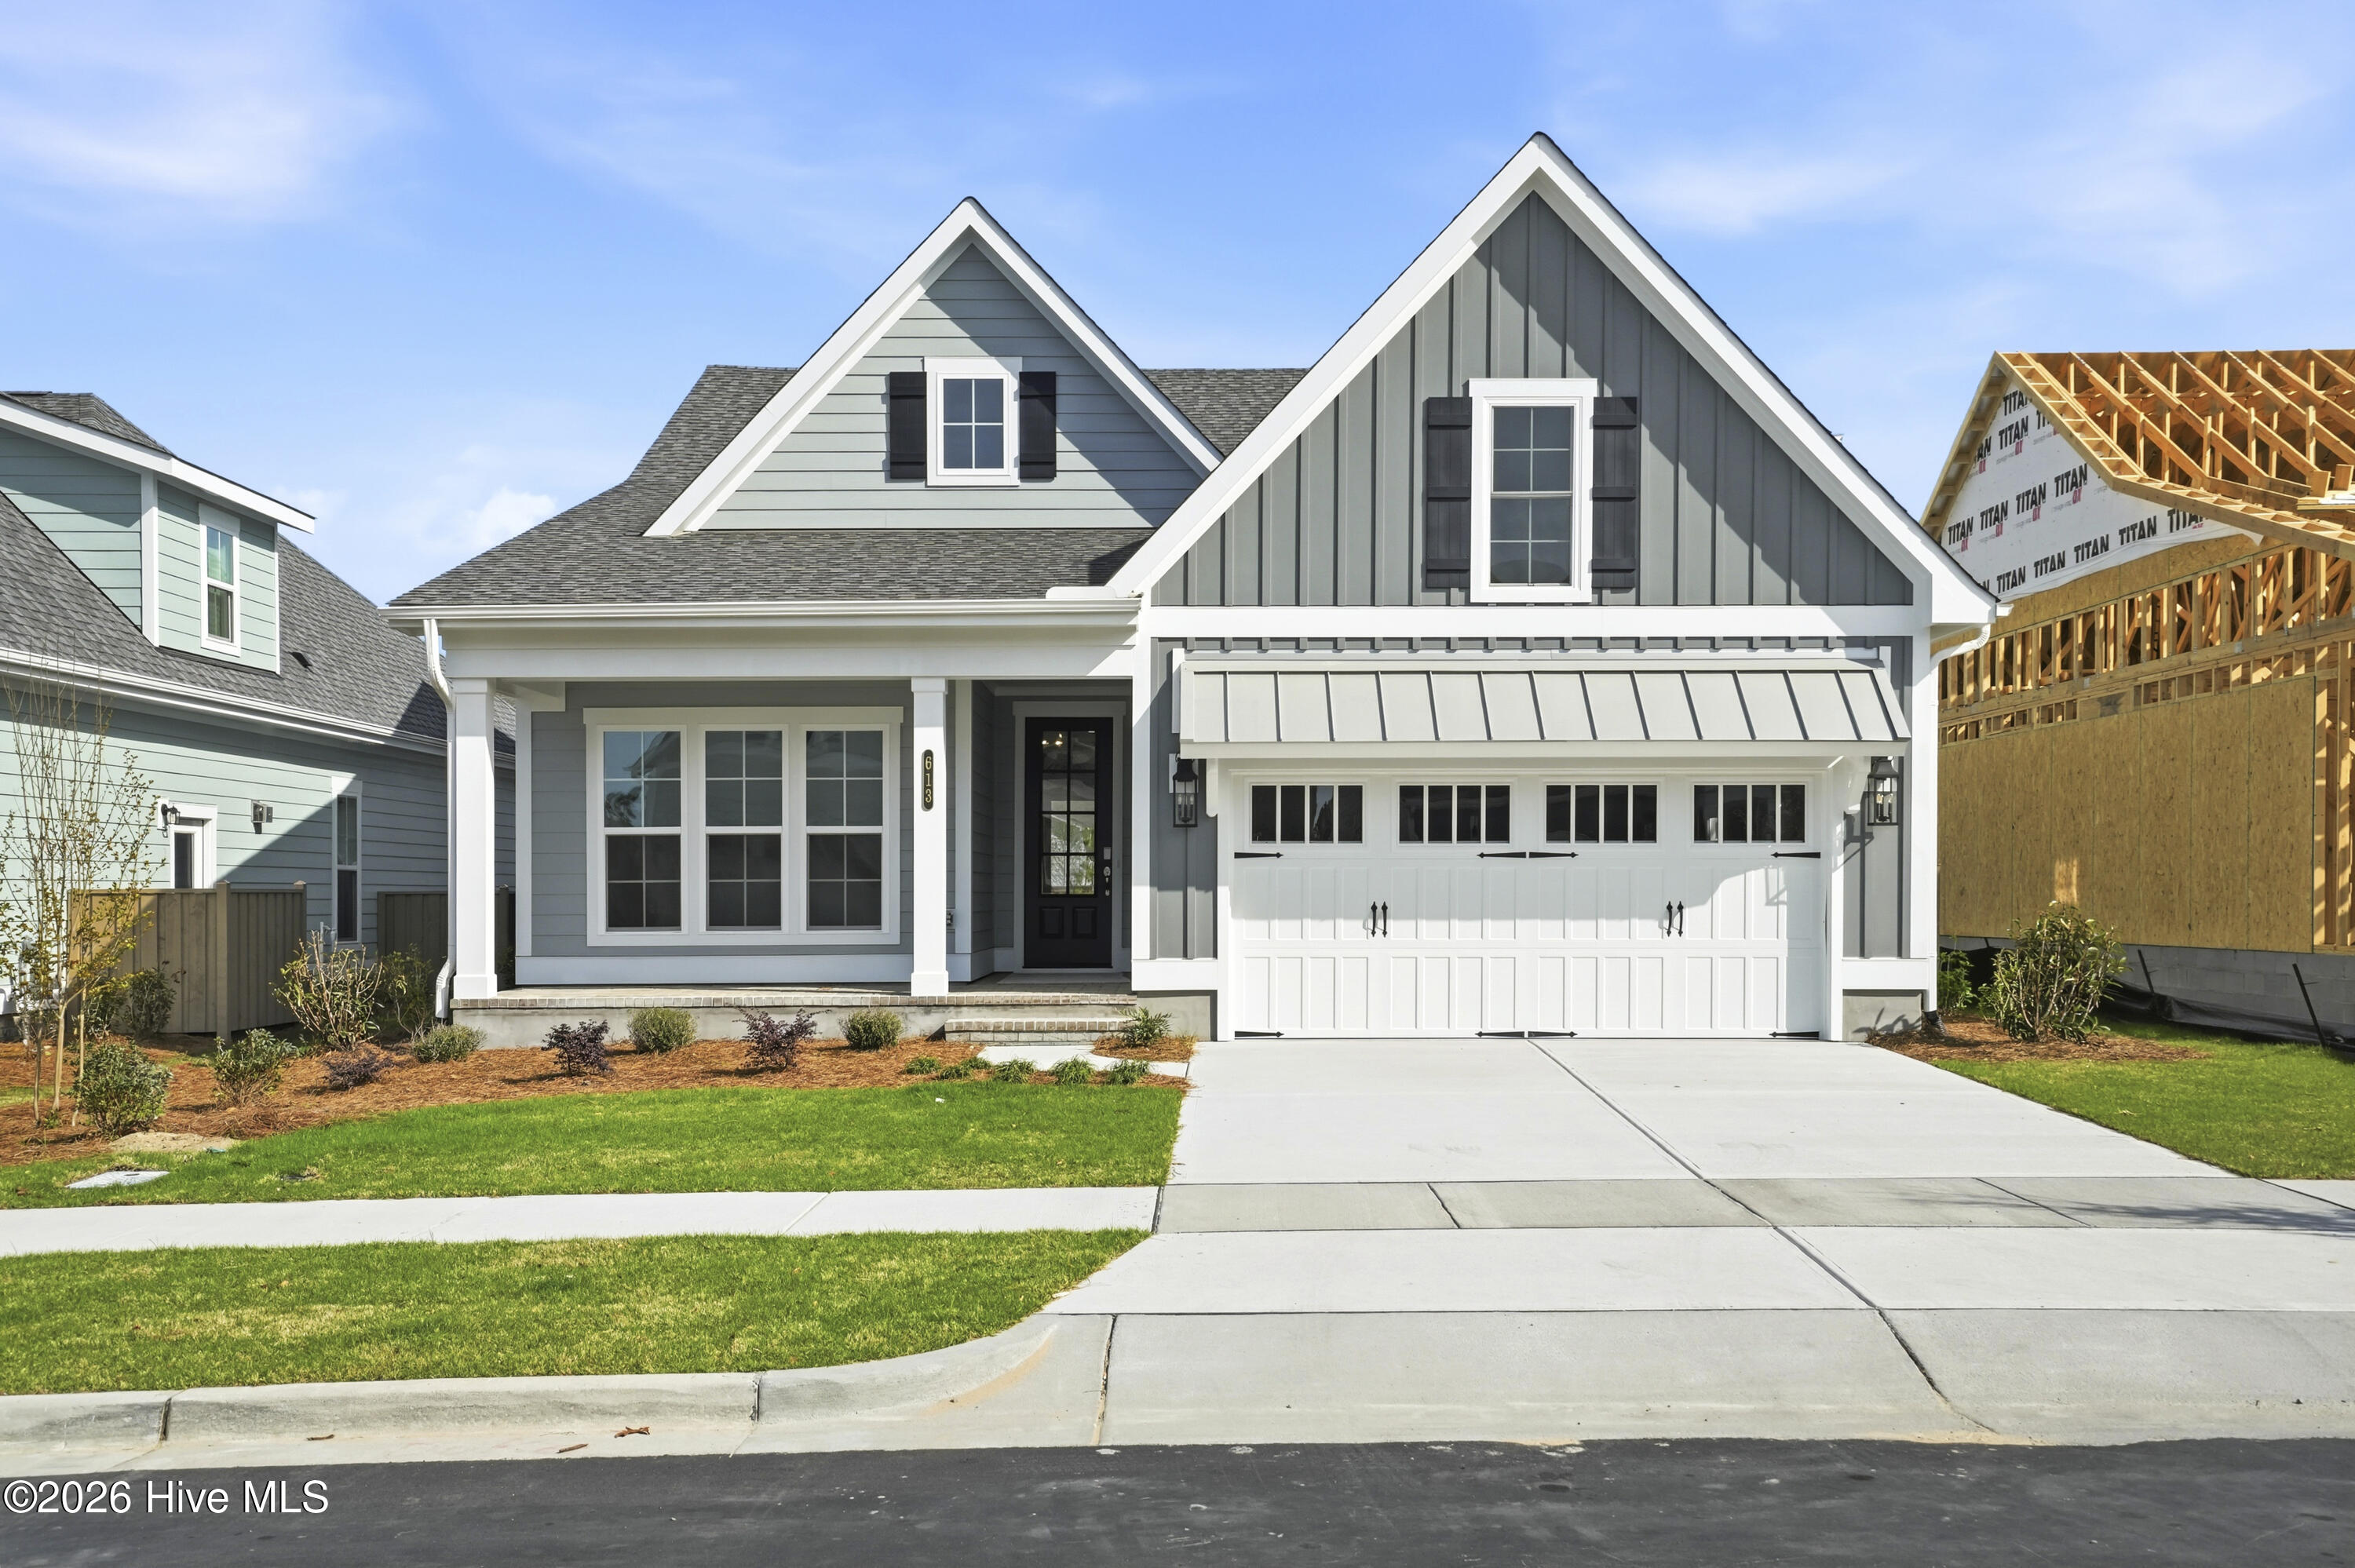
**PROPOSED CONSTRUCTION** This home will have a Spring 2027 completion.
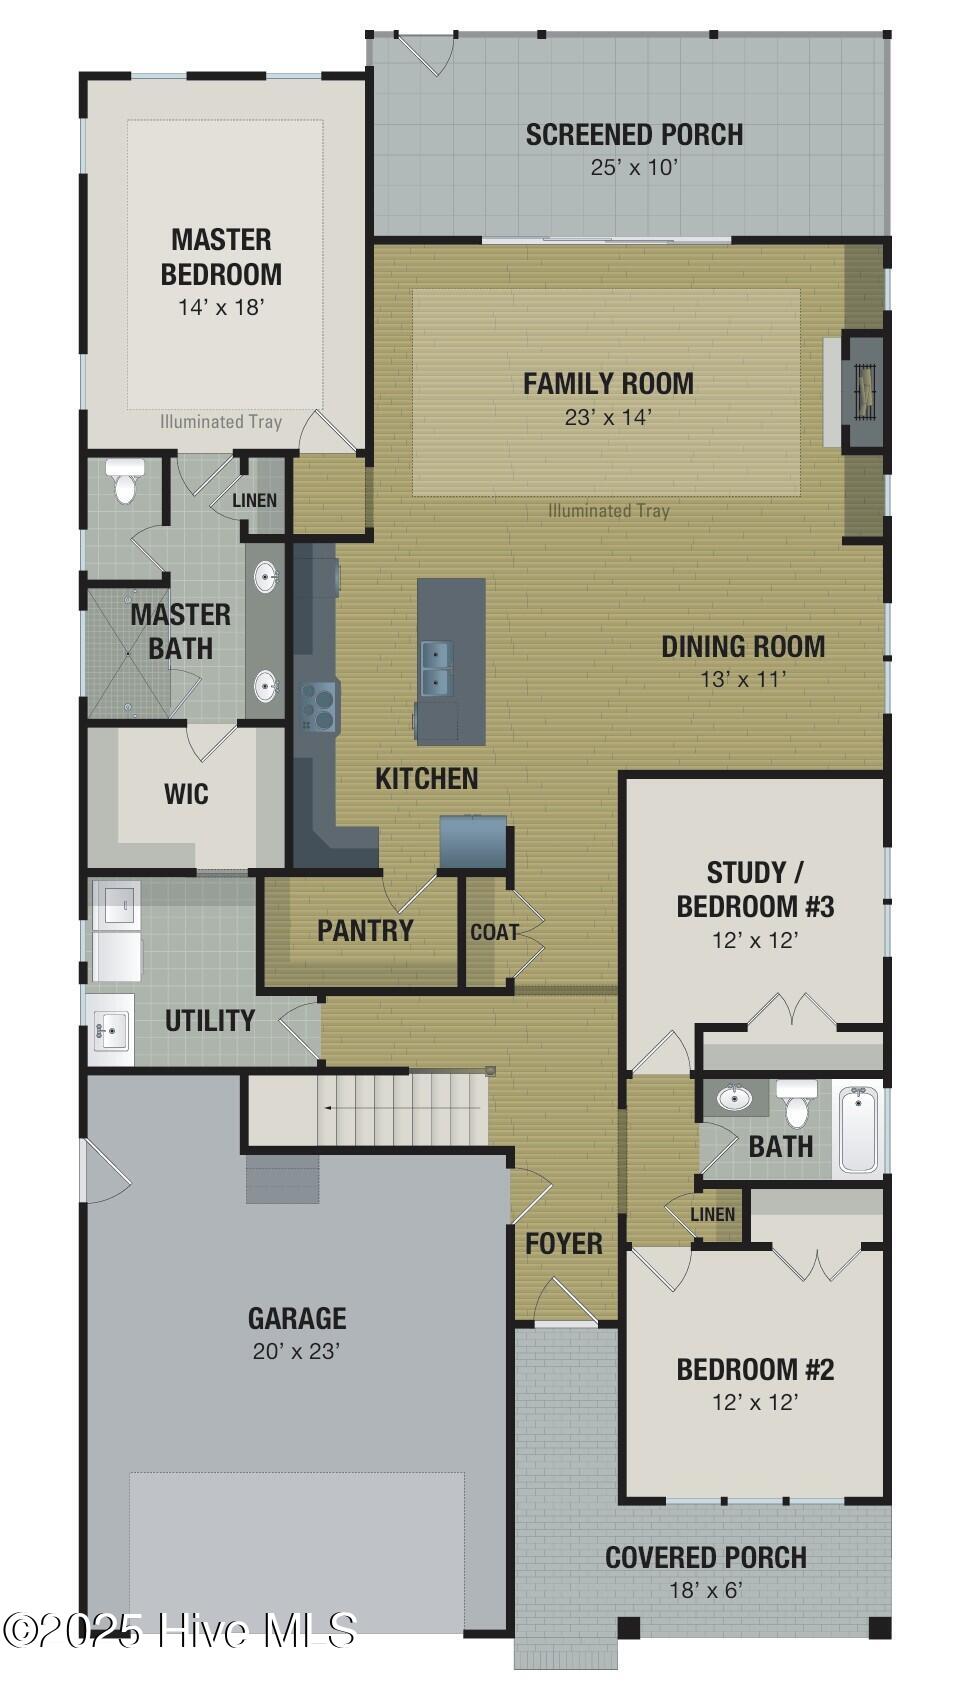
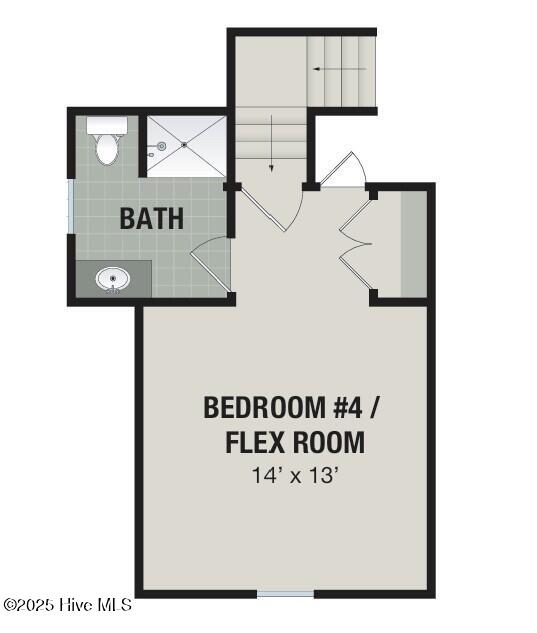
Welcome to the Monroe II plan by Trusst Builder Group! This thoughtfully laid out plan includes 3 bedrooms downstairs and one bedroom and full bath over the garage. The open-concept floor plan makes this home conducive to entertaining, while being able to enjoy outdoor living space as well. The kitchen offers lots of counter space as well as a large walk-in pantry. The first-floor primary also has a convenient pass-through to the laundry room. Timbers at Whiskey Branch is a 90-unit neighborhood conveniently located off South College Rd, making it easy to get to Carolina Beach, Wrightsville Beach, downtown or the medical park.
Amenities
- Electric Cooktop
- Built-In Microwave
- Built-In Electric Oven
- Disposal
- Dishwasher
Additional Features
- Association Amenities: Community Pool,Maintenance Common Areas,Maintenance Grounds,Maintenance Roads,Management,Sidewalks
- County: New Hanover
- Days on Market: 118
- Exterior: Irrigation System
- Pool: No
- Tax Number: R07100-004-475-000
- Water/Sewer: Natural Gas Connected, Sewer Available, Water Available
- Year Built: 2026
- Property Type: Residential
- Property Sub Type: Single Family Residence
- HOA Fees: $2,468.00
- Unit Type: 4 Bedroom Or More
Financial
- Short Sale: Standard
Interior Features
- Cool System: Central Air, Zoned, Heat Pump
- Floors: LVT/LVP, Carpet, Tile, Wood
- Fireplaces: 1
- Heat System: Heat Pump, Electric, Zoned
- Interior: Master Downstairs, Walk-in Closet(s), Tray Ceiling(s), Kitchen Island, Ceiling Fan(s), Pantry, Walk-in Shower, Gas Log, Walk-In Closet(s)
- Room Type: Living Room, Dining Room, Master Bedroom, Bedroom 2, Bedroom 3, Bedroom 4, Dining Area
- Total Rooms: 6
- Levels: One and One Half
- Heating Fuel: Electric
- Association Amenities: Community Pool,Maintenance Common Areas,Maintenance Grounds,Maintenance Roads,Management,Sidewalks
- Full Baths: 3
- 1/2 Baths: 0
- Laundry: Laundry Room
- Water Heater: Natural Gas,Tankless
- Attic Description: Floored - Partial,Walk-In
- Basement Description: None
Exterior Features
- Exterior: Irrigation System
- Fuel Tanks: None
- Parking: Paved
- Roof: Shingle
- Siding: Fiber Cement
- Is New Construction: Yes
- Construction: Fiber Cement,Wood Frame
- Foundation: Raised,Slab
- Water Source: Public
- Septic or Sewer: Municipal Sewer,Cape Fear Public Utility Authority
- Water Provider: Cape Fear Public Utility Authority
- Utilities: Natural Gas Connected,Sewer Available,Water Available
- Garage Spaces: 2
- Parking Spaces: 2
- Fencing: None
- Exterior: Fiber Cement
- Patio/Deck Description: Covered,Porch,Screened,Front Porch
- Zoning: PD
- Building Total Area (Sq.Ft): 2422
- Road Description: Private Road,Paved
- Road Improvements: See Remarks
- View Description: None
Location
- Directions: Heading south on College Rd, turn left on to Whiskey Branch Drive, and homesite will be on the right.
- Street Number: 2014
- County: New Hanover
- Latitude: 34.160595
- Longitude: -77.888152
- Subdivision: Timbers at Whiskey Branch
- Marketing City: Wilmington
Listed by: Elise Coburn from Coldwell Banker Sea Coast Advantage-Leland.