
Location
Agent Comments
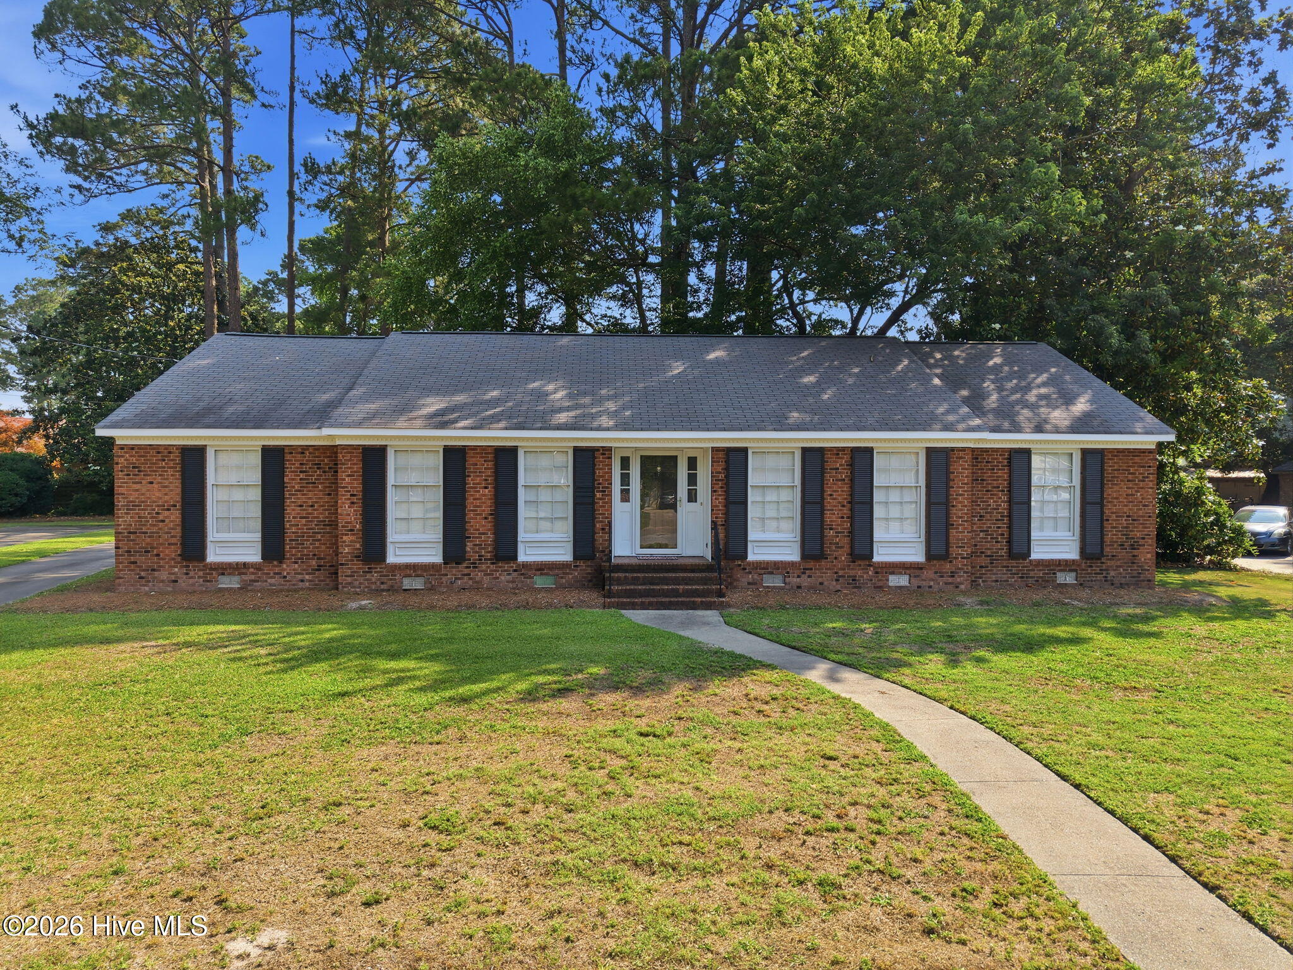
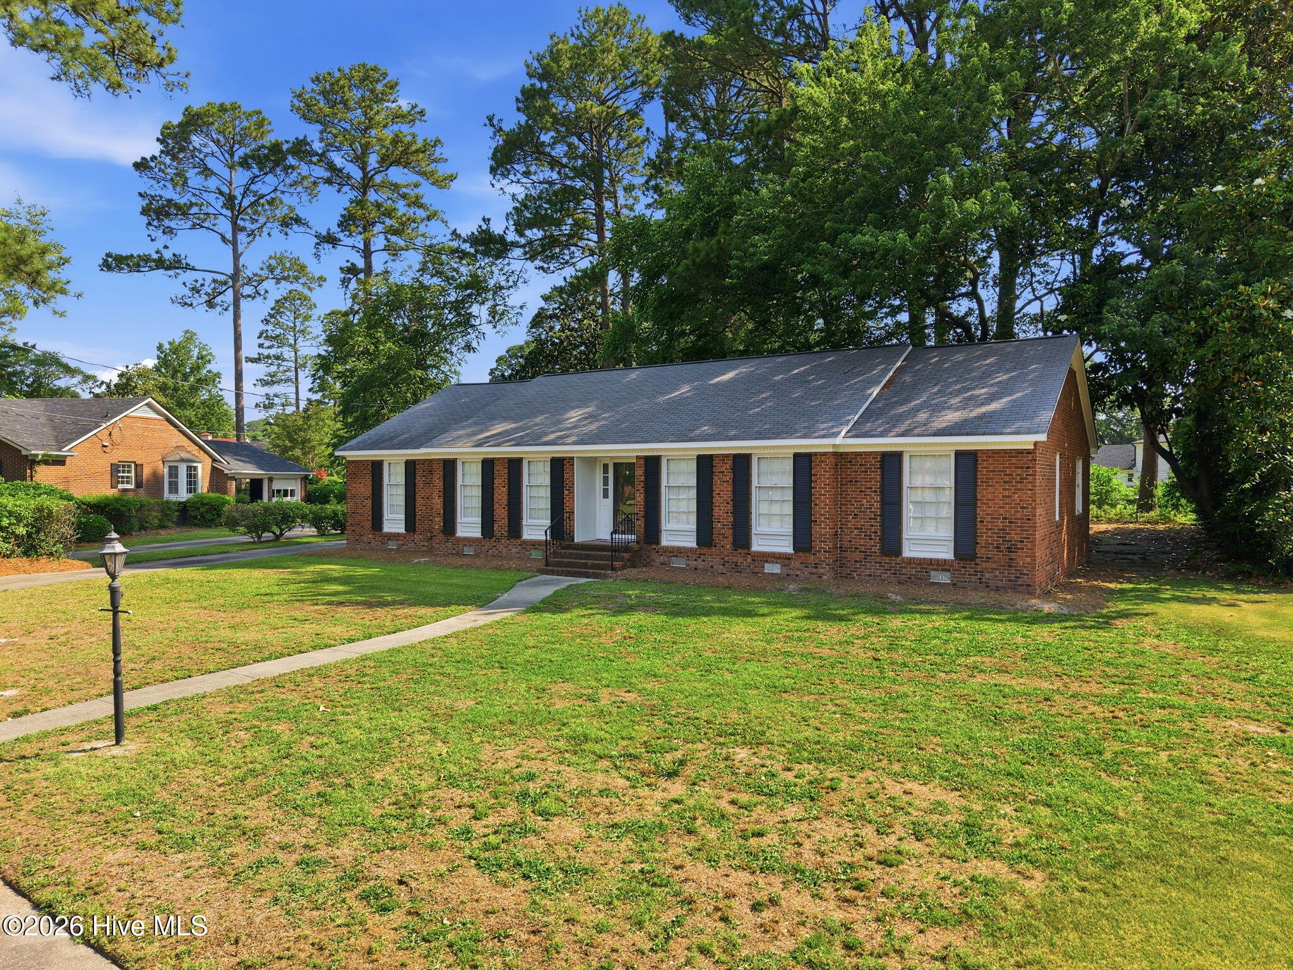
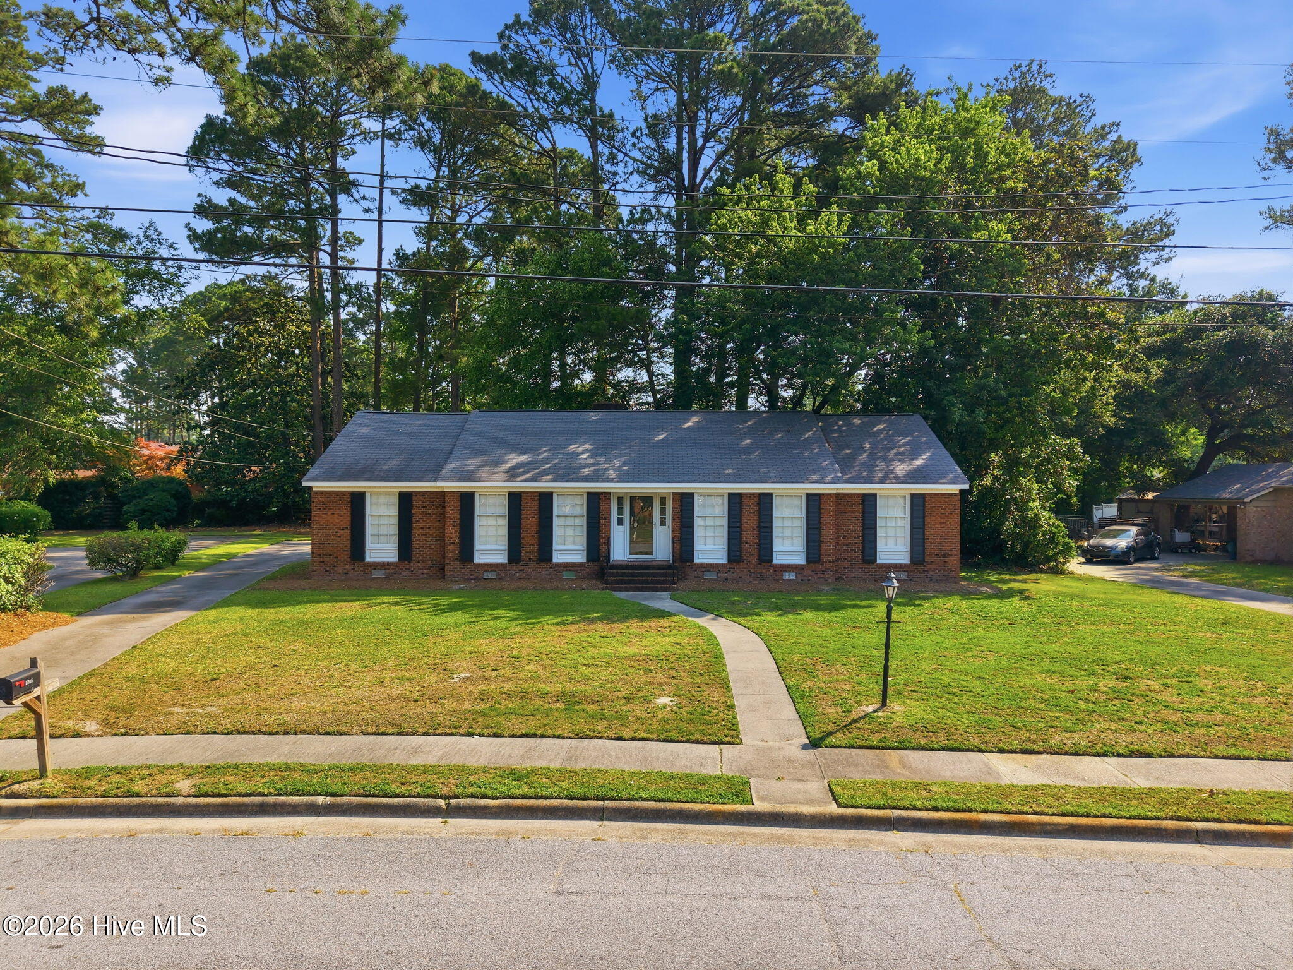
Welcome home to this beautifully renovated 3-bedroom, 2.5-bath brick ranch offering nearly 2,000 square feet of thoughtfully updated living space on a spacious 0.43-acre lot. Renovated in 2023, this move-in-ready home perfectly blends classic charm with modern updates.
Step inside to find gorgeous hardwood floors throughout, spacious bedrooms, a formal living room, formal dining room, and a cozy den featuring a wood-burning fireplace. The stunning new kitchen is the heart of the home, showcasing custom cabinetry, granite countertops, KitchenAid appliances, and an open-concept layout flowing seamlessly into the den--perfect for entertaining and everyday living.
Additional features include a double covered carport, a generously sized backyard, and valuable crawlspace improvements including a vapor barrier, dehumidifier, and sealed crawlspace for added peace of mind.
Located in a great established neighborhood, you'll enjoy being just minutes from shopping, grocery stores, restaurants, and everyday conveniences. Take a short walk to the Kinston Country Club and enjoy one of the area's most desirable locations. Conveniently situated with easy access to Greenville, Goldsboro, and New Bern, this home offers both comfort and convenience.
Priced to sell and move-in ready--don't miss your opportunity to own this beautifully updated home in one of Kinston's most sought-after neighborhoods!
Amenities
- Electric Oven
- Down Draft
- Dishwasher
Additional Features
- Association Amenities: None
- County: Lenoir
- Days on Market: 117
- Exterior: Storm Doors
- Pool: Yes
- Pool Features: None
- Tax Number: 2147483647
- Water/Sewer: Sewer Connected, Water Connected
- Year Built: 1973
- Property Type: Residential
- Property Sub Type: Single Family Residence
- Tax Year: 2025
- Tax Amount: $3,457.65
- Unit Type: 3 Bedroom
Financial
- Short Sale: Standard
Interior Features
- Cool System: Central Air, Heat Pump
- Floors: Laminate, Wood
- Fireplaces: 1
- Heat System: Heat Pump, Electric, Forced Air
- Interior: Walk-in Closet(s), Entrance Foyer, Kitchen Island, Ceiling Fan(s), Walk-in Shower, Blinds/Shades, Walk-In Closet(s)
- Room Type: Living Room, Den, Dining Area, Dining Room, Master Bedroom, Bedroom 2, Bedroom 3, Laundry
- Total Rooms: 7
- Levels: One
- Heating Fuel: Electric
- Association Amenities: None
- Full Baths: 2
- 1/2 Baths: 1
- Laundry: Dryer Hookup,Washer Hookup,In Hall,Laundry Room
- Water Heater: Electric
- Attic Description: Floored,Pull-Down Stairs
- Basement Description: None
Exterior Features
- Exterior: Storm Doors
- Fuel Tanks: None
- Parking: Lighted, Paved
- Pool: None
- Roof: Composition
- Siding: Brick
- Is New Construction: No
- Construction: Block,Brick
- Foundation: Brick/Mortar,Crawl Space
- Water Source: Public
- Septic or Sewer: Municipal Sewer
- Utilities: Sewer Connected,Water Connected
- Garage Spaces: 0
- Parking Spaces: 0
- Fencing: None
- Exterior: Brick
- Patio/Deck Description: Patio
- Is Horse Property: No
- Zoning: RA8
- Building Total Area (Sq.Ft): 2034
- Road Description: Maintained,City Street,State Road
- Road Improvements: See Remarks
- View Description: See Remarks
Location
- Directions: From Hwy 11, take Highland Avenue. Follow to W highland. Home down on the right.
- Street Number: 1205
- County: Lenoir
- Latitude: 35.277426
- Longitude: -77.595922
- Subdivision: Not In Subdivision
- Marketing City: Kinston
Listed by: Tracey Mason from Ample Assets, Inc..