
Location
Agent Comments
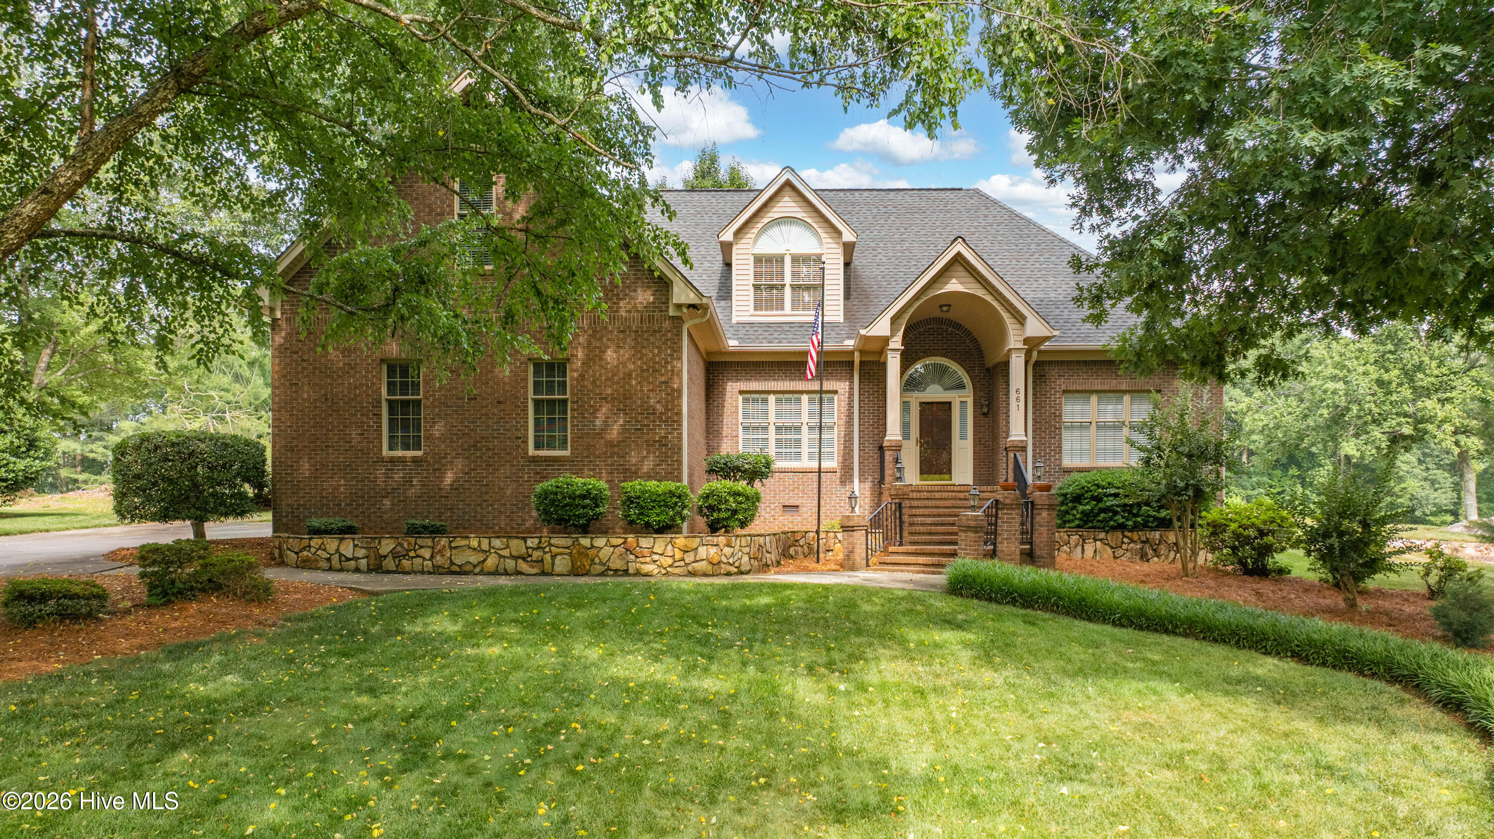
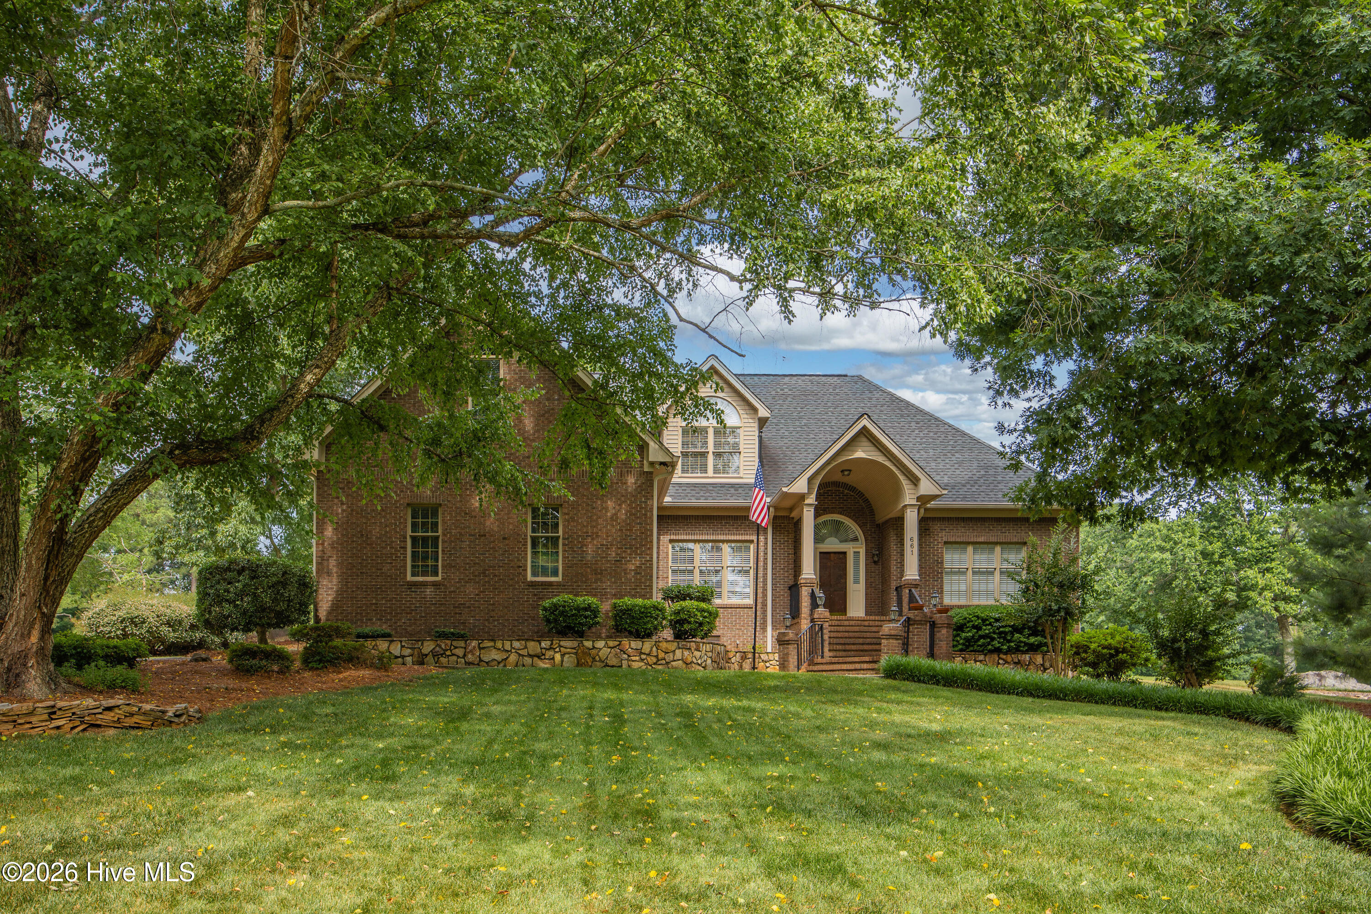
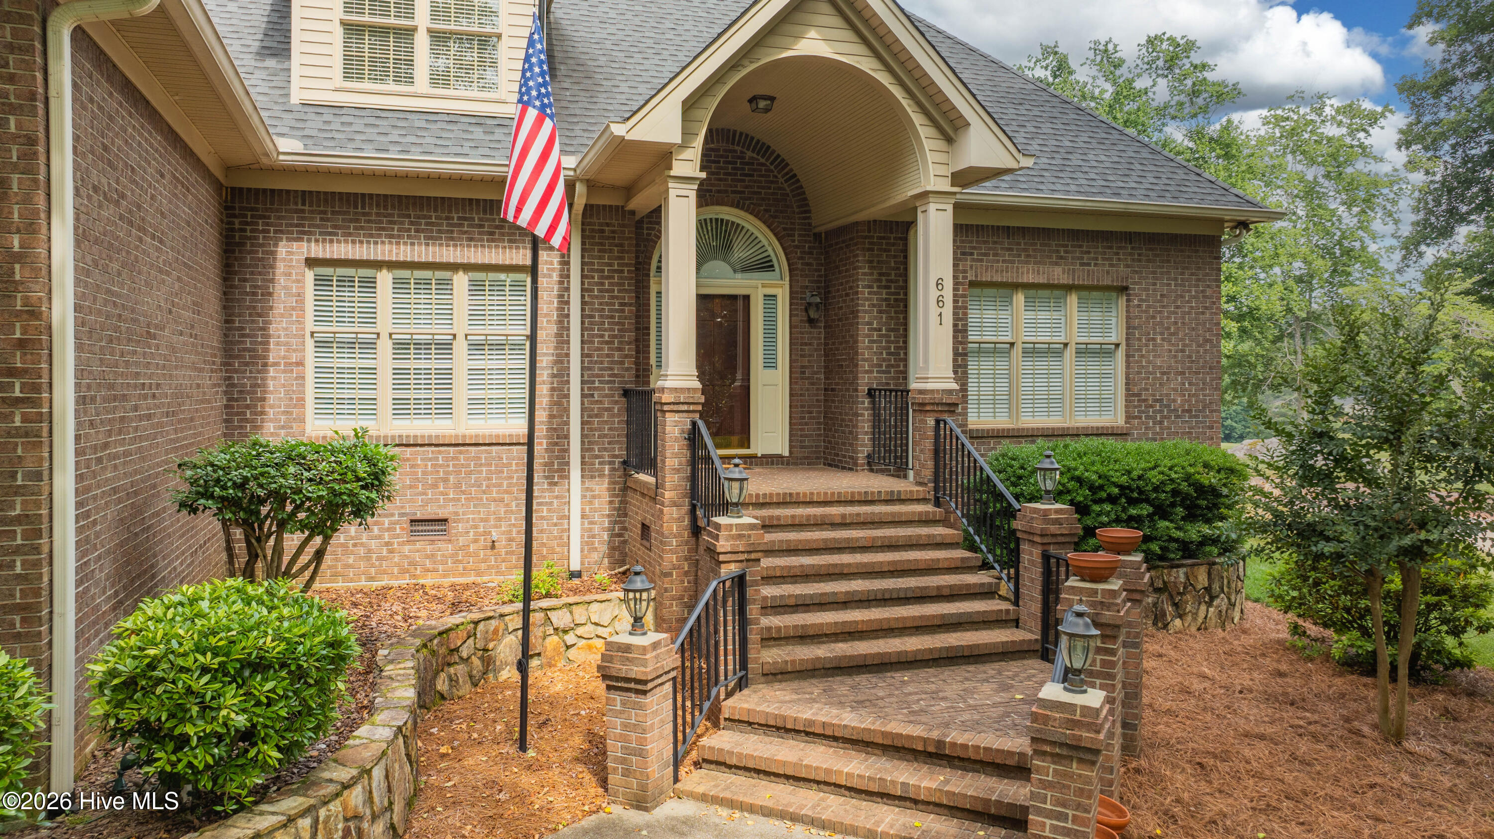
Wake up to beautiful views of Hole #7 at Pinewood Golf Course from this inviting brick home that perfectly blends comfort & space! Filled w/natural light, the freshly painted interior features hardwood & tile flooring throughout the main, a soaring vaulted great room w/built-in shelving & cozy gas log fireplace. The updated kitchen boasts new granite countertops, an eat-at island, breakfast area & built-in desk. Entertain in the formal dining room. Main-level primary suite offers two walk-in closets and a beautifully renovated bath w/double granite vanity, jetted tub & separate shower. Upstairs, you'll find 2 spacious bedrooms, a full bath, & a versatile bonus room perfect for a playroom, office, or media space! Outside, enjoy peaceful golf course views from the stunning rock patio surrounded by picturesque landscaping & charming stone walkways. Complete with a 2-car attached garage, paved driveway, and an exceptional location, this home offers the lifestyle you've been looking for!
Amenities
- Built-In Microwave
- Dishwasher
- Electric Range
Additional Features
- County: Randolph
- Days on Market: 117
- Pool: No
- Tax Number: 2147483647
- Water/Sewer: Water Connected
- Year Built: 1995
- Property Type: Residential
- Property Sub Type: Single Family Residence
- Tax Year: 2025
- Tax Amount: $2,505.00
Financial
- Short Sale: Standard
Interior Features
- Cool System: Central Air
- Floors: Carpet, Tile, Wood
- Fireplaces: 1
- Heat System: Electric, Heat Pump
- Interior: Walk-in Closet(s), Vaulted Ceiling(s), Entrance Foyer, Kitchen Island, Ceiling Fan(s), Eat-in Kitchen, Gas Log, Walk-In Closet(s)
- Room Type: Great Room, Dining Area, Breakfast Room, Dining Room, Laundry, Master Bedroom, Bedroom 2, Bedroom 3, Bonus Room
- Total Rooms: 8
- Levels: One and One Half
- Heating Fuel: Electric
- Full Baths: 2
- 1/2 Baths: 1
- Laundry: Laundry Room
- Water Heater: Electric
- Attic Description: Access Only
- Basement Description: Crawl Space
Exterior Features
- Fuel Tanks: None
- Parking: Attached, Paved, Garage
- Roof: Shingle
- Siding: Brick
- Is New Construction: No
- Construction: Brick,Wood Frame
- Foundation: Crawl Space
- Water Source: Public
- Septic or Sewer: Septic Tank
- Utilities: Water Connected
- Garage Spaces: 2
- Parking Spaces: 2
- Fencing: None
- Exterior: Brick
- Patio/Deck Description: Patio,Porch
- Zoning: RR
- Building Total Area (Sq.Ft): 3074
- Road Description: City Street,State Road,Paved
- Road Improvements: Golf Course
- View Description: Golf Course
Location
- Directions: I-73/I-74/Us-220 S, take Ulah exit 68, left onto US-220 Bus N, right onto US-220 Alt S, left onto Nassau Trail, home will be on the left
- Street Number: 661
- County: Randolph
- Latitude: 35.618216
- Longitude: -79.815704
- Marketing City: Asheboro
Listed by: Vickie Gallimore from RE/MAX Central Realty.