
Location
Agent Comments
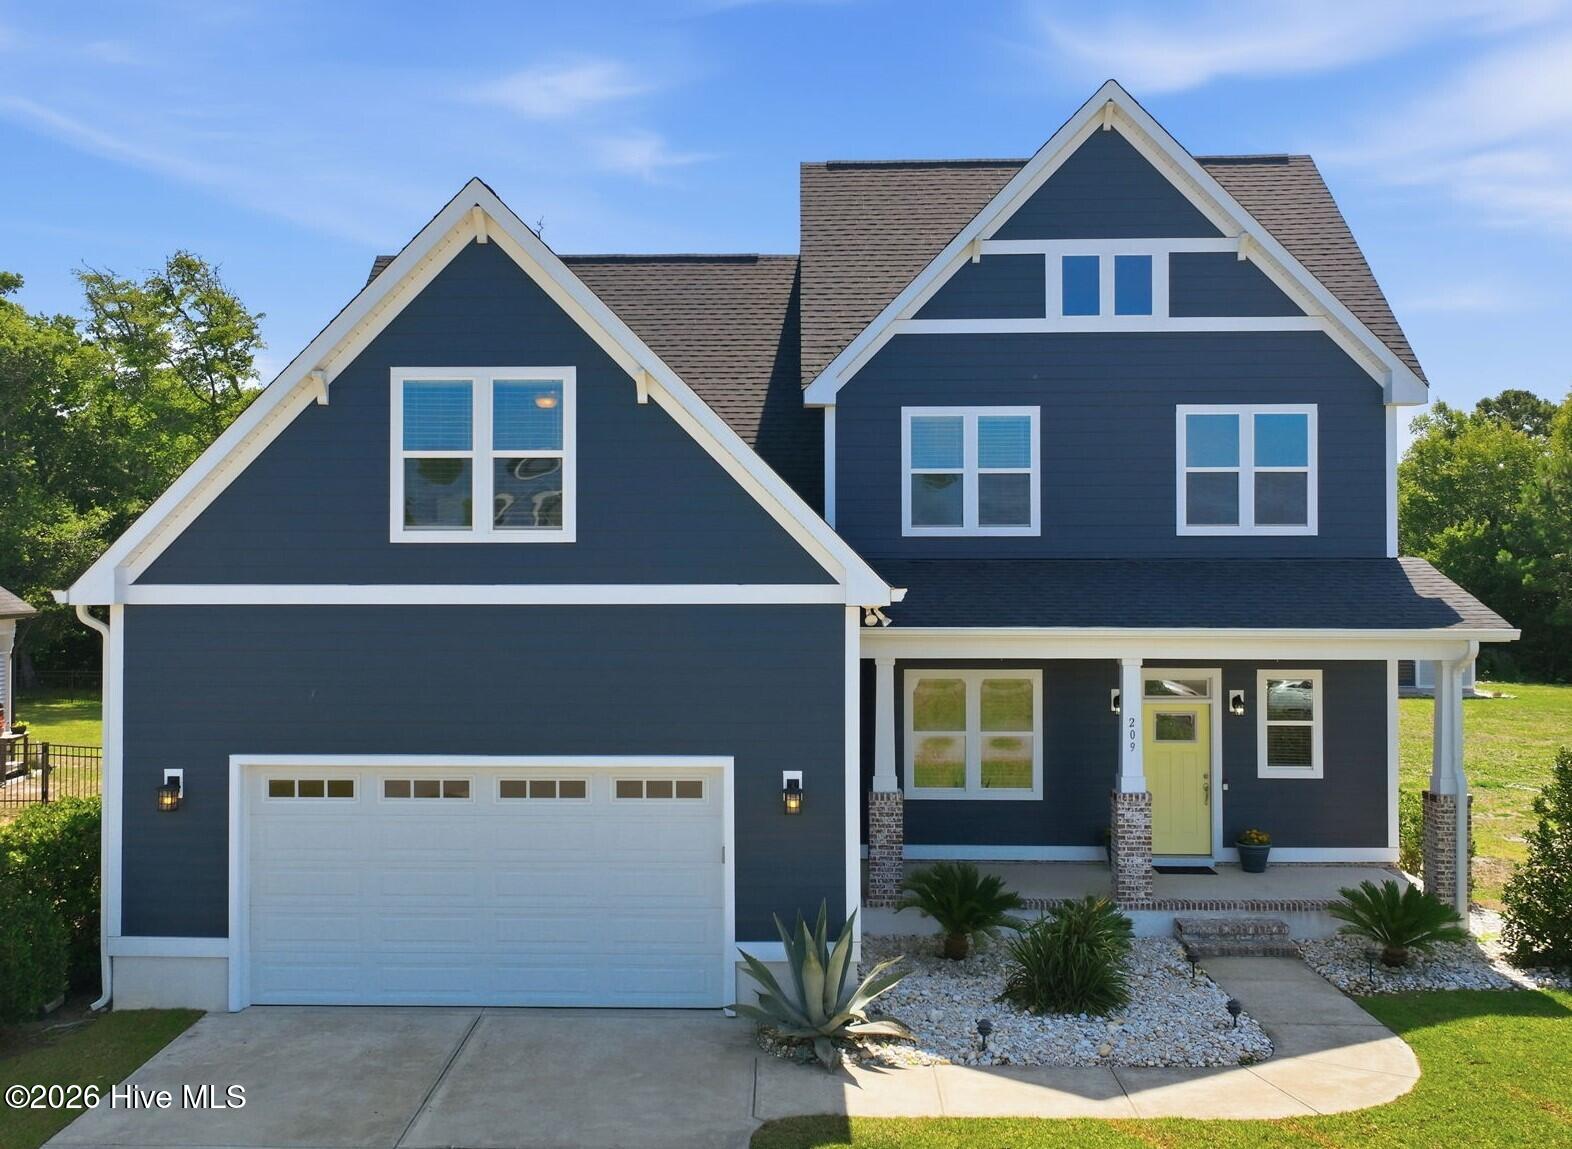
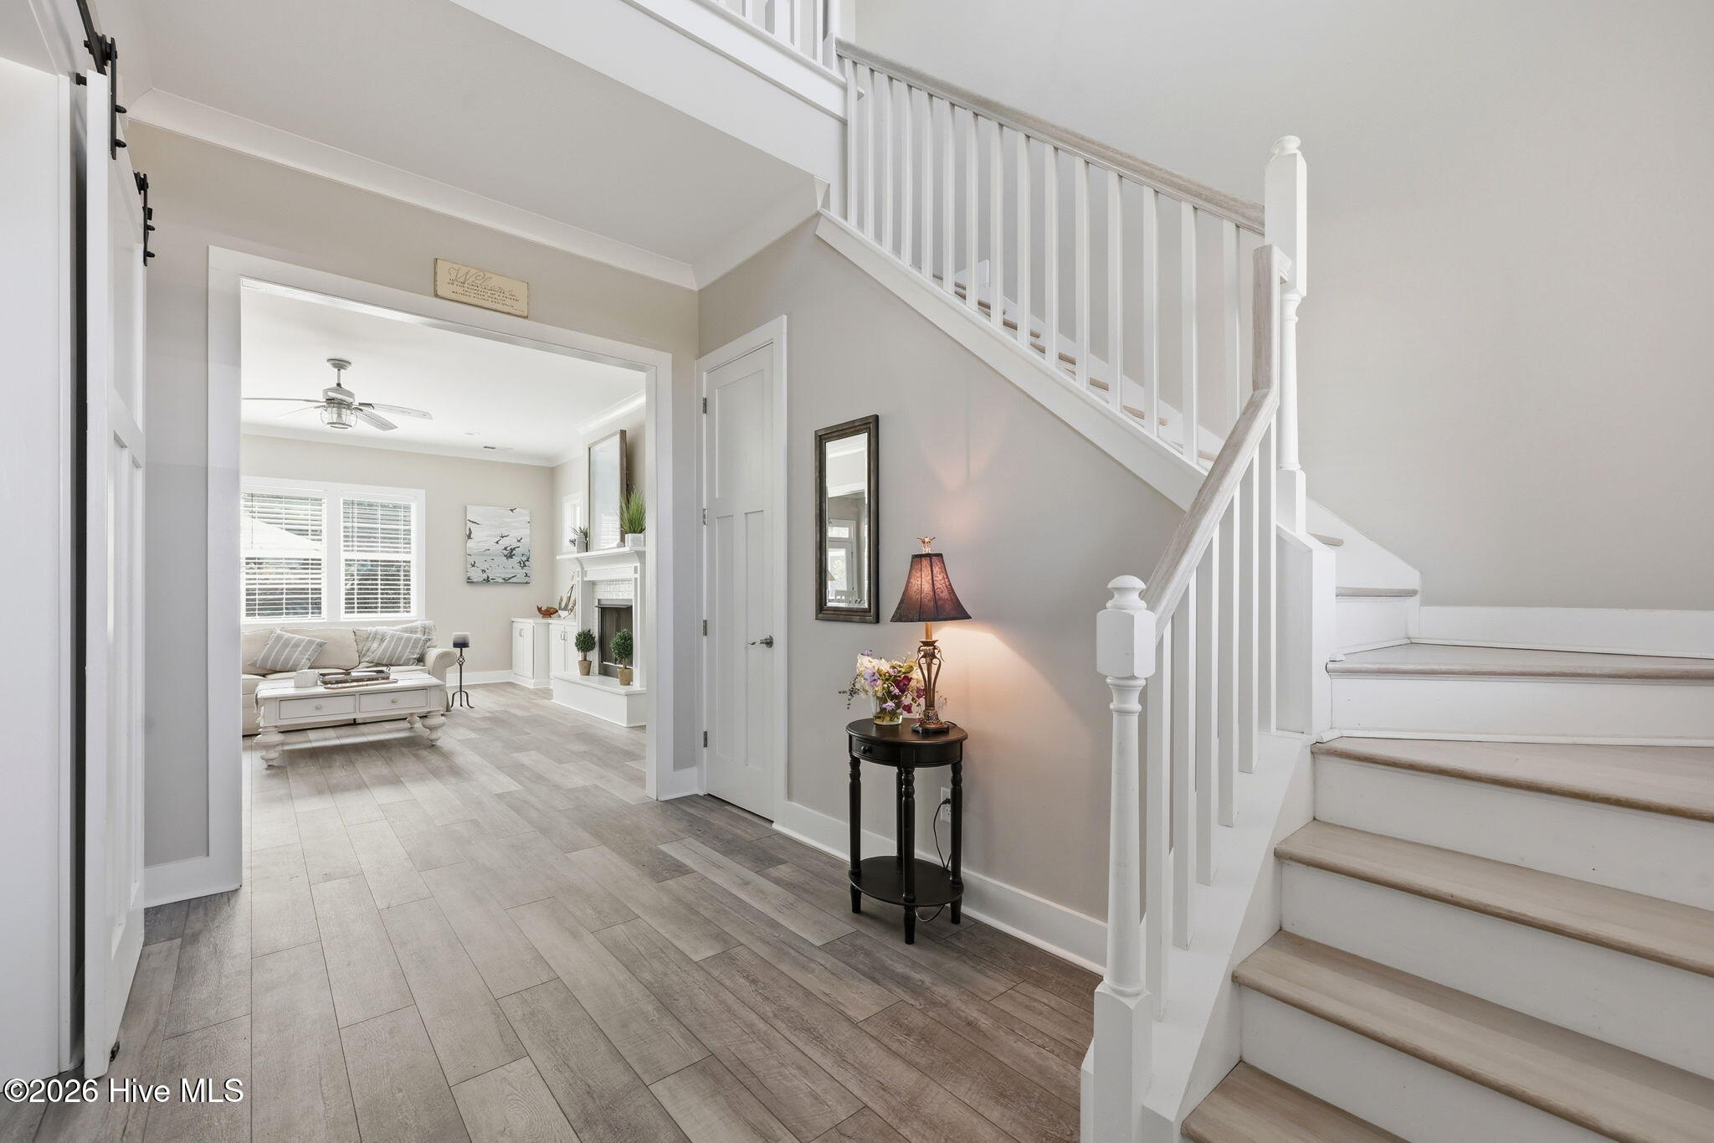
Experience coastal living at its finest in this stunning two story home located in the much sought after sound front and gated community of Bogue Watch. Residents enjoy exceptional amenities including a clubhouse with a resort-style pool, private marina and boat launch, boat corral, kayak launch, and community playground. Located in the highly rated Croatan School District. Offering over 3200 of htd sq ft of thoughtfully designed living space, this 4+ BR & 3.5 BA home combines comfort, elegance, and functionality. The first floor is highlighted with 10 ft ceilings, a gas fireplace flanked by custom cabinets, and an abundance of light. The well appointed kitchen features a huge granite topped island, gas stove, 2 pantries, and custom cabinetry with soft close drawers. There is an informal eating area as well as a formal dining room accented with barn doors and a coffered ceiling making these spaces perfect for hosting large groups. The spacious first floor primary suite includes a luxurious ensuite bath with a soaking tub as well as a walk-in oversized shower. The ample sized walk in closet rounds out the space. Upstairs features 3 BRs, 2 BAs, walk out attic, storage closets, and an expansive bonus room.
Outdoor living is equally impressive with a 600 sq ft deck, screened porch, and hot tub perfect for relaxing at the end of the day. Whether you are enjoying all of the amenities or entertaining guests at home, this property offers the perfect blend of intracoastal living and modern lifestyle which makes living at the ''Crystal Coast'' so desirable.
Amenities
- Vented Exhaust Fan
- Disposal
- Dishwasher
- Gas Range
Additional Features
- Association Amenities: Waterfront Community,Barbecue,Boat Dock,Clubhouse,Community Pool,Game Room,Gated,Maintenance Common Areas,Maintenance Grounds,Maintenance Roads,Management,Marina,Master Insure,Meeting Room,Park,Picnic Area,Playground,Ramp,RV Parking,RV/Boat Storage,Securi
- County: Carteret
- Days on Market: 118
- Exterior: Gas Grill,Cluster Mailboxes
- Pool: No
- Tax Number: 2147483647
- Waterfront Features: Deeded Water Access, Sound Side, Water Access Comm
- Water/Sewer: Cable Available, Natural Gas Available, Natural Gas Connected, Sewer Connected, Underground Utilities, Water Connected, High Speed Internet
- Year Built: 2018
- Property Type: Residential
- Property Sub Type: Single Family Residence
- Tax Year: 2024
- Tax Amount: $1,840.38
- HOA Fees: $1,932.00
Financial
- Short Sale: Standard
Interior Features
- Cool System: Central Air
- Floors: LVT/LVP
- Fireplaces: 1
- Heat System: Gas Pack, Heat Pump, Natural Gas
- Interior: Master Downstairs, Walk-in Closet(s), High Ceilings, Entrance Foyer, Mud Room, Kitchen Island, Ceiling Fan(s), Hot Tub, Pantry, Walk-in Shower, Blinds/Shades, Built-in Features, Eat-in Kitchen, Gas Log, Walk-In Closet(s), Wired for Data
- Room Type: Great Room, Dining Room, Dining Area, Laundry, Bathroom 1, Master Bedroom, Bathroom 2, Bedroom 2, Bedroom 3, Bedroom 4, Bonus Room, Bathroom 3, Bathroom 4
- Total Rooms: 8
- Levels: Two
- Heating Fuel: Natural Gas
- Association Amenities: Waterfront Community,Barbecue,Boat Dock,Clubhouse,Community Pool,Game Room,Gated,Maintenance Common Areas,Maintenance Grounds,Maintenance Roads,Management,Marina,Master Insure,Meeting Room,Park,Picnic Area,Playground,Ramp,RV Parking,RV/Boat Storage,Securi
- Full Baths: 3
- 1/2 Baths: 1
- Laundry: Laundry Room
- Water Heater: Natural Gas
- Attic Description: Walk-In
- Basement Description: None
Exterior Features
- Exterior: Gas Grill, Cluster Mailboxes
- Fuel Tanks: None
- Parking: Garage Faces Front, Attached, Concrete, Garage Door Opener, On Site, Garage
- Roof: Architectural Shingle
- Siding: Fiber Cement
- Waterfront Feature: Deeded Water Access,Sound Side,Water Access Comm
- Is New Construction: No
- Construction: Fiber Cement,Wood Frame
- Foundation: Slab
- Water Source: County Water
- Septic or Sewer: County Sewer
- Utilities: Cable Available,Natural Gas Available,Natural Gas Connected,Sewer Connected,Underground Utilities,Water Connected,High Speed Internet
- Garage Spaces: 2
- Parking Spaces: 2
- Fencing: None
- Exterior: Fiber Cement
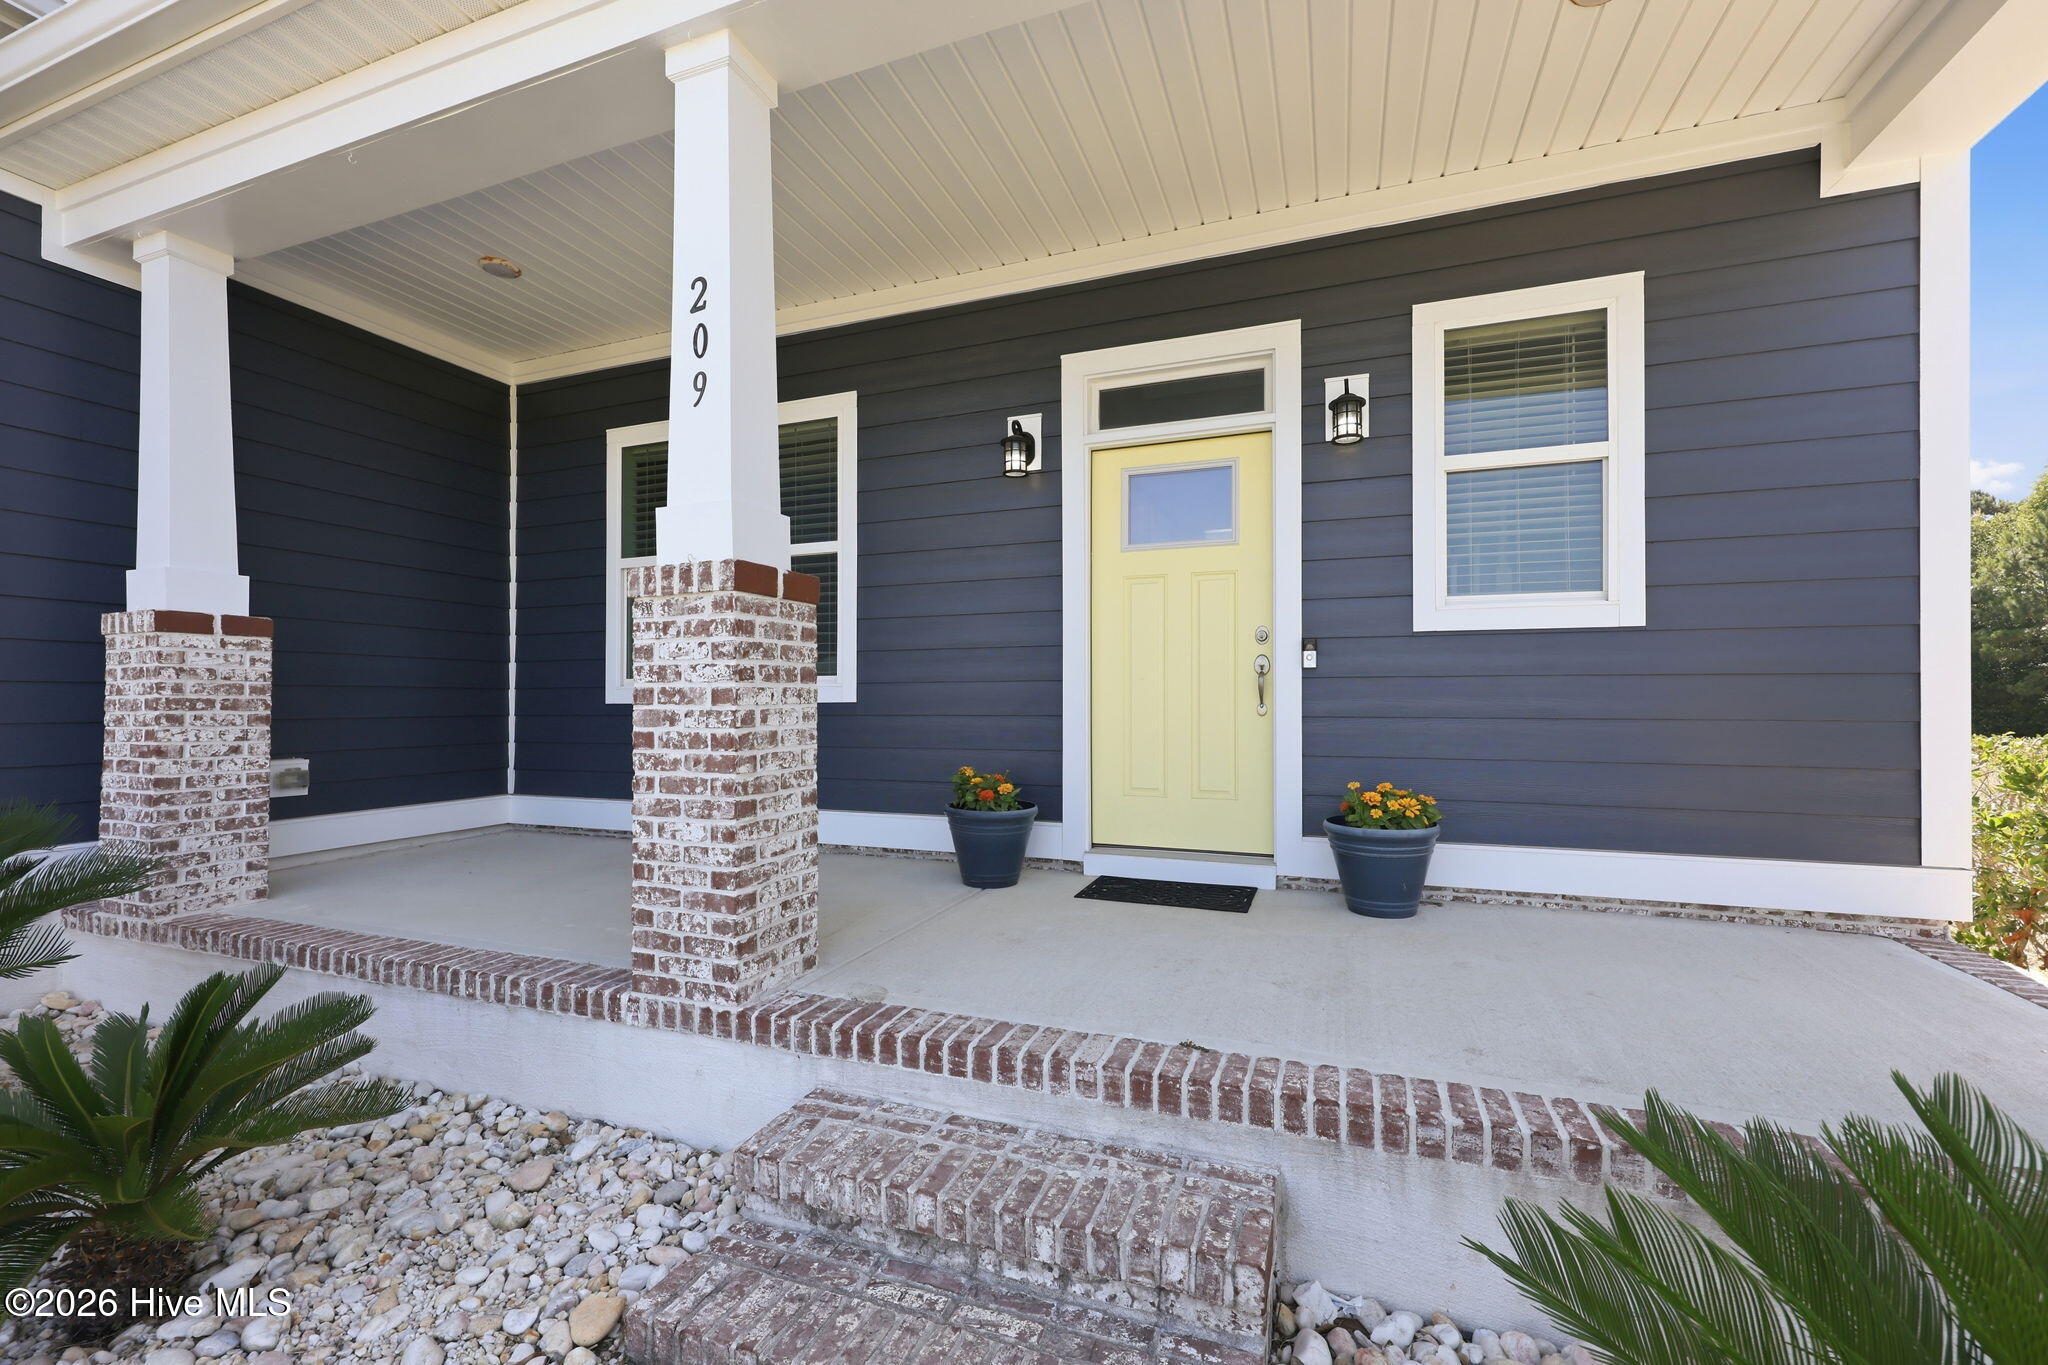
- Patio/Deck Description: Covered,Deck,Screened,Front Porch
- Zoning: R
- Building Total Area (Sq.Ft): 3204
- Road Description: Private Road,Maintained,Paved
- Road Improvements: See Remarks
- View Description: ICW,Sound
Location
- Directions: Hwy 24 West from MHC. Hwy 24 East from Swansboro. Exit into the entrance to Bogue Watch. Take a left on Bogue Carrier Court. Home is on the left. See sign.
- Street Number: 209
- County: Carteret
- Latitude: 34.712202
- Longitude: -76.966837
- Subdivision: Bogue Watch
- Marketing City: Newport
Listed by: Patricia C Mangum from RE/MAX Ocean Properties.