
Location
Agent Comments
NOW, A $7500 BUYER ALLOWANCE FOR AN ACCEPTABLE OFFER! Hurry to 5 Birdie Ct. for GREAT VALUE and all the things today's buyer is looking for.
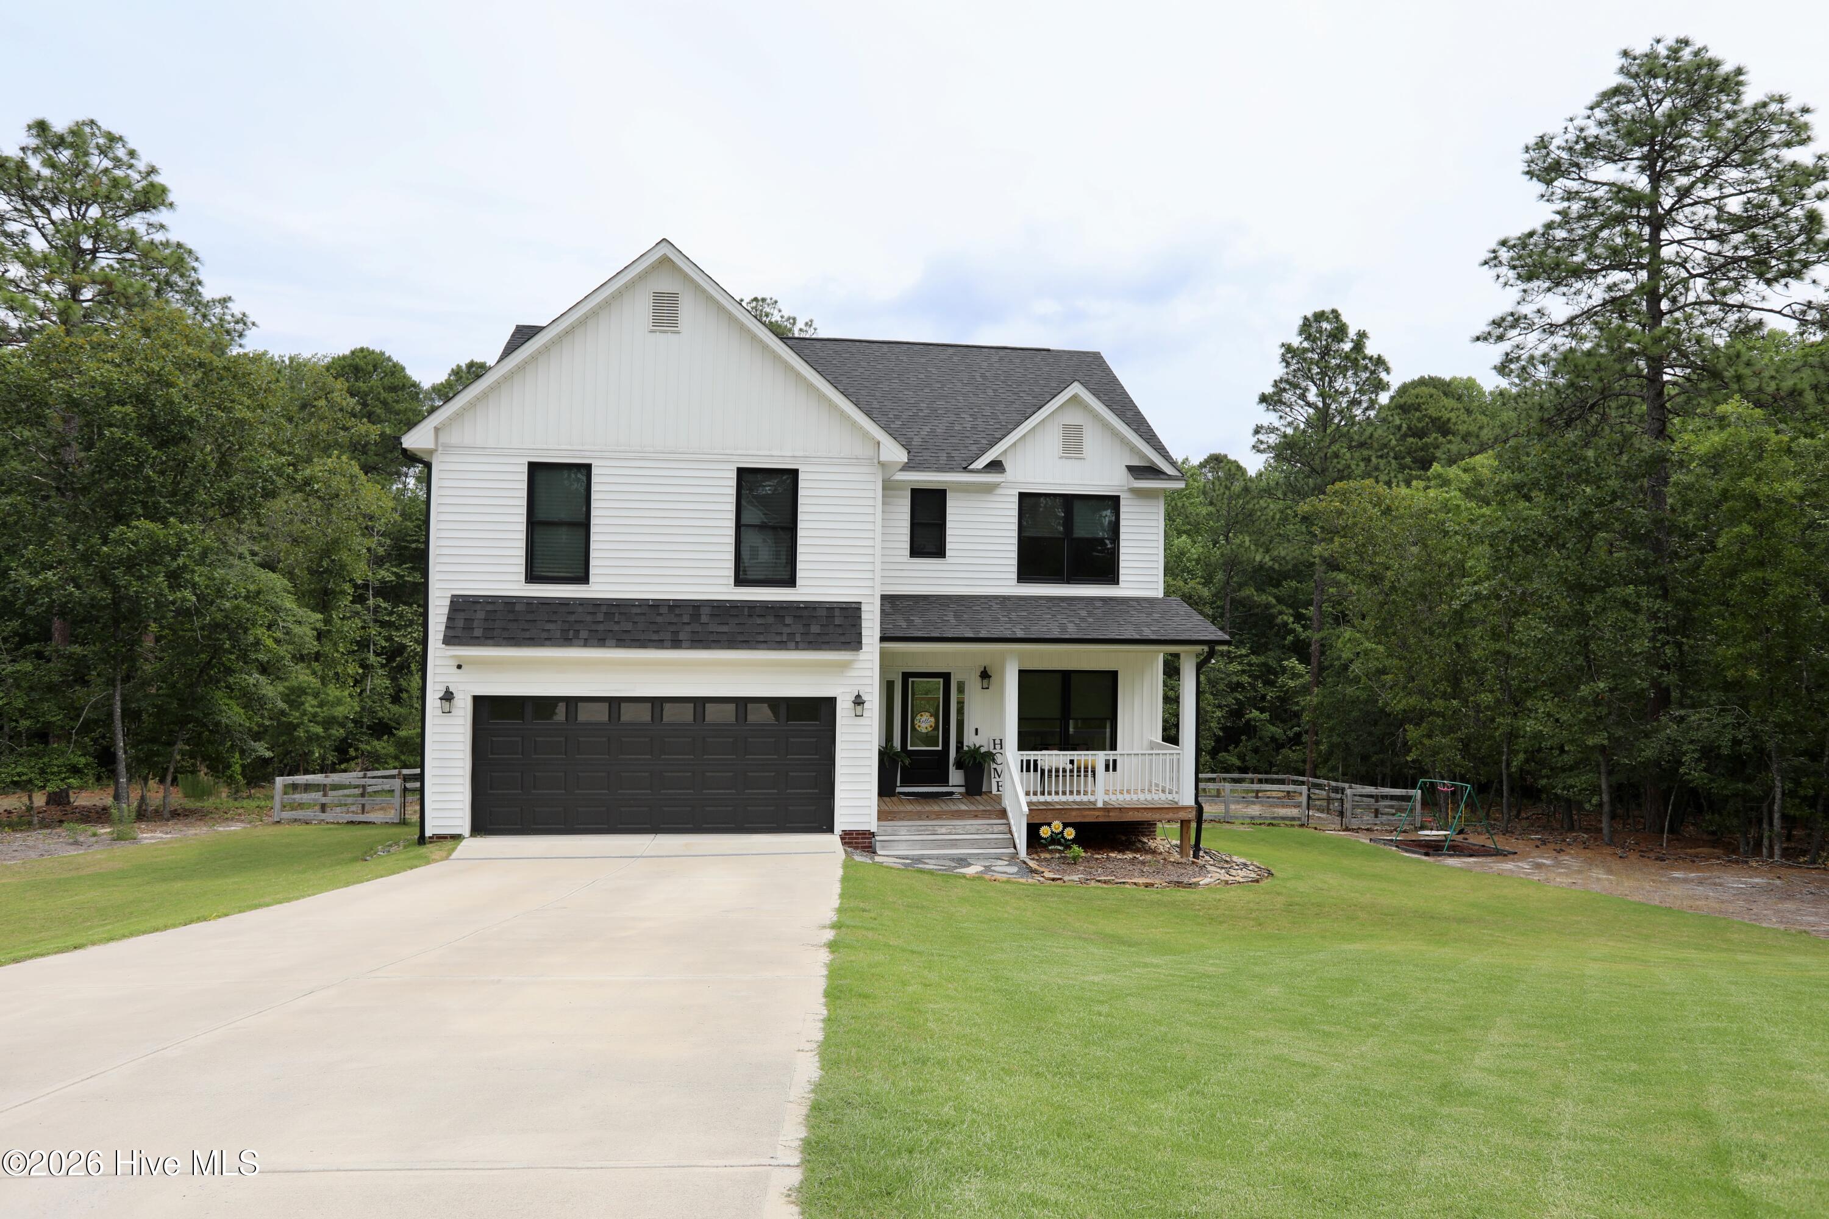
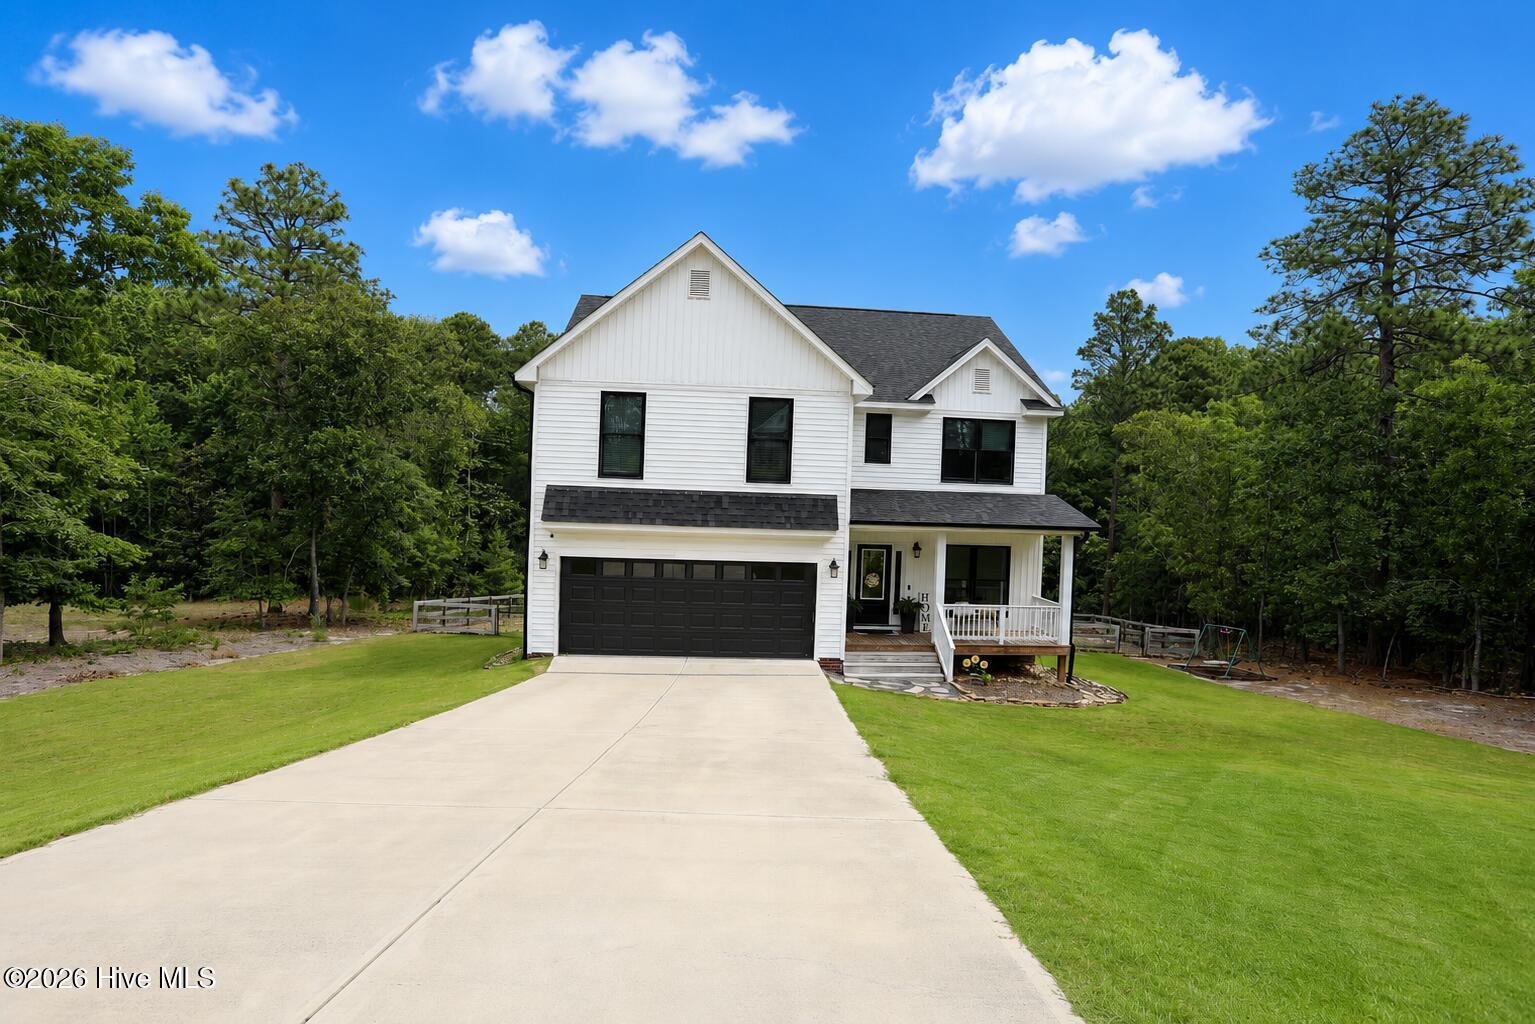
Built in 2022, this 2438 sq' home is in mint condition; sits on a .97-acre lot with wooded backyard privacy at the end of a quiet cul-de-sac.
The original owner has put $23,500 into the property (backyard fencing, fully sodded yard, hardscaping, French drains and a paved concrete driveway since their purchase)
The floor plan is outstanding with the living area on the first floor and the bedrooms, loft and storage/office room on the upper level.
Kitchen Island, Granite countertops, a huge pantry/laundry room, spacious master bath and huge walk in master closet. The storage closest off the upper-level loft is large enough for an office, studio or just storage.
The two-car garage is extra spacious.
This home shows pride of ownership everywhere and is priced to sell below market.
Amenities
- Vented Exhaust Fan
- Built-In Microwave
- Refrigerator
- Dishwasher
- Electric Range
Additional Features
- County: Moore
- Days on Market: 116
- Pool: No
- Tax Number: 47060
- Water/Sewer: Water Connected, High Speed Internet
- Year Built: 2022
- Property Type: Residential
- Property Sub Type: Single Family Residence
- Tax Year: 2024
- Tax Amount: $2,467.25
Financial
- Short Sale: Standard
Interior Features
- Cool System: Central Air
- Floors: LVT/LVP, Carpet, Tile
- Heat System: Electric, Heat Pump
- Interior: Walk-in Closet(s), Solid Surface, Kitchen Island, Ceiling Fan(s), Pantry, Walk-in Shower, Walk-In Closet(s)
- Room Type: Dining Area, Dining Room, Family Room, Laundry, Loft, Master Bedroom, Bedroom 2, Bedroom 3, Other
- Total Rooms: 7
- Levels: Two
- Heating Fuel: Electric
- Full Baths: 2
- 1/2 Baths: 1
- Laundry: Dryer Hookup,Washer Hookup
- Water Heater: Electric
- Attic Description: Pull-Down Stairs
- Basement Description: None
Exterior Features
- Fuel Tanks: None
- Parking: Garage Faces Front, Concrete
- Roof: Composition
- Siding: Brick Veneer, Vinyl Siding
- Is New Construction: No
- Construction: Brick Veneer,Vinyl Siding,Wood Frame
- Foundation: Crawl Space
- Water Source: Public
- Septic or Sewer: Septic Tank
- Water Provider: Public Water
- Utilities: Water Connected,High Speed Internet
- Garage Spaces: 2
- Parking Spaces: 2
- Fencing: Wire,Back Yard,Split Rail
- Exterior: Brick Veneer,Vinyl Siding
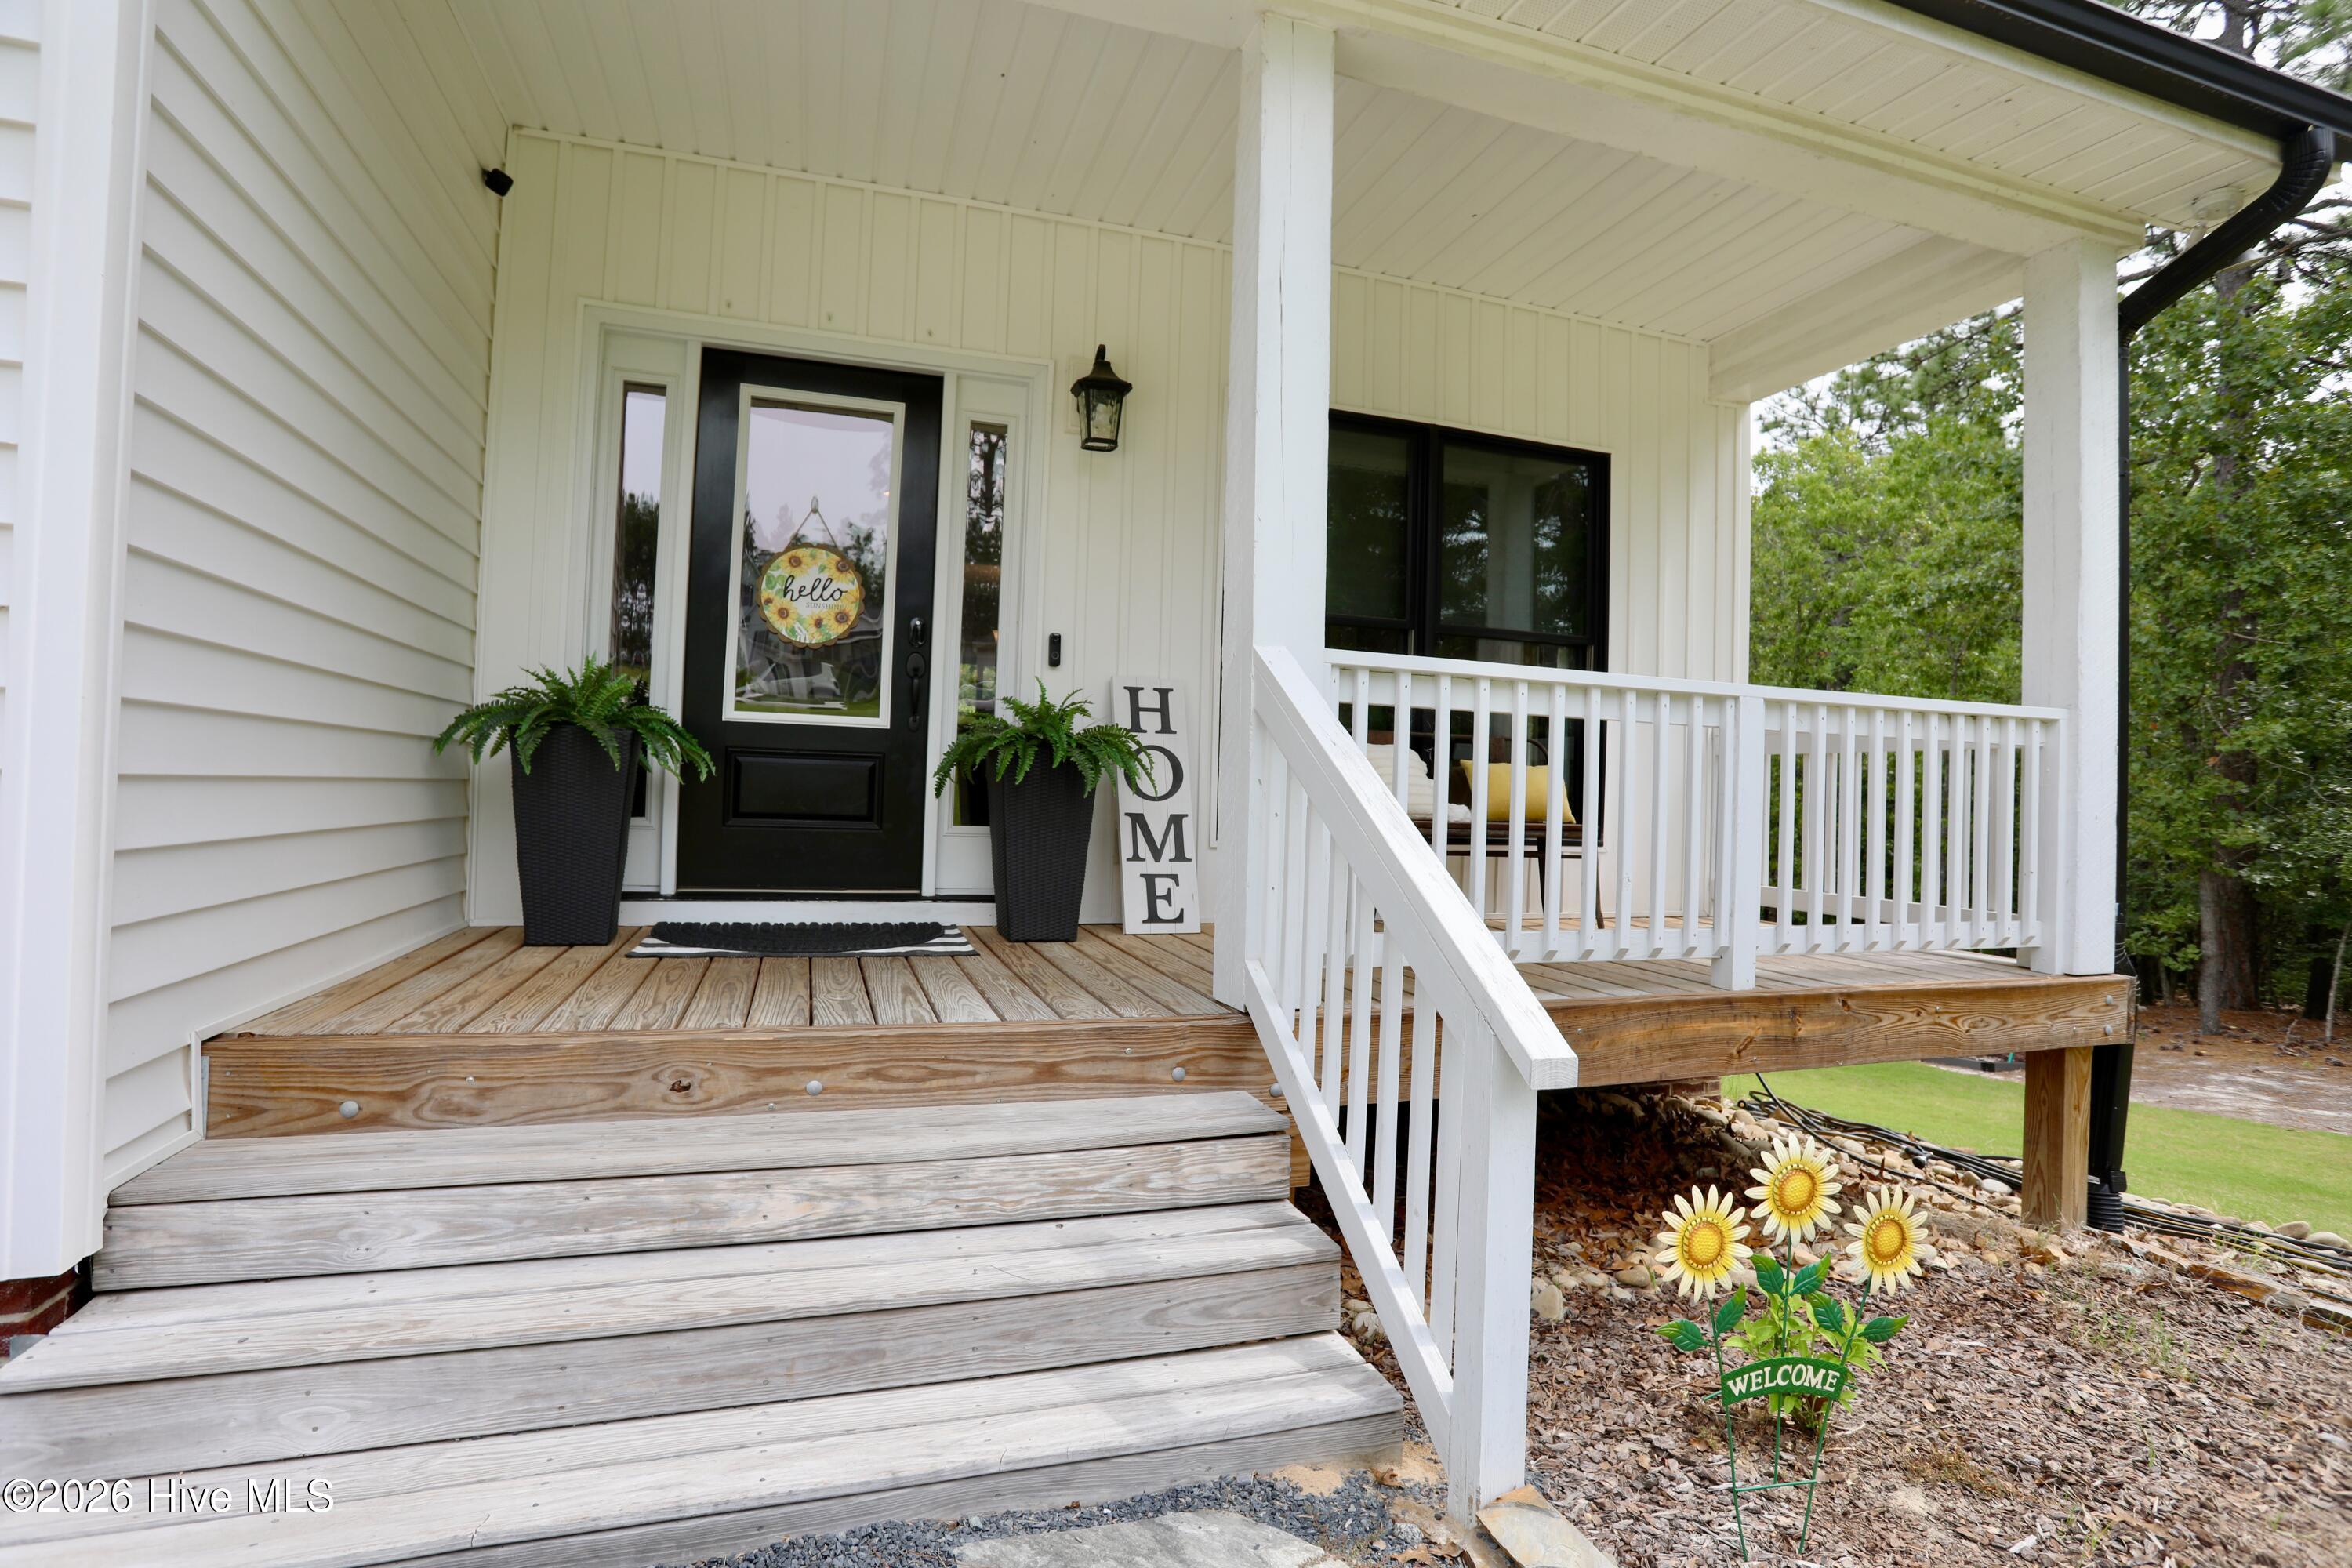
- Patio/Deck Description: Front Porch
- Zoning: RS-30
- Building Total Area (Sq.Ft): 2438
- Road Description: City Street,State Road
- Road Improvements: See Remarks
- View Description: See Remarks
Location
- Directions: From Hoffman Rd. - L or R onto Woodland Circle. R onto Eagle Drive Left onto Birdie Ct. Home on left at end of cul-de-sac.
- Street Number: 5
- County: Moore
- Latitude: 35.173768
- Longitude: -79.564116
- Subdivision: Foxfire Village East
- Marketing City: Jackson Springs
Listed by: Bill Sahadi from Fore Properties.