
Location
Agent Comments
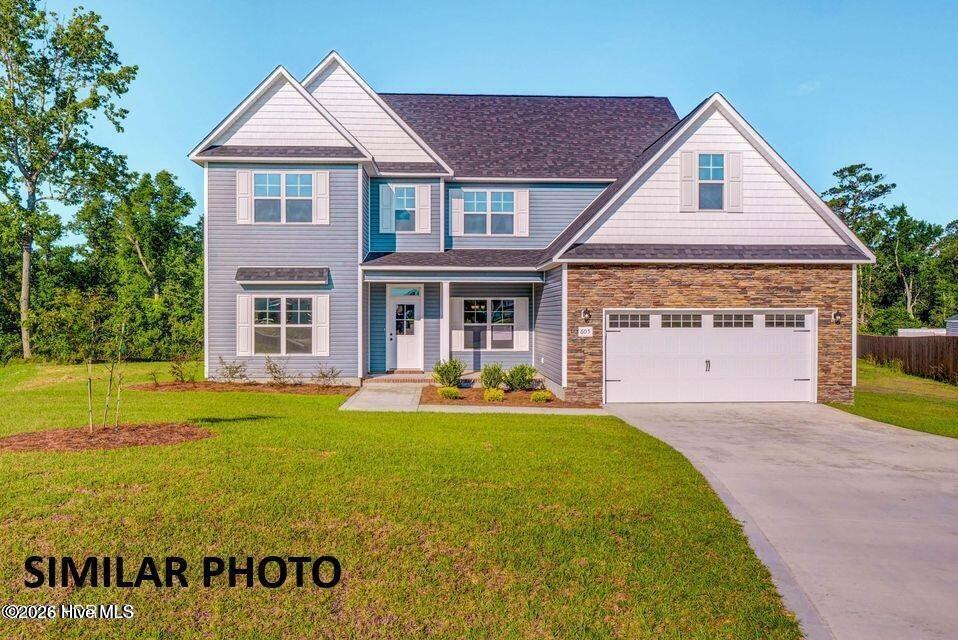
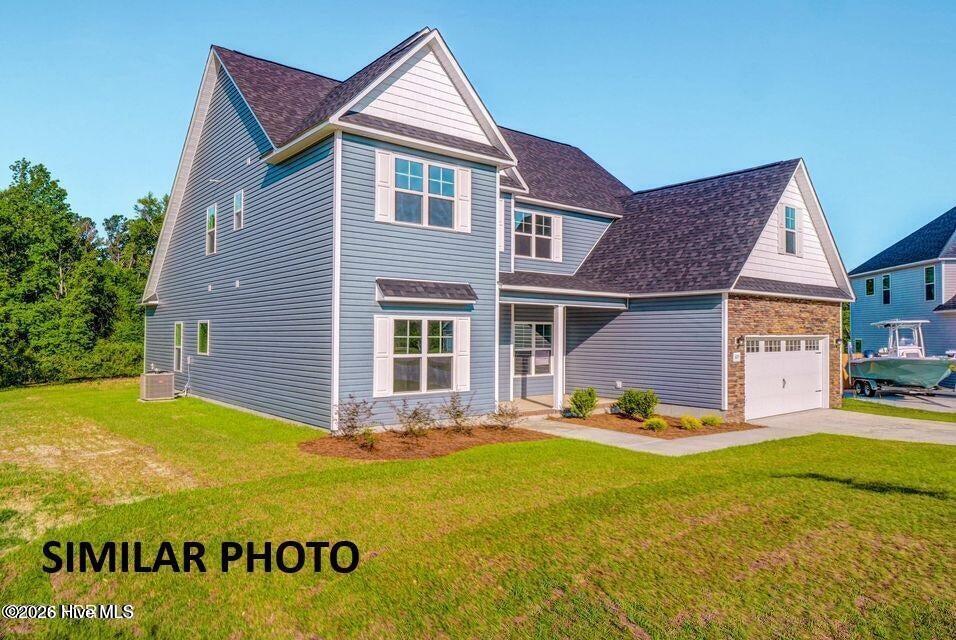
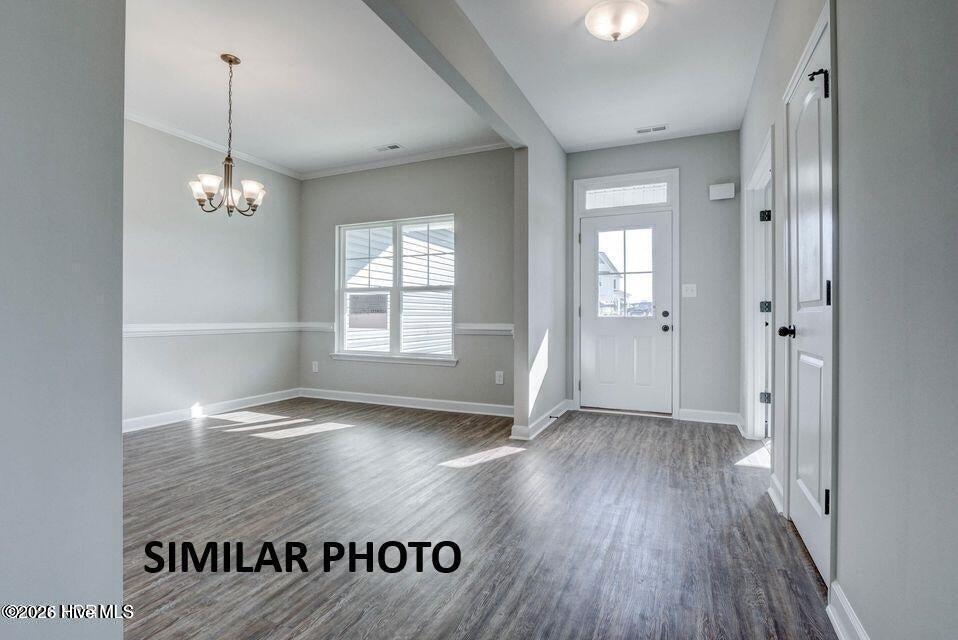
Builder is offering $10,000.00 use as you choose. Such as rate buy down, closing cost or vendor credit at closing etc....And if using the preferred lender buyer will receive an additional one percent of the loan amount. Ask Listing Agent for details. Welcome to The Albemarle floor plan in Serenity Crossing! The Albemarle floor plan is a functional yet modern-day design that exhibits an open concept floor plan and has a huge master bedroom on the first floor. Love to entertain? Well, look no further because this home is perfect place to make memories that will last a lifetime. Upstairs is home to three other sizable rooms along with a huge bonus. Located centrally to local entertainment, crystal coast beaches, and the military bases, this stunner will not last long!
Amenities
- Electric Oven
- Built-In Microwave
- Dishwasher
Additional Features
- Association Amenities: Maintenance Common Areas,See Remarks
- County: Onslow
- Days on Market: 117
- Pool: No
- Tax Number: 337c-55
- Water/Sewer: Water Available
- Year Built: 2026
- Property Type: Residential
- Property Sub Type: Single Family Residence
- HOA Fees: $300.00
Financial
- Short Sale: Standard
Interior Features
- Cool System: Central Air
- Fireplaces: 1
- Heat System: Electric, Heat Pump
- Interior: Master Downstairs, Walk-in Closet(s), Tray Ceiling(s), Entrance Foyer, Ceiling Fan(s), Pantry, Walk-in Shower, Walk-In Closet(s)
- Room Type: Great Room, Office, Dining Room, Master Bedroom, Dining Area, Breakfast Nook, Bedroom 1, Bedroom 2, Bedroom 3, Bonus Room
- Total Rooms: 10
- Levels: Two
- Heating Fuel: Electric
- Association Amenities: Maintenance Common Areas,See Remarks
- Full Baths: 2
- 1/2 Baths: 1
- Basement Description: None
Exterior Features
- Fuel Tanks: None
- Parking: Paved
- Roof: Architectural Shingle
- Siding: Vinyl Siding
- Is New Construction: Yes
- Construction: Vinyl Siding,Wood Frame
- Foundation: Slab
- Water Source: Public
- Septic or Sewer: Septic Tank
- Water Provider: City of Jacksonville
- Utilities: Water Available
- Garage Spaces: 2
- Parking Spaces: 2
- Fencing: None
- Exterior: Vinyl Siding
- Patio/Deck Description: Porch
- Zoning: Residential
- Building Total Area (Sq.Ft): 3126
- Road Description: Paved
- Road Improvements: See Remarks
- View Description: See Remarks
Location
- Directions: From Gum Branch, take a right on Ramsey Rd. Take a right on Quiet Meadow Dr. then take a left onto Wrenview Ct.
- Street Number: 300
- County: Onslow
- Latitude: 34.822778
- Longitude: -77.453504
- Subdivision: Serenity Crossing
- Marketing City: Jacksonville
Listed by: Scott J Morrison from eXp Realty.