
Location
Agent Comments
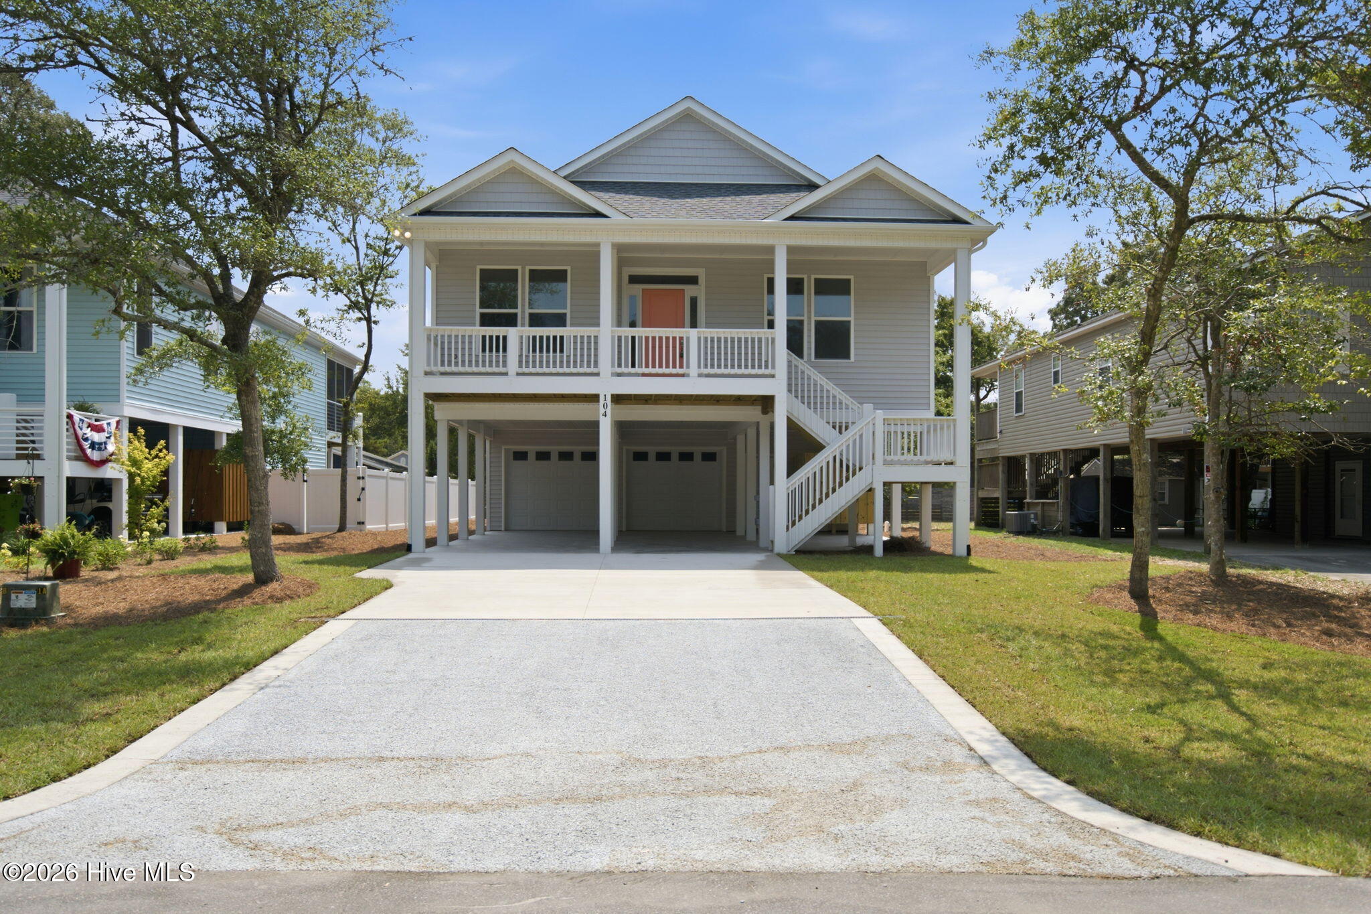
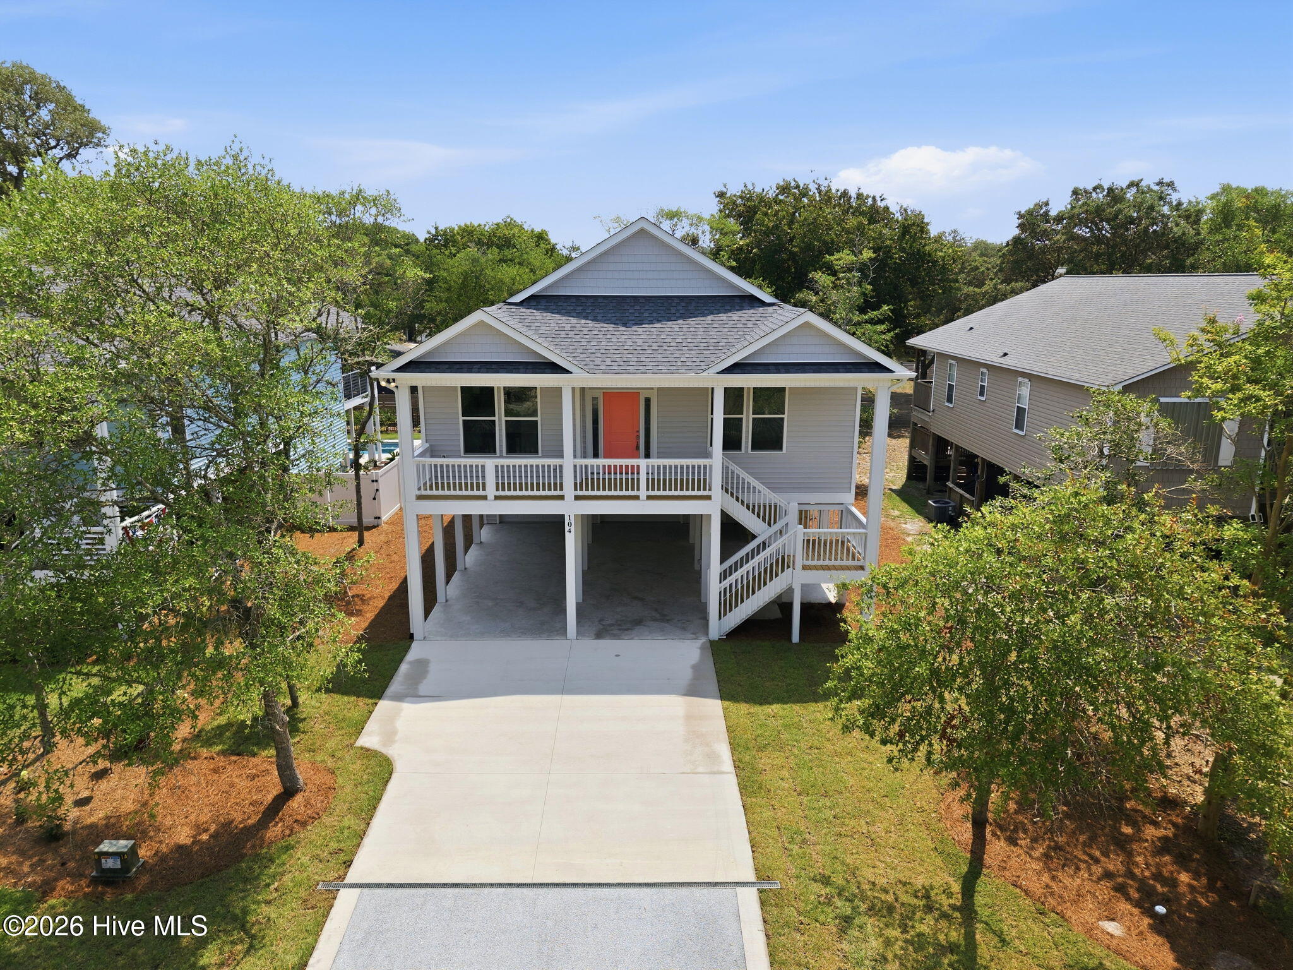
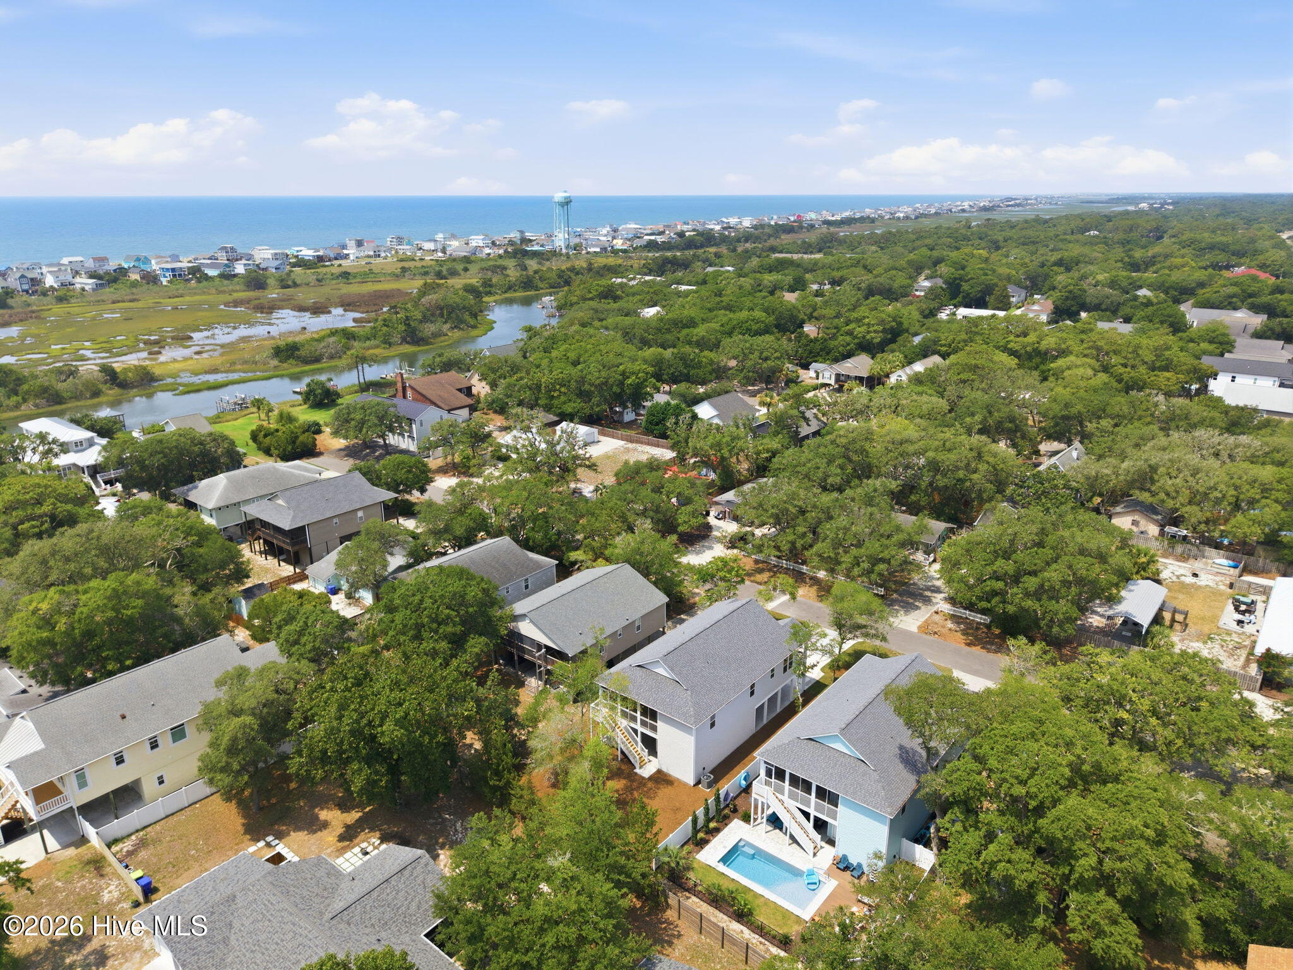
Location Location on the highly sought after Southside where accessing the beach via the scenic walkway is only a few streets over & you do not cross Oak Island Drive! If you are looking for something different in a New Construction home on beautiful Oak Island, This is the home for you with inviting front porch & a rear screened porch ideal for entertaining or relaxing. 3 bedrooms, 2 baths with open floor plan, shiplap accent featured in both living & Ensuite with 9 foot ceilings throughout. White cabinets with gorgeous upgraded Quartz counter tops, under cabinet lights and tiled back splash in kitchen along with Stainless appliances including refrigerator. Resilient upgraded Lvp throughout the main living area and all bedrooms. Ensuite bathroom has tiled walk-in shower and upgraded counters. Nice landscape package and enclosed garage parking could be converted to additional living space as this home is NOT in fema sp Flood and builder has stubbed for ground floor bath! This home is by quality builder that has excellent references on Oak Island; as a matter fact, one person liked theirs so much they had them build them another! Are you ready for BEACH life? The town of Oak Island offers numerous amenities such as golf, tennis, pickleball, basketball, splash pad, picnic area, boat launches & public docks & water accesses yet NO hoa fees!
Amenities
- Electric Oven
- Built-In Microwave
- Refrigerator
- Disposal
- Dishwasher
Additional Features
- Association Amenities: Basketball Court,Fitness Center,Golf Course,Marina,Playground,Restaurant,Sidewalks,Street Lights,Tennis Court(s)
- County: Brunswick
- Days on Market: 117
- Exterior: Outdoor Shower,DP50 Windows
- Pool: No
- Tax Number: 235iq033
- Water/Sewer: Sewer Available, Water Available
- Year Built: 2026
- Property Type: Residential
- Property Sub Type: Single Family Residence
Financial
- Short Sale: Standard
Interior Features
- Cool System: Central Air, Heat Pump
- Floors: LVT/LVP, Tile
- Heat System: Heat Pump, Electric
- Interior: Walk-in Closet(s), High Ceilings, Solid Surface, Ceiling Fan(s), Walk-in Shower, Walk-In Closet(s)
- Room Type: Dining Area, Living Room, Master Bedroom, Bedroom 2, Bedroom 3, Bathroom 1
- Total Rooms: 7
- Levels: One
- Heating Fuel: Electric
- Association Amenities: Basketball Court,Fitness Center,Golf Course,Marina,Playground,Restaurant,Sidewalks,Street Lights,Tennis Court(s)
- Full Baths: 2
- 1/2 Baths: 0
- Laundry: Dryer Hookup,Washer Hookup
- Water Heater: Electric
- Attic Description: None
- Basement Description: None
Exterior Features
- Exterior: Outdoor Shower, DP50 Windows
- Fuel Tanks: None
- Parking: On Site, Paved
- Roof: Architectural Shingle
- Siding: Vinyl Siding
- Is New Construction: Yes
- Construction: Vinyl Siding,Wood Frame
- Foundation: Other,See Remarks,Pilings
- Water Source: Public
- Septic or Sewer: Municipal Sewer,City/Town
- Water Provider: City/Town
- Utilities: Sewer Available,Water Available
- Garage Spaces: 2
- Parking Spaces: 2
- Fencing: None
- Exterior: Vinyl Siding
- Patio/Deck Description: Covered,Porch,Screened
- Zoning: R6
- Building Total Area (Sq.Ft): 1690
- Road Description: City Street,State Road,Paved
- Road Improvements: See Remarks
- View Description: None
Location
- Directions: E Oak Island Drive to SE 6th Street. House is on the Left #104.
- Street Number: 104
- County: Brunswick
- Latitude: 33.919338
- Longitude: -78.154751
- Subdivision: Not In Subdivision
- Marketing City: Oak Island
Listed by: Kim Skipper Anderson from Art Skipper Realty Inc..