
Location
Agent Comments
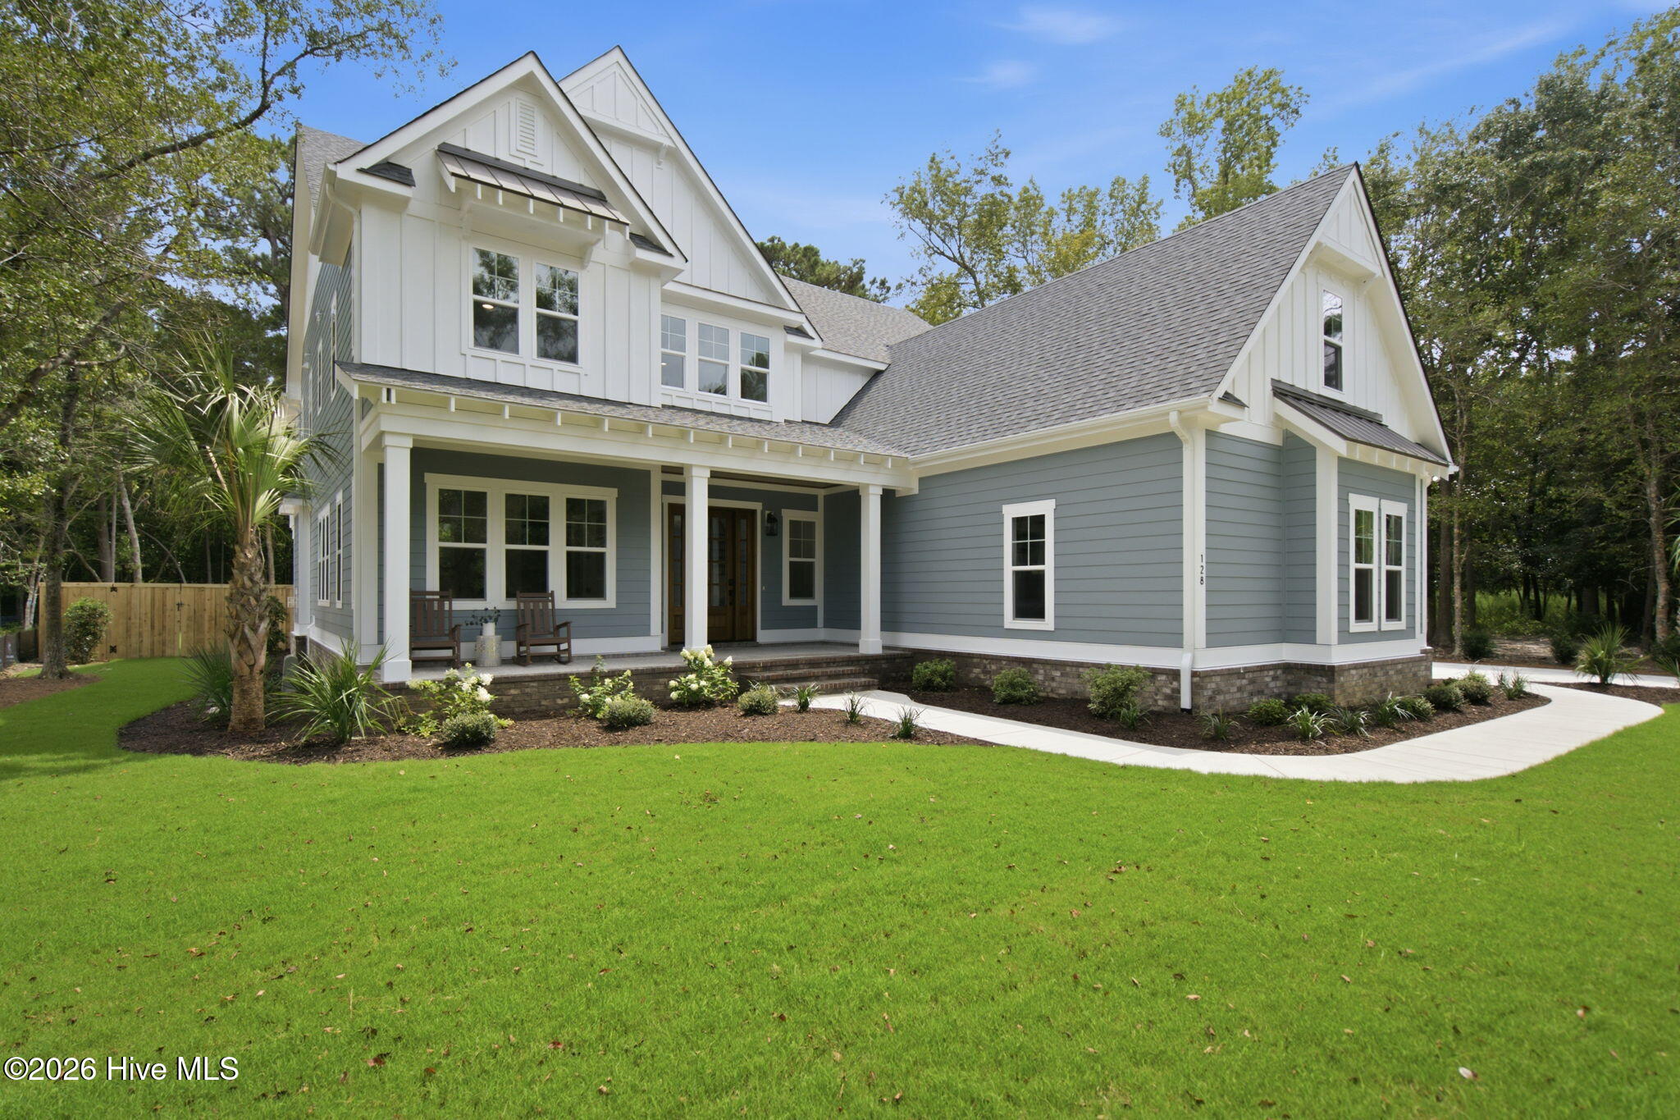
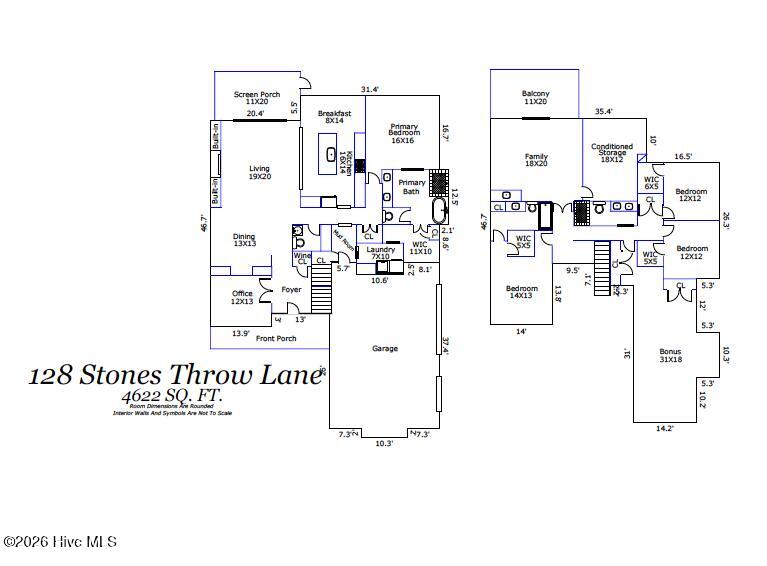
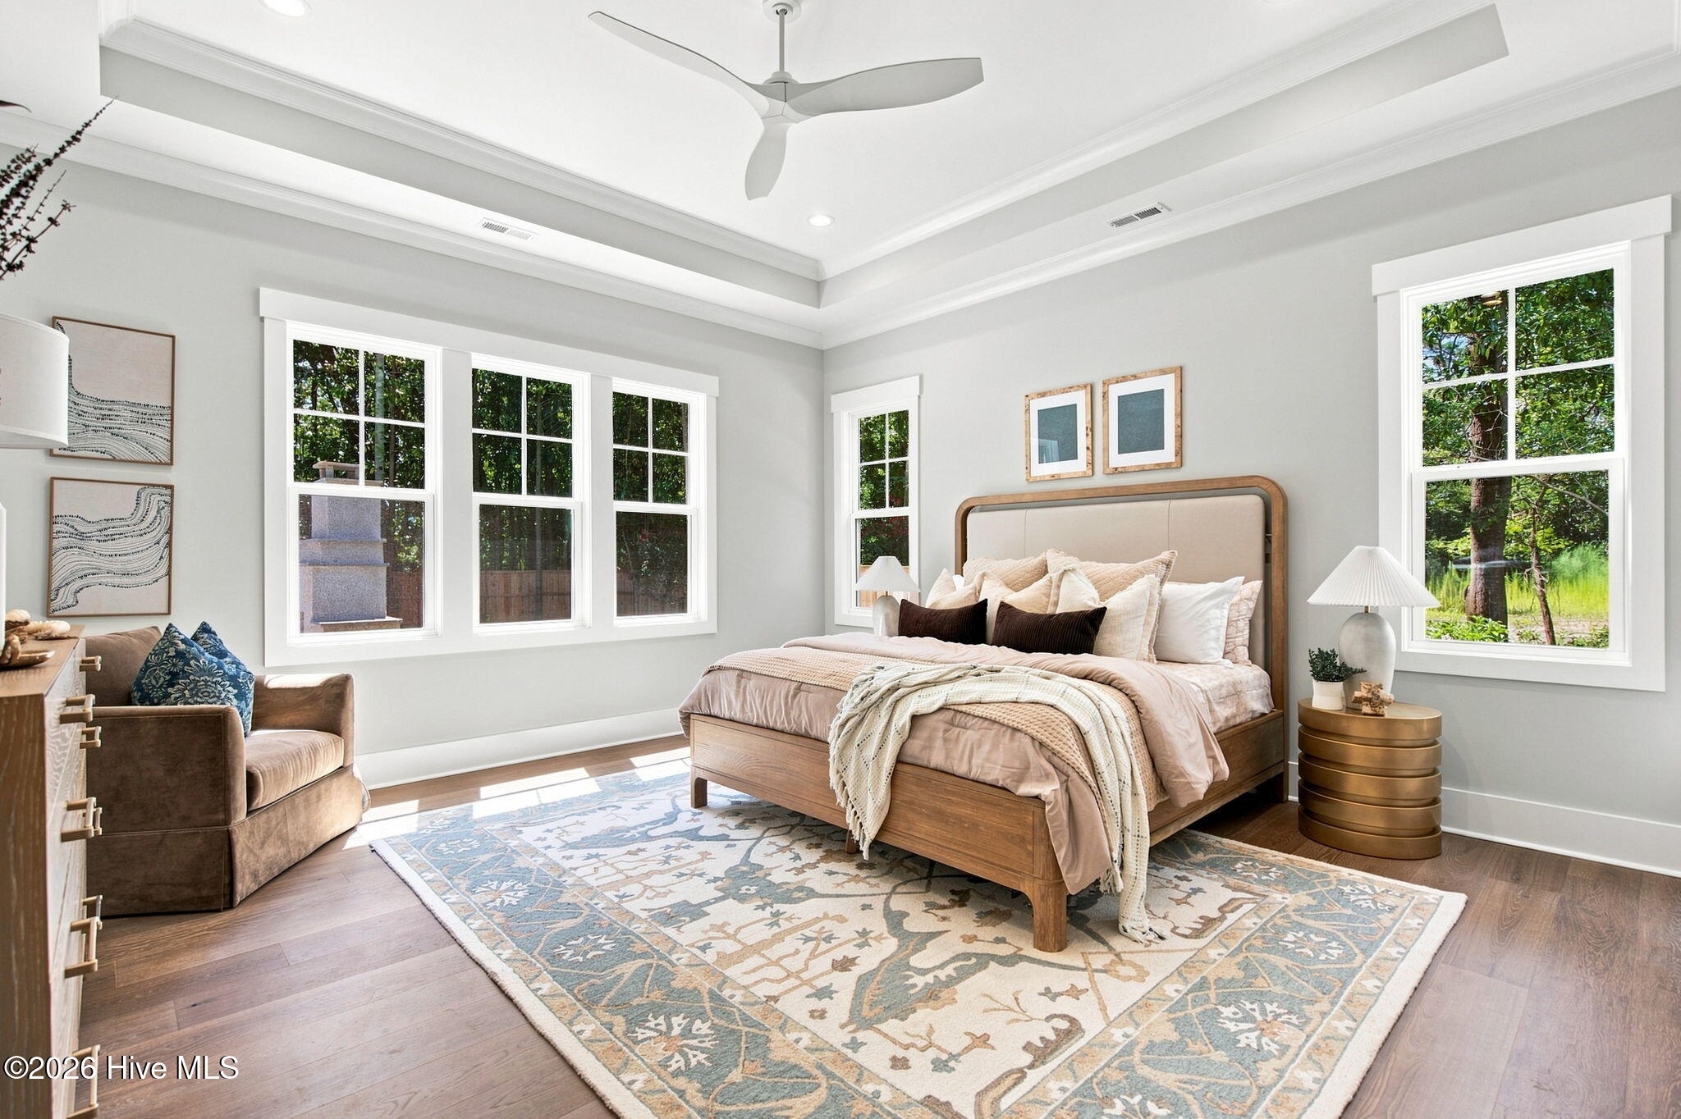
Built by local luxury builder Coleman Fine Homes, this exceptional new construction home offers 4,622 sq ft with 5 bedrooms, 3.5 baths, multiple flex rooms, and a private pool on 0.46 acres in The Oaks at Oyster Point. A covered front porch with a tongue-and-groove ceiling welcomes you into a stunning two-story foyer accented with wainscoting, while French doors lead to a private office with built-ins just off the entry. Hardwood flooring flows throughout, leading into a formal dining area and expansive great room with wood beams, built-ins, and a gas fireplace. Oversized sliding doors open to a screened porch, extending the living space outdoors. The kitchen showcases 42'' cabinets with stacked uppers, a waterfall-edge island with hidden charging ports, quartz countertops, premium stainless steel appliances, gas cooktop with custom hood, French door refrigerator, beverage cooler, fully tiled backsplash, and large walk-in pantry. Adjacent to the kitchen, a glass door opens to a striking wine closet for 50+ bottles. The stunning first-floor primary suite offers a tray ceiling, en suite bath with dual vanities, a freestanding soaking tub, fully tiled walk-in shower, and a custom walk-in closet connected directly to the spacious laundry room. Upstairs, the second living room features a wet bar with a beverage fridge, opening to a covered porch, while an adjoining media room provides flexible space for recreation, fitness, or movie nights. One bedroom features a private en suite bath and walk-in closet, while two additional bedrooms offer walk-in closets. A sizable 5th bedroom or bonus room and a hall bath with dual vanities complete this floor. Additional features include an oversized 3-car garage and adjacent drop-zone, fiber cement siding, whole-house gutters, and professional landscaping. Located on a private street with low HOA dues, The Oaks at Oyster Point is just minutes from Figure Eight Island, Porters Neck Country Club, marinas, beaches, dining, and shopping.
Amenities
- Vented Exhaust Fan
- Mini Refrigerator
- Gas Cooktop
- Built-In Microwave
- Built-In Electric Oven
- Refrigerator
- Dishwasher
- Tankless Water Heater
- Cooktop
Additional Features
- Association Amenities: Maintenance Common Areas,Maintenance Roads,Management,Street Lights
- County: New Hanover
- Days on Market: 116
- Exterior: Cluster Mailboxes
- Pool: Yes
- Pool Features: In Ground
- Tax Number: R03714-005-005-000
- Waterfront Features: None
- Water/Sewer: Sewer Connected, Water Connected
- Year Built: 2026
- Property Type: Residential
- Property Sub Type: Single Family Residence
- HOA Fees: $1,400.00
- Unit Type: 4 Bedroom Or More
Financial
- Short Sale: Standard
Interior Features
- Cool System: Central Air, Ceiling Fan(s), Heat Pump
- Floors: Carpet, Tile, Wood
- Fireplaces: 1
- Heat System: Heat Pump, Electric, Forced Air
- Interior: Master Downstairs, Walk-in Closet(s), High Ceilings, Entrance Foyer, Mud Room, Kitchen Island, Ceiling Fan(s), Pantry, Walk-in Shower, Wet Bar, Built-in Features, Eat-in Kitchen, Gas Log, Walk-In Closet(s)
- Room Type: Master Bedroom, Great Room, Dining Area, Breakfast Nook, Dining Room, Laundry, Office, Bedroom 2, Bedroom 3, Bedroom 4, Other, Bedroom 5
- Total Rooms: 13
- Levels: Two
- Heating Fuel: Electric
- Association Amenities: Maintenance Common Areas,Maintenance Roads,Management,Street Lights
- Full Baths: 3
- 1/2 Baths: 1
- Furnished: Unfurnished
- Laundry: Dryer Hookup,Washer Hookup,Laundry Room
- Water Heater: Propane,Tankless
- Attic Description: Access Only
- Basement Description: None
Exterior Features
- Exterior: Cluster Mailboxes
- Fuel Tanks: None
- Parking: Garage Faces Side, Concrete, On Site, Garage
- Pool: In Ground
- Roof: Architectural Shingle
- Siding: Brick Veneer, Fiber Cement
- Waterfront Feature: None
- Is New Construction: Yes
- Construction: Brick Veneer,Fiber Cement,Wood Frame
- Foundation: Slab
- Water Source: Public
- Septic or Sewer: Municipal Sewer,Cape Fear Public Utility Authority
- Water Provider: Cape Fear Public Utility Authority
- Utilities: Sewer Connected,Water Connected
- Garage Spaces: 3
- Parking Spaces: 6
- Fencing: None
- Exterior: Brick Veneer,Fiber Cement
- Patio/Deck Description: Covered,Balcony,Front Porch,Rear Porch
- Zoning: R-20
- Building Total Area (Sq.Ft): 4622
- Road Description: Private Road,Maintained,Paved
- Road Improvements: See Remarks
- View Description: See Remarks
Location
- Directions: North on Market Street, Right on Porter's Neck Road, at the Round About take the first exit, take Porters Neck Road to Stones Throw Lane, turn right onto Stones Throw Lane into The Oaks at Oyster Point. 128 Stones Throw is on the left.
- Street Number: 128
- County: New Hanover
- Latitude: 34.283932
- Longitude: -77.773403
- Subdivision: Oyster Point
- Marketing City: Wilmington
Listed by: Jeff Lesley from Century 21 Vanguard.