
Location
Agent Comments
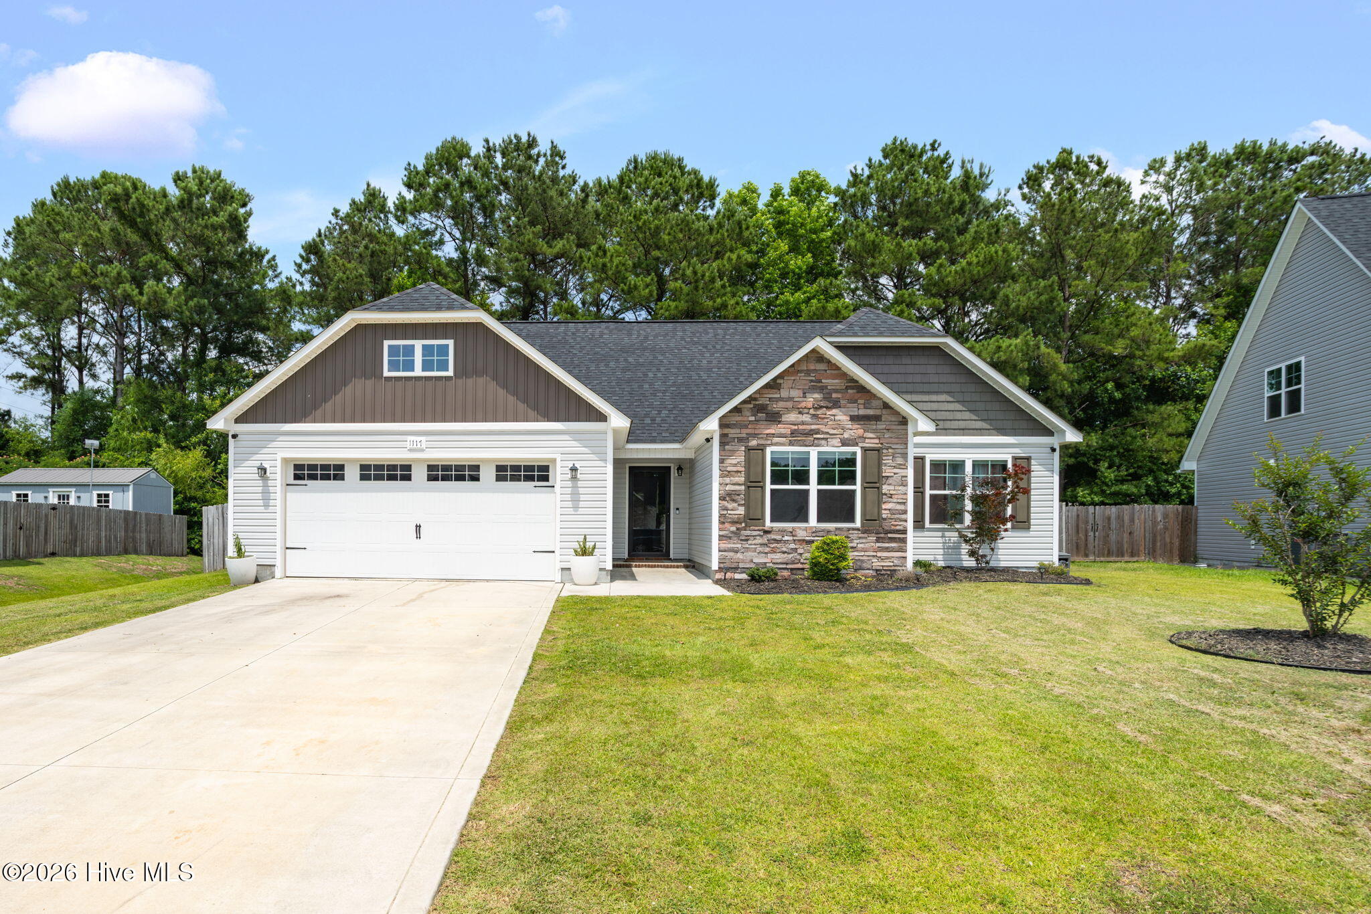
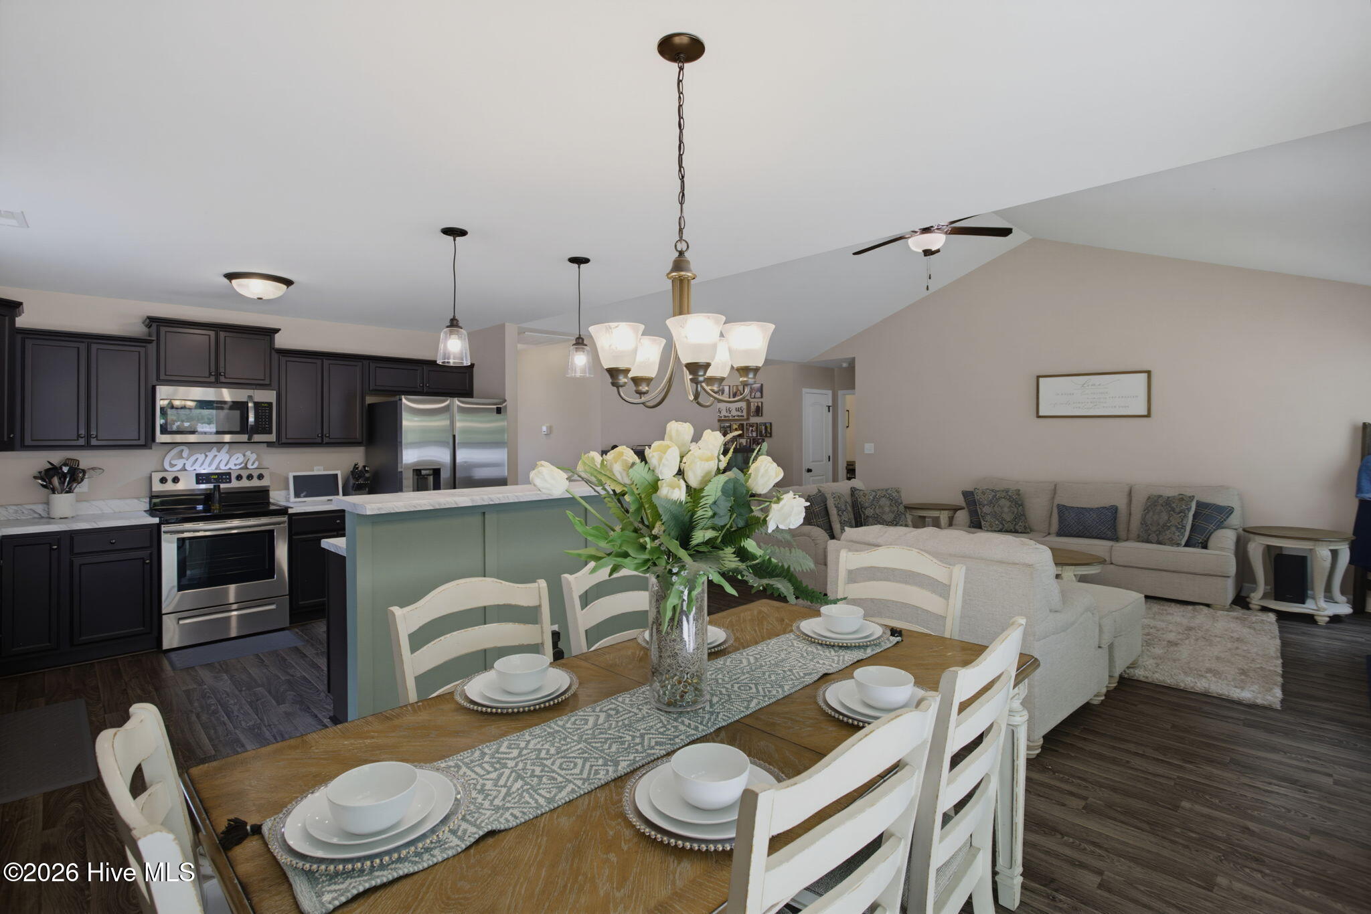
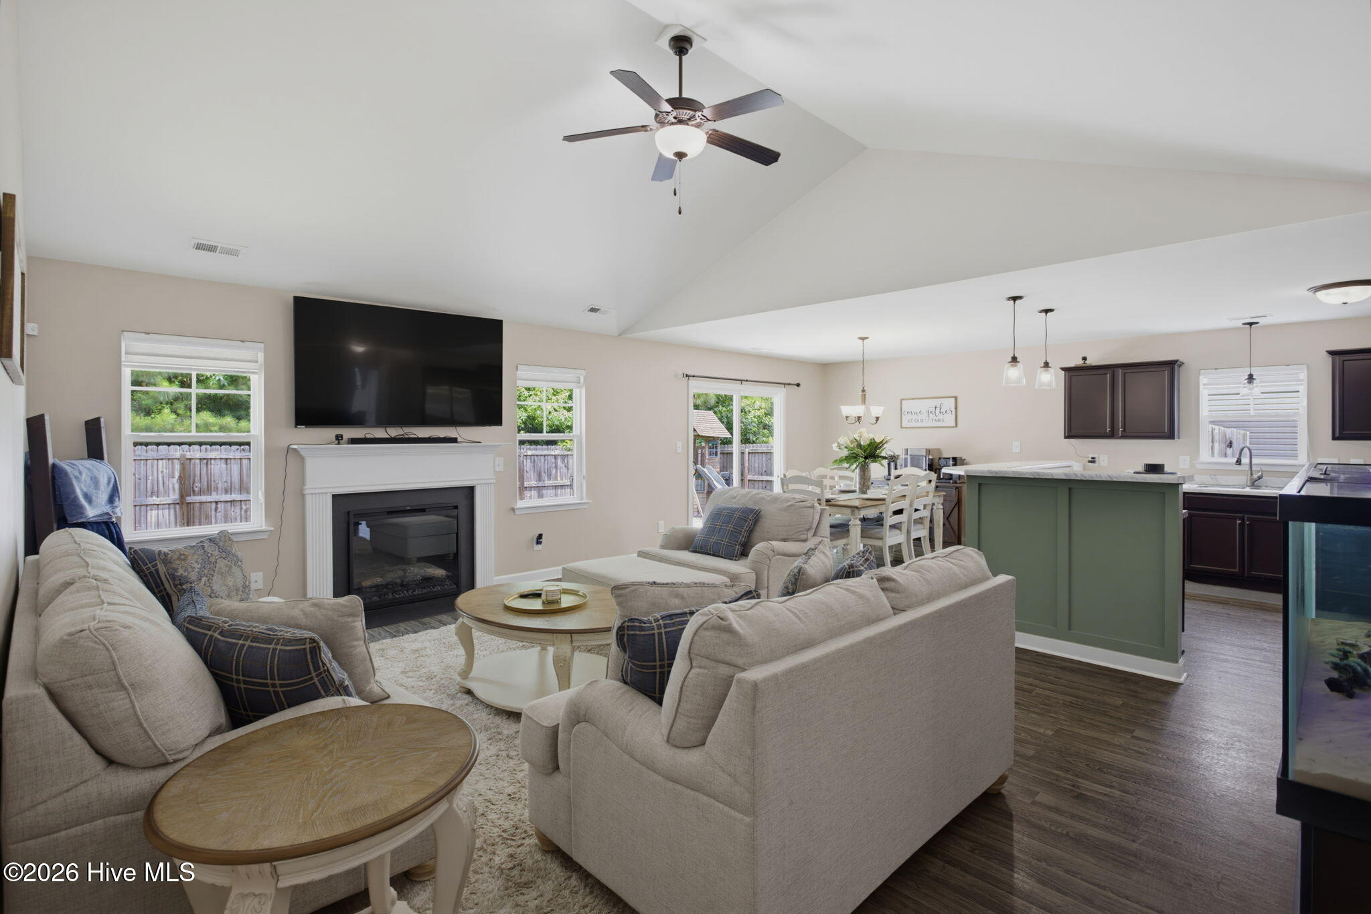
Welcome to 1117 Springdale Drive, a beautifully maintained, move-in-ready home in Jacksonville with a bright open concept that's perfect for everyday living and easy entertaining. The spacious living area flows seamlessly into the dining space and kitchen, creating a warm, welcoming feel throughout the main living areas.
The kitchen features stainless steel appliances, ample cabinetry, and generous counter space, making it ideal for cooking, hosting, and gathering. Retreat to the primary suite with an elegant tray ceiling, while the additional bedrooms offer flexible space for guests, a home office, or hobbies.
Step outside to a fully fenced backyard with plenty of room to relax, garden, play, or create your own outdoor oasis. Conveniently located near shopping, dining, schools, parks, major commuter routes, and close to Camp Lejeune, this home combines comfort, function, and location.
Amenities
- Electric Oven
- Built-In Microwave
- Refrigerator
- Dishwasher
Additional Features
- Association Amenities: Management
- County: Onslow
- Days on Market: 96
- Pool: No
- Tax Number: 332r-15
- Water/Sewer: Sewer Available, Water Available
- Year Built: 2020
- Property Type: Residential
- Property Sub Type: Single Family Residence
- Tax Year: 2025
- Tax Amount: $1,319.50
- HOA Fees: $115.00
Financial
- Short Sale: Standard
Interior Features
- Cool System: Central Air, Heat Pump
- Floors: Carpet, Laminate
- Fireplaces: 1
- Heat System: Heat Pump, Electric
- Interior: Master Downstairs, Walk-in Closet(s), Vaulted Ceiling(s), Tray Ceiling(s), Kitchen Island, Ceiling Fan(s), Walk-In Closet(s)
- Room Type: Master Bedroom, Bedroom 2, Bedroom 3, Dining Area, Living Room
- Total Rooms: 5
- Levels: One
- Heating Fuel: Electric
- Association Amenities: Management
- Full Baths: 2
- 1/2 Baths: 0
- Laundry: Laundry Room
- Basement Description: None
Exterior Features
- Fuel Tanks: None
- Parking: Off Street, Paved
- Roof: Architectural Shingle
- Siding: Stone, Vinyl Siding
- Is New Construction: No
- Construction: Stone,Vinyl Siding,Wood Frame
- Foundation: Slab
- Water Source: Public
- Septic or Sewer: Municipal Sewer
- Utilities: Sewer Available,Water Available
- Garage Spaces: 2
- Parking Spaces: 2
- Fencing: Privacy,Wood
- Exterior: Stone,Vinyl Siding
- Patio/Deck Description: Patio
- Zoning: RSF-7
- Building Total Area (Sq.Ft): 1534
- Road Description: Paved
- Road Improvements: See Remarks
- View Description: See Remarks
Location
- Directions: From Old Maplehurst Rd onto Springdale Dr.
- Street Number: 1117
- County: Onslow
- Latitude: 34.744249
- Longitude: -77.474711
- Subdivision: Surrey Downs
- Marketing City: Jacksonville
Listed by: Arlene D Bethell from Redfin Corporation.