
Location
Agent Comments
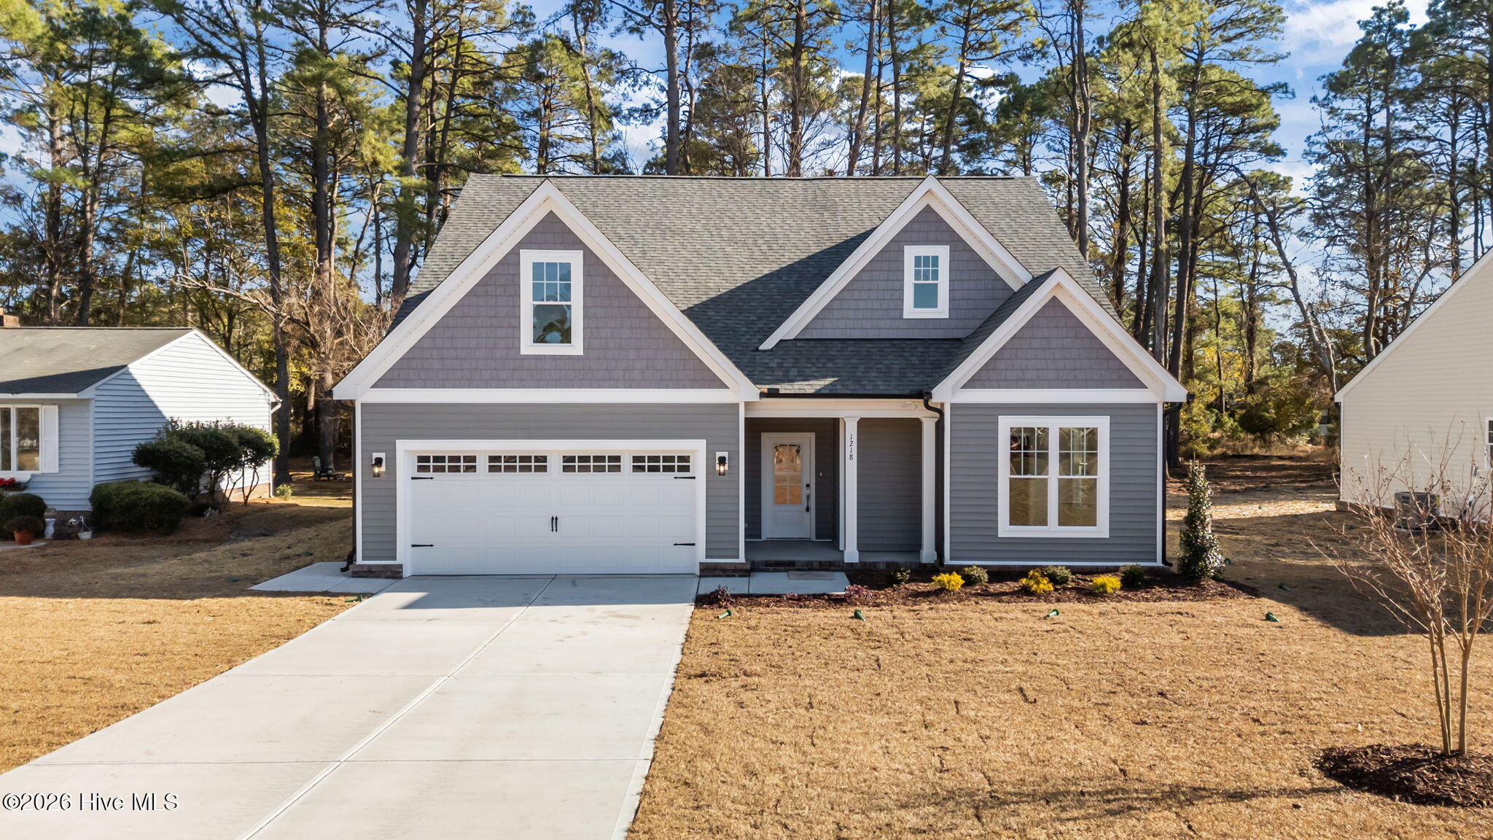
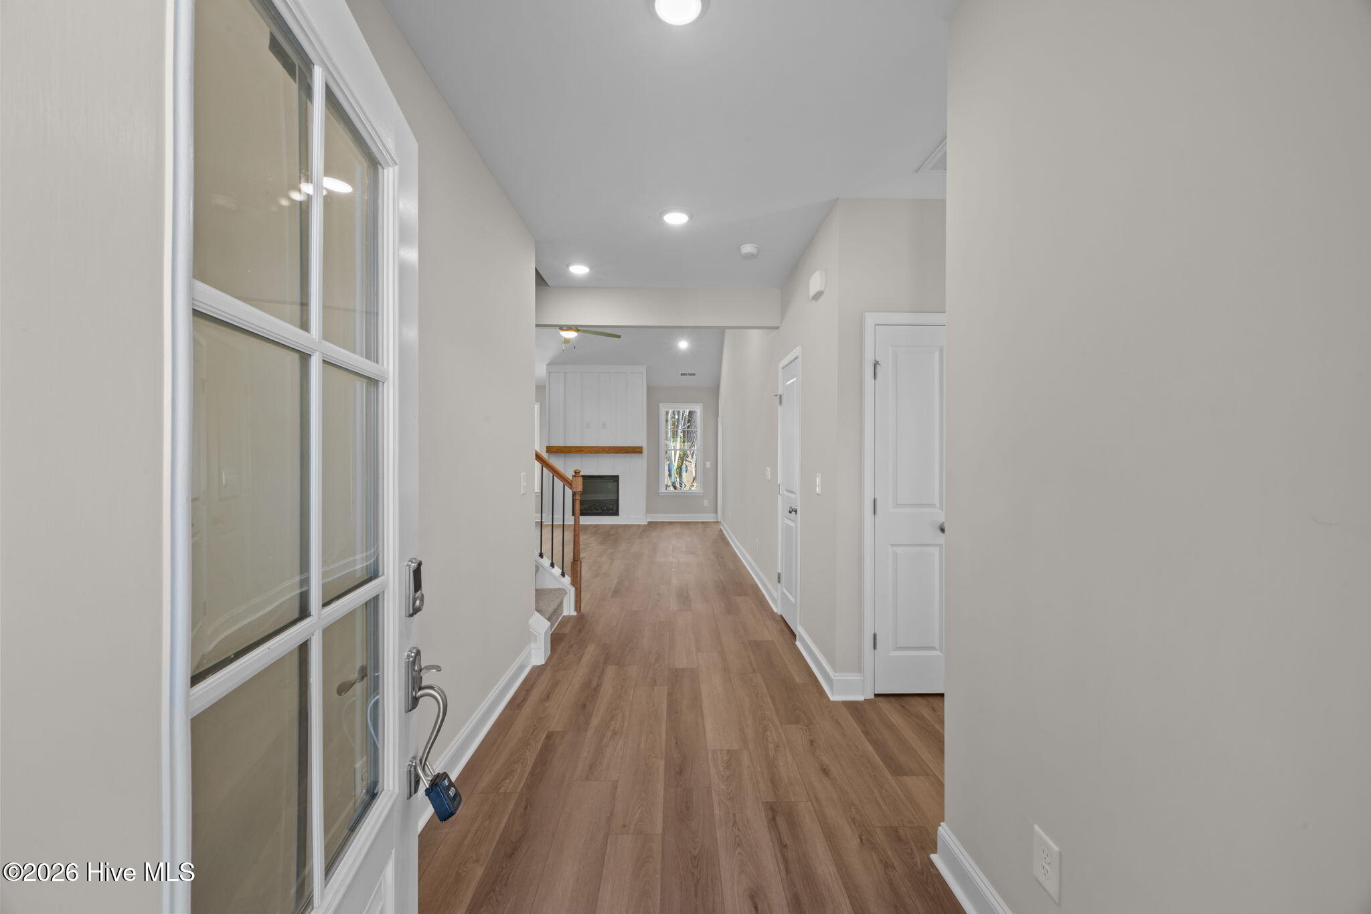
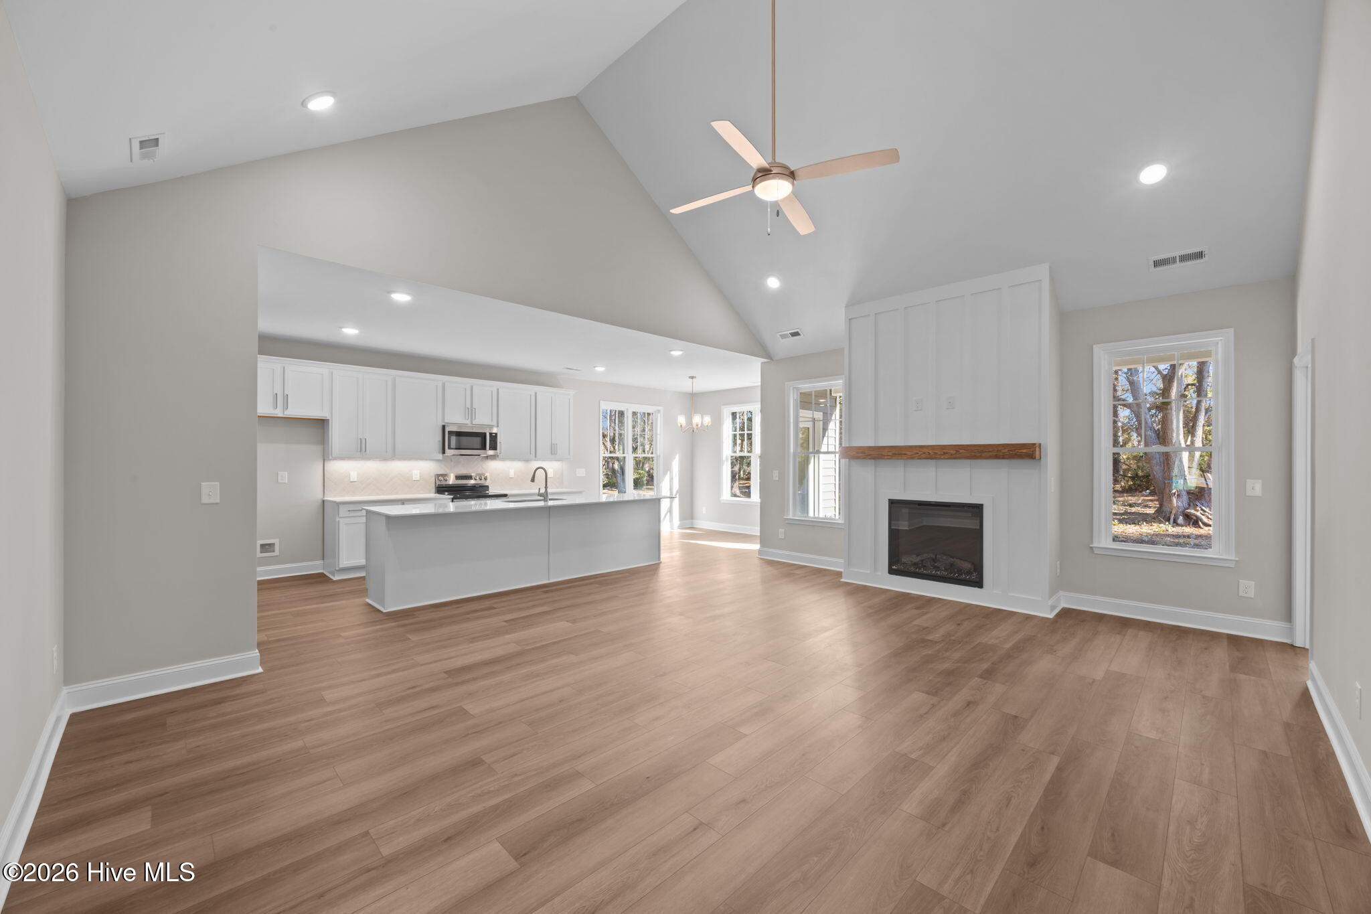
BUILDER OFFERING $10,000 INCENTIVE. New Construction in Walkers Trace. Scheduled to be completed in October. 4 Bedrooms, 3 Full Baths with open floor plan. Great Room with electric fireplace, flows into Dining Area and well-appointed Kitchen with center island and large pantry. Step outside onto Covered Patio, or relax inside. Master Suite with walk-in closet, and custom-tiled shower. 2 Guest Rooms down. Bonus Room and 4th Guest Room up offer all versatility and lots of space. 2 car attached Garage rounds out this perfect home. Pictures on listing are of similar house. Some details may not be exact.
Amenities
- Built-In Microwave
- Range
- Dishwasher
Additional Features
- County: Wilson
- Days on Market: 117
- Pool: No
- Tax Number: 3702-79-1893.000
- Water/Sewer: Sewer Connected, Water Connected
- Year Built: 2026
- Property Type: Residential
- Property Sub Type: Single Family Residence
- Tax Year: 2025
- Tax Amount: $504.00
Financial
- Short Sale: Standard
Interior Features
- Cool System: Central Air
- Fireplaces: 1
- Heat System: Electric, Heat Pump
- Interior: Master Downstairs, Walk-in Closet(s), Tray Ceiling(s), Entrance Foyer, Solid Surface, Kitchen Island, Pantry, Walk-In Closet(s)
- Room Type: Great Room, Dining Area, Master Bedroom, Bedroom 2, Bedroom 3, Bedroom 4, Bonus Room
- Total Rooms: 7
- Levels: One and One Half
- Heating Fuel: Electric
- Full Baths: 3
- 1/2 Baths: 0
- Laundry: Laundry Room
- Water Heater: Electric
- Basement Description: None
Exterior Features
- Fuel Tanks: None
- Parking: Off Street, Paved
- Roof: Shingle
- Siding: Vinyl Siding
- Is New Construction: Yes
- Construction: Vinyl Siding,Wood Frame
- Foundation: Slab
- Water Source: Public
- Septic or Sewer: Municipal Sewer,Wilson Energy
- Water Provider: Wilson Energy
- Utilities: Sewer Connected,Water Connected
- Garage Spaces: 2
- Parking Spaces: 2
- Fencing: None
- Exterior: Vinyl Siding
- Patio/Deck Description: Covered,Patio,Front Porch
- Zoning: SR6
- Building Total Area (Sq.Ft): 2244
- Road Description: City Street,State Road
- Road Improvements: See Remarks
- View Description: See Remarks
Location
- Directions: Nash to right on Ward Blvd, right on Tarboro Street/NC Hwy 42, right on Baybrooke, home on right.
- Street Number: 3406
- County: Wilson
- Latitude: 35.723456
- Longitude: -77.965001
- Subdivision: Walkers Trace
- Marketing City: Wilson
Listed by: Chuck Williamson from Chesson Agency, eXp Realty.