
Location
Agent Comments
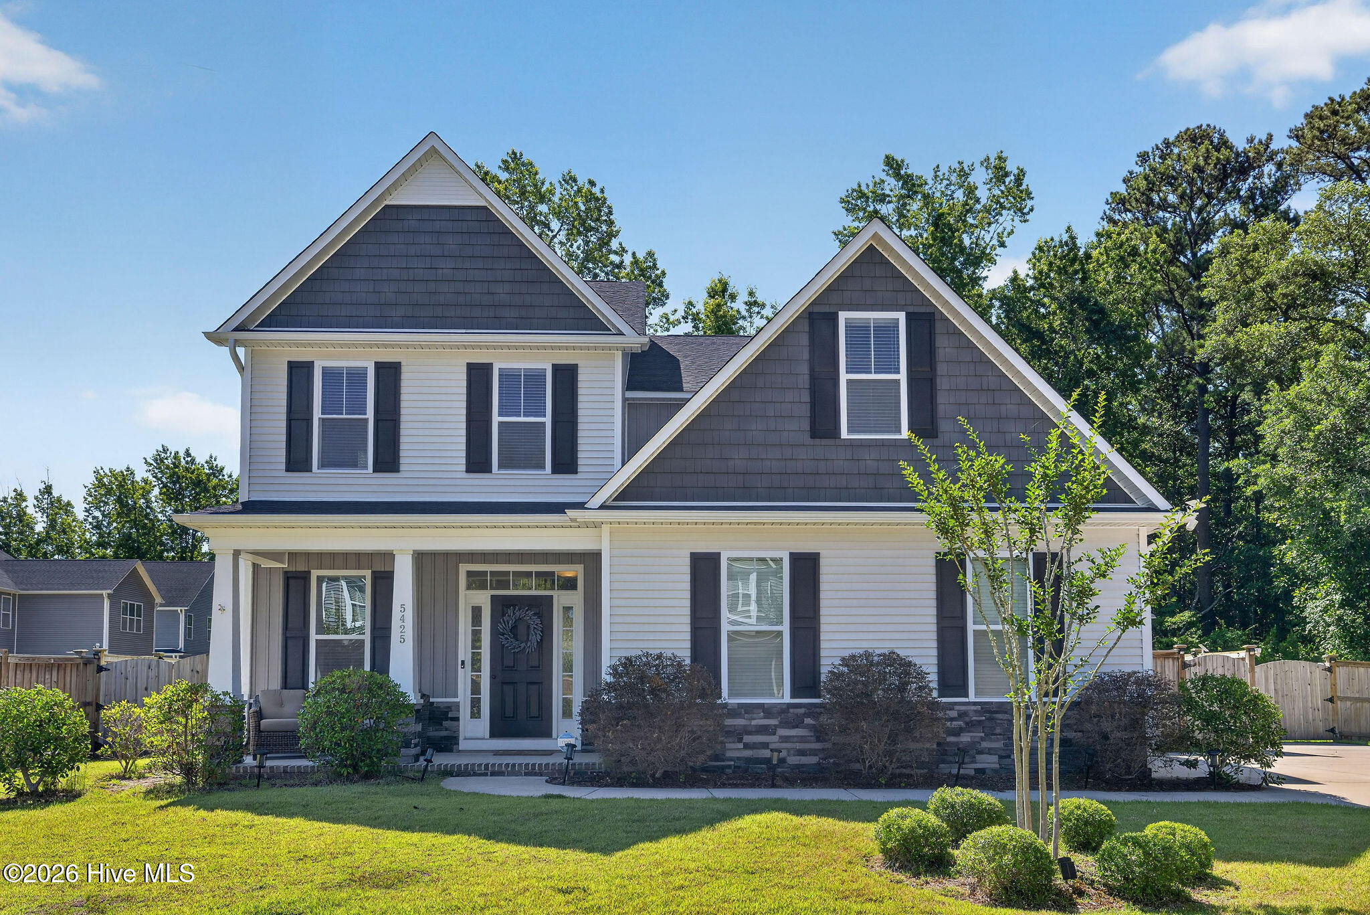
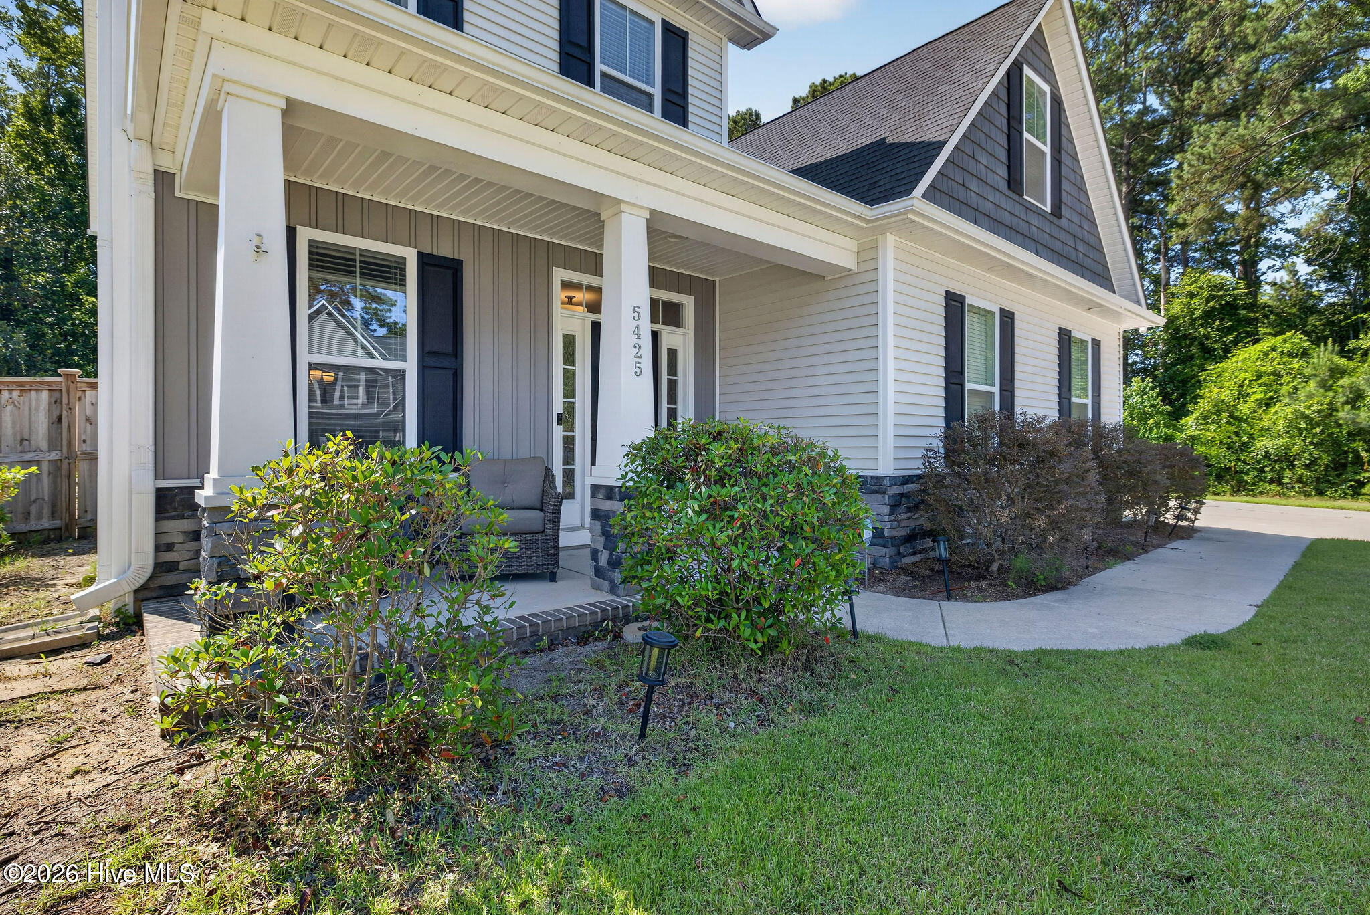
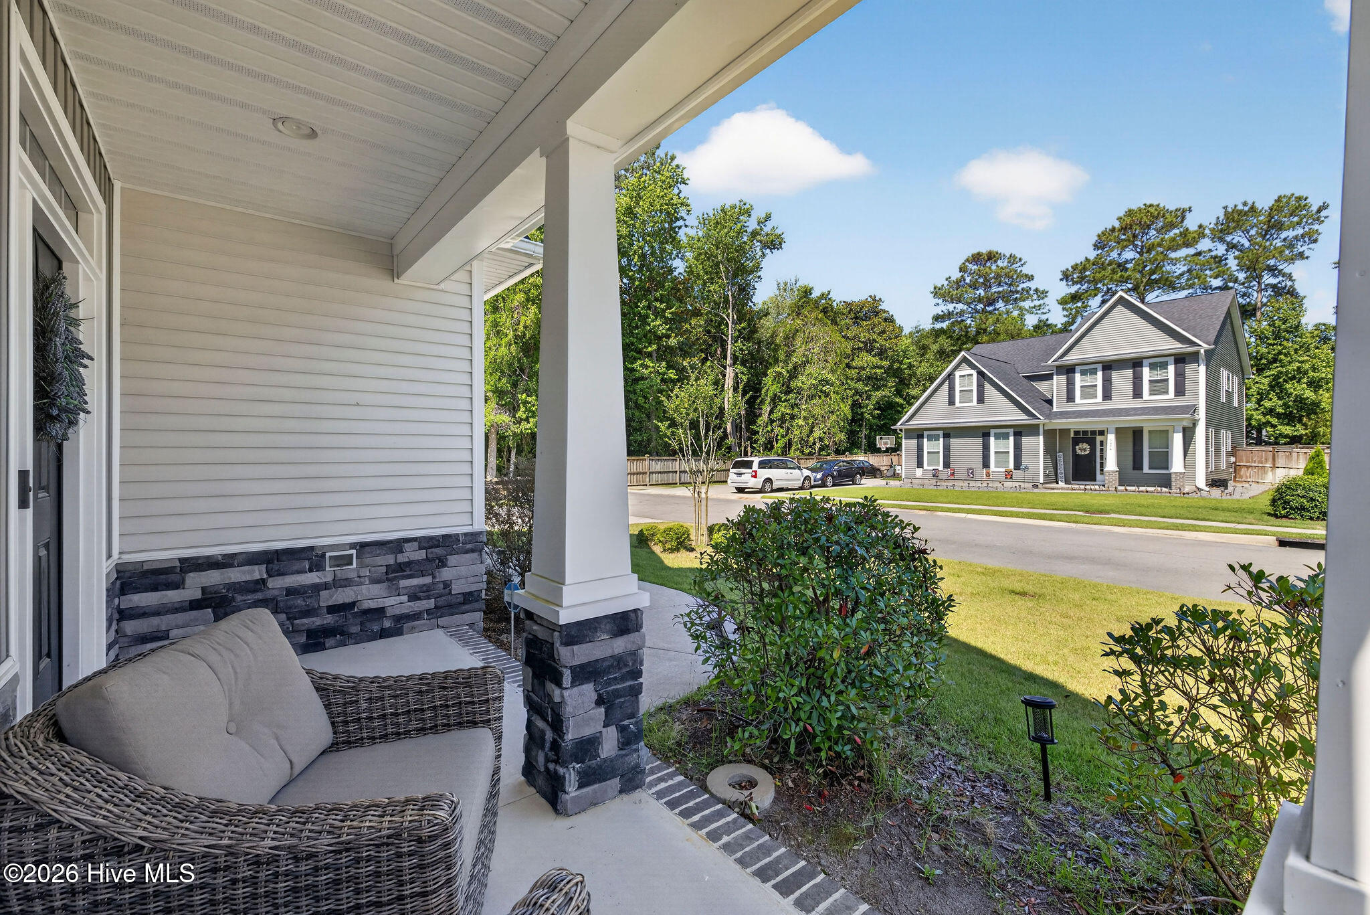
Welcome to 5425 Sharp Acorn Lane, a beautifully maintained home offering the perfect blend of space, comfort, and functionality in one of the area's most convenient locations. Nestled at the end of a quiet street and backing to a private wooded setting, this inviting residence provides the peaceful feel of a secluded retreat while remaining just minutes from shopping, dining, and coastal recreation.
From the moment you step inside, you'll appreciate the care and attention this home has received. Soaring ceilings, abundant natural light, elegant trim work, and a thoughtfully designed open floor plan create an atmosphere that feels both spacious and welcoming.
The heart of the home is the impressive kitchen, featuring a large center island, abundant cabinetry and countertop space, a generous pantry, and a custom coffee bar added by the current owners. Whether you're preparing everyday meals or entertaining a crowd, this space is designed to accommodate it all with ease.
Enjoy casual dining in the sunny breakfast nook or host memorable holiday gatherings in the formal dining room, which offers ample space for family and friends to come together. The expansive living room is both comfortable and inviting, highlighted by a beautiful electric fireplace and a triple sliding glass door that seamlessly connects indoor and outdoor living.
A highly desirable first-floor guest suite is conveniently located next to a full bath, providing an ideal setup for visitors, multi-generational living, or a private home office.
Upstairs, an oversized loft/bonus room creates the perfect flex space for movie nights, a game room, playroom, or secondary living area. Two additional guest bedrooms share a well-appointed full bath, while the luxurious primary suite serves as a true retreat. Featuring elegant tray ceilings, a spa-inspired ensuite bath with a tiled walk-in shower, soaking tub, dual vanities, and an impressive walk-in closet, this space was designed for relaxation and comfort.
Step outside and discover one of the property's most appealing features--a private, wooded backyard oasis. The fully fenced yard offers plenty of room for pets, play, and outdoor entertaining. Additional upgrades include a wired storage shed and an expanded parking pad providing extra space for vehicles, boats, or recreational equipment.
Location is the icing on the cake. Shopping, restaurants, and everyday conveniences in Monkey Junction are just moments away, while boating enthusiasts will appreciate being only minutes from Trails End Boat Ramp, providing easy access to the Intracoastal Waterway, Cape Fear River, and beyond.
Offering generous living spaces, thoughtful upgrades, exceptional privacy, and an unbeatable location, this home truly delivers the best of coastal living and everyday convenience.
Amenities
- Electric Oven
- Built-In Microwave
- Disposal
- Dishwasher
Additional Features
- Association Amenities: Maintenance Common Areas,Maintenance Roads,Management,Street Lights
- County: New Hanover
- Days on Market: 96
- Exterior: Irrigation System
- Pool: No
- Tax Number: R07612-001-027-000
- Water/Sewer: Sewer Connected, Water Connected
- Year Built: 2020
- Property Type: Residential
- Property Sub Type: Single Family Residence
- Tax Year: 2025
- Tax Amount: $2,467.45
- HOA Fees: $780.00
Financial
- Short Sale: Standard
Interior Features
- Cool System: Central Air
- Floors: LVT/LVP, Carpet, Tile
- Fireplaces: 1
- Heat System: Electric, Forced Air
- Interior: Walk-in Closet(s), Tray Ceiling(s), High Ceilings, Entrance Foyer, Solid Surface, Kitchen Island, Ceiling Fan(s), Pantry, Walk-in Shower, Blinds/Shades, Walk-In Closet(s)
- Room Type: Master Bedroom, Bedroom 2, Bedroom 3, Bedroom 4, Living Room, Dining Room, Dining Area, Media Room, Breakfast Nook
- Total Rooms: 9
- Levels: Two
- Heating Fuel: Electric
- Association Amenities: Maintenance Common Areas,Maintenance Roads,Management,Street Lights
- Full Baths: 3
- 1/2 Baths: 0
- Laundry: Laundry Room
- Water Heater: Electric
- Attic Description: Access Only
- Basement Description: None
Exterior Features
- Exterior: Irrigation System
- Fuel Tanks: None
- Parking: Paved
- Roof: Architectural Shingle
- Siding: Stone, Vinyl Siding
- Is New Construction: No
- Construction: Stone,Vinyl Siding,Wood Frame
- Foundation: Slab
- Water Source: Public
- Septic or Sewer: Municipal Sewer,Cape Fear Public Utility Authority
- Water Provider: Cape Fear Public Utility Authority
- Utilities: Sewer Connected,Water Connected
- Garage Spaces: 2
- Parking Spaces: 2
- Fencing: Full,Back Yard,Wood
- Exterior: Stone,Vinyl Siding
- Patio/Deck Description: Patio,Porch
- Zoning: R-15
- Building Total Area (Sq.Ft): 3238
- Road Description: Private Road
- Road Improvements: See Remarks
- View Description: None
Location
- Directions: From South College take left onto Pine Rd. Merge left at fork onto Grissom Rd. and take first left on Gatlin Way. Take left on Sharp Acorn and house is the last one on the left.
- Street Number: 5425
- County: New Hanover
- Latitude: 34.136147
- Longitude: -77.879493
- Subdivision: Canby Oaks
- Marketing City: Wilmington
Listed by: Patrick A Alderson from Flat Fee Realty and Management LLC.