
Location
Agent Comments
BRING ALL OFFERS!!, This is an estate sale, SOLD AS IS. No repairs will be made.
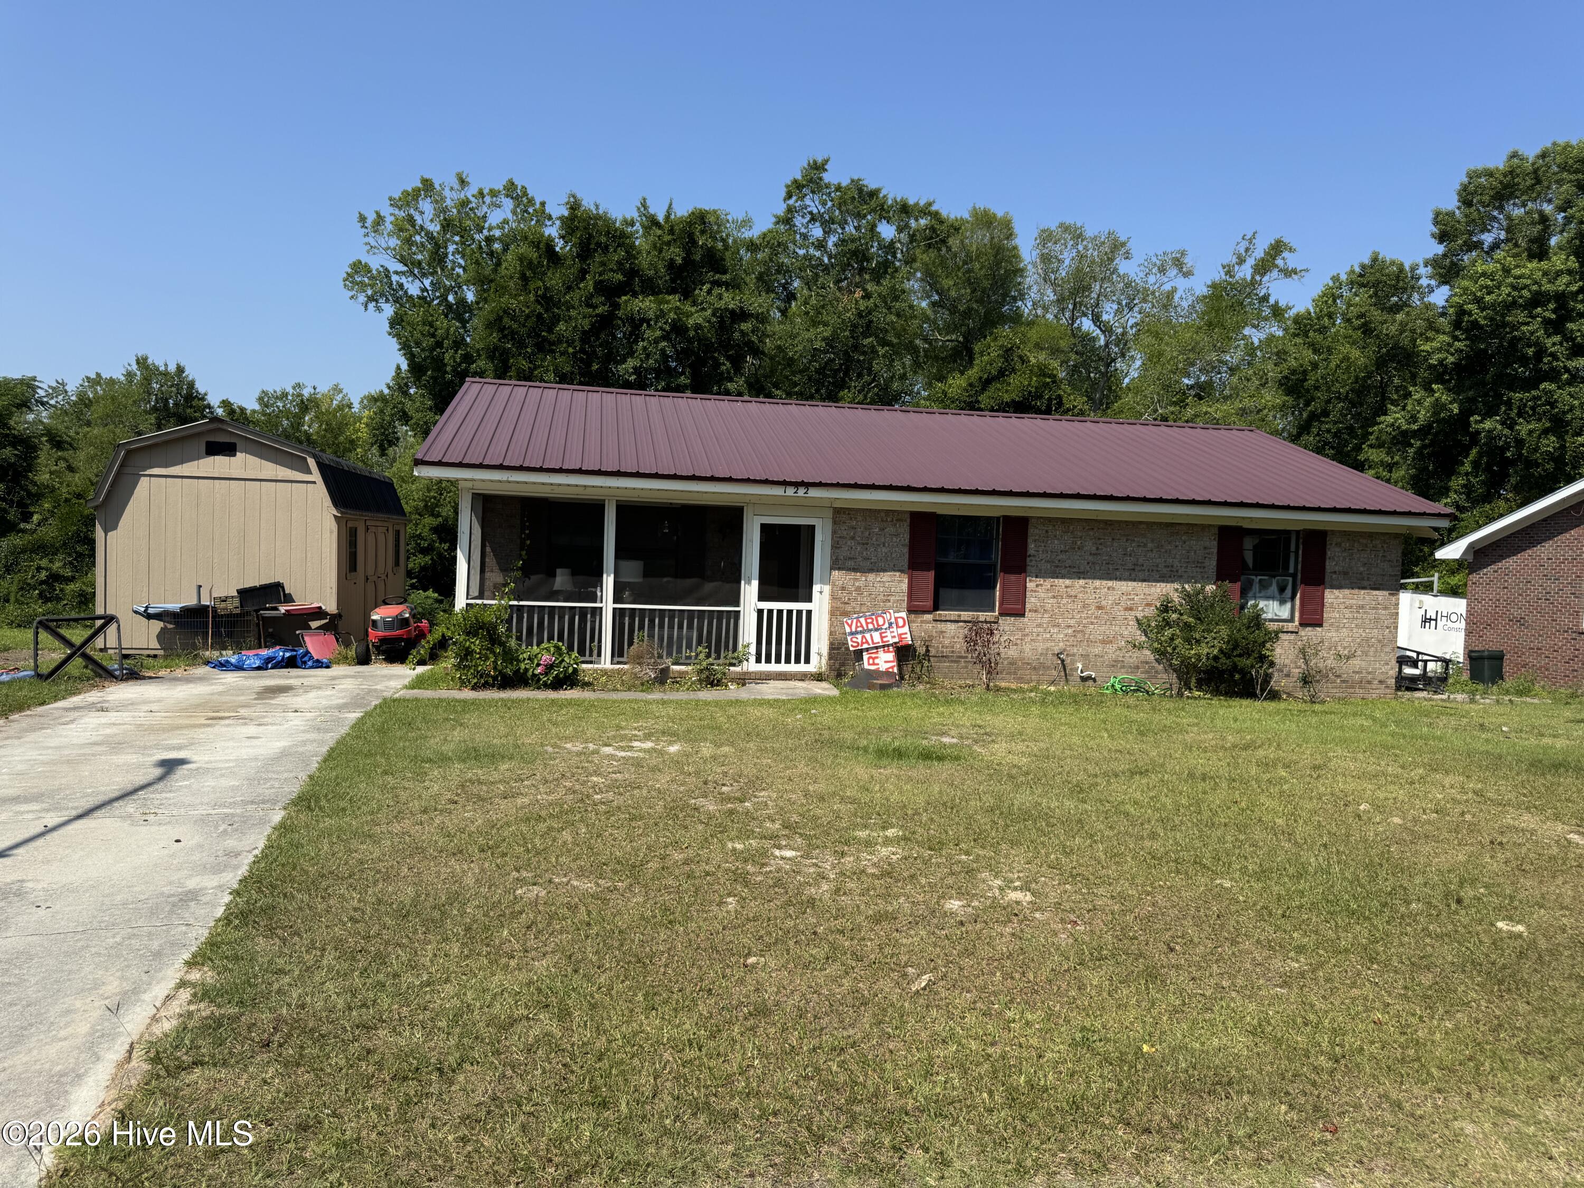
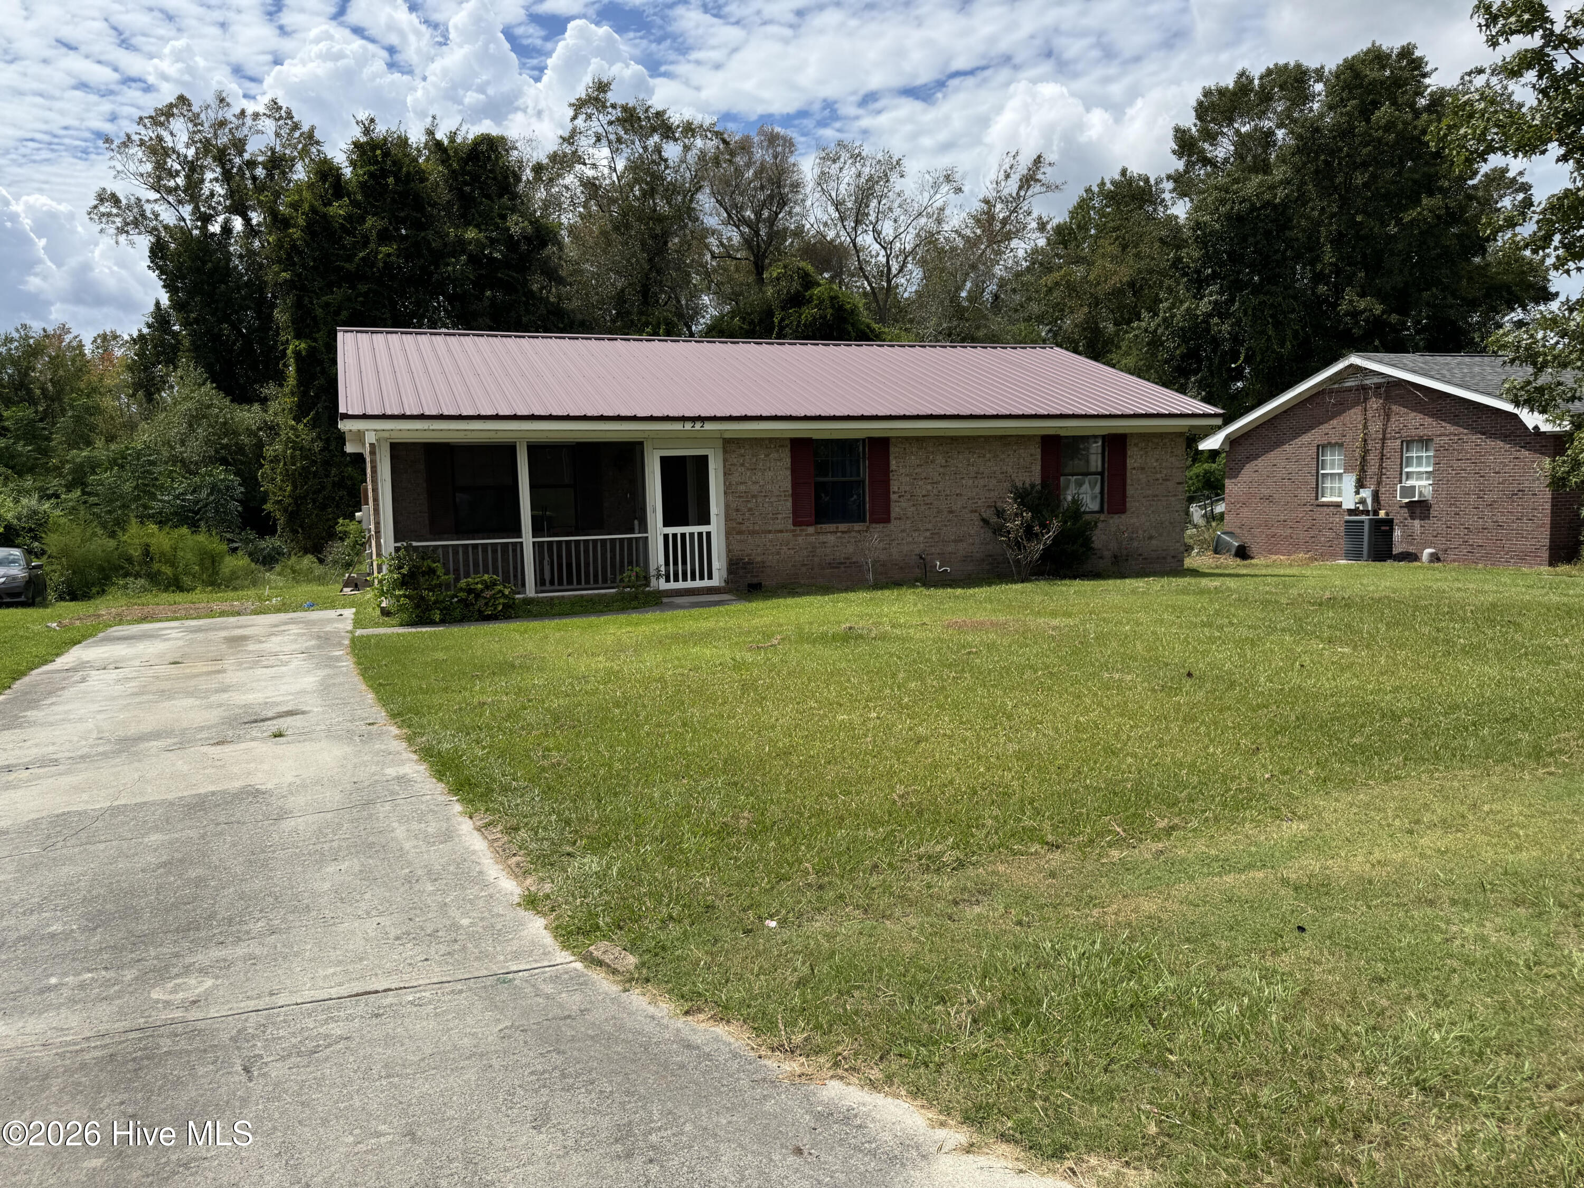
Welcome to 122 Hampton Drive, a charming brick ranch nestled in the established Walnut Hills community of Castle Hayne. This 3-bedroom, 1.5-bath home offers comfortable one-level living with a functional floor plan and timeless appeal.
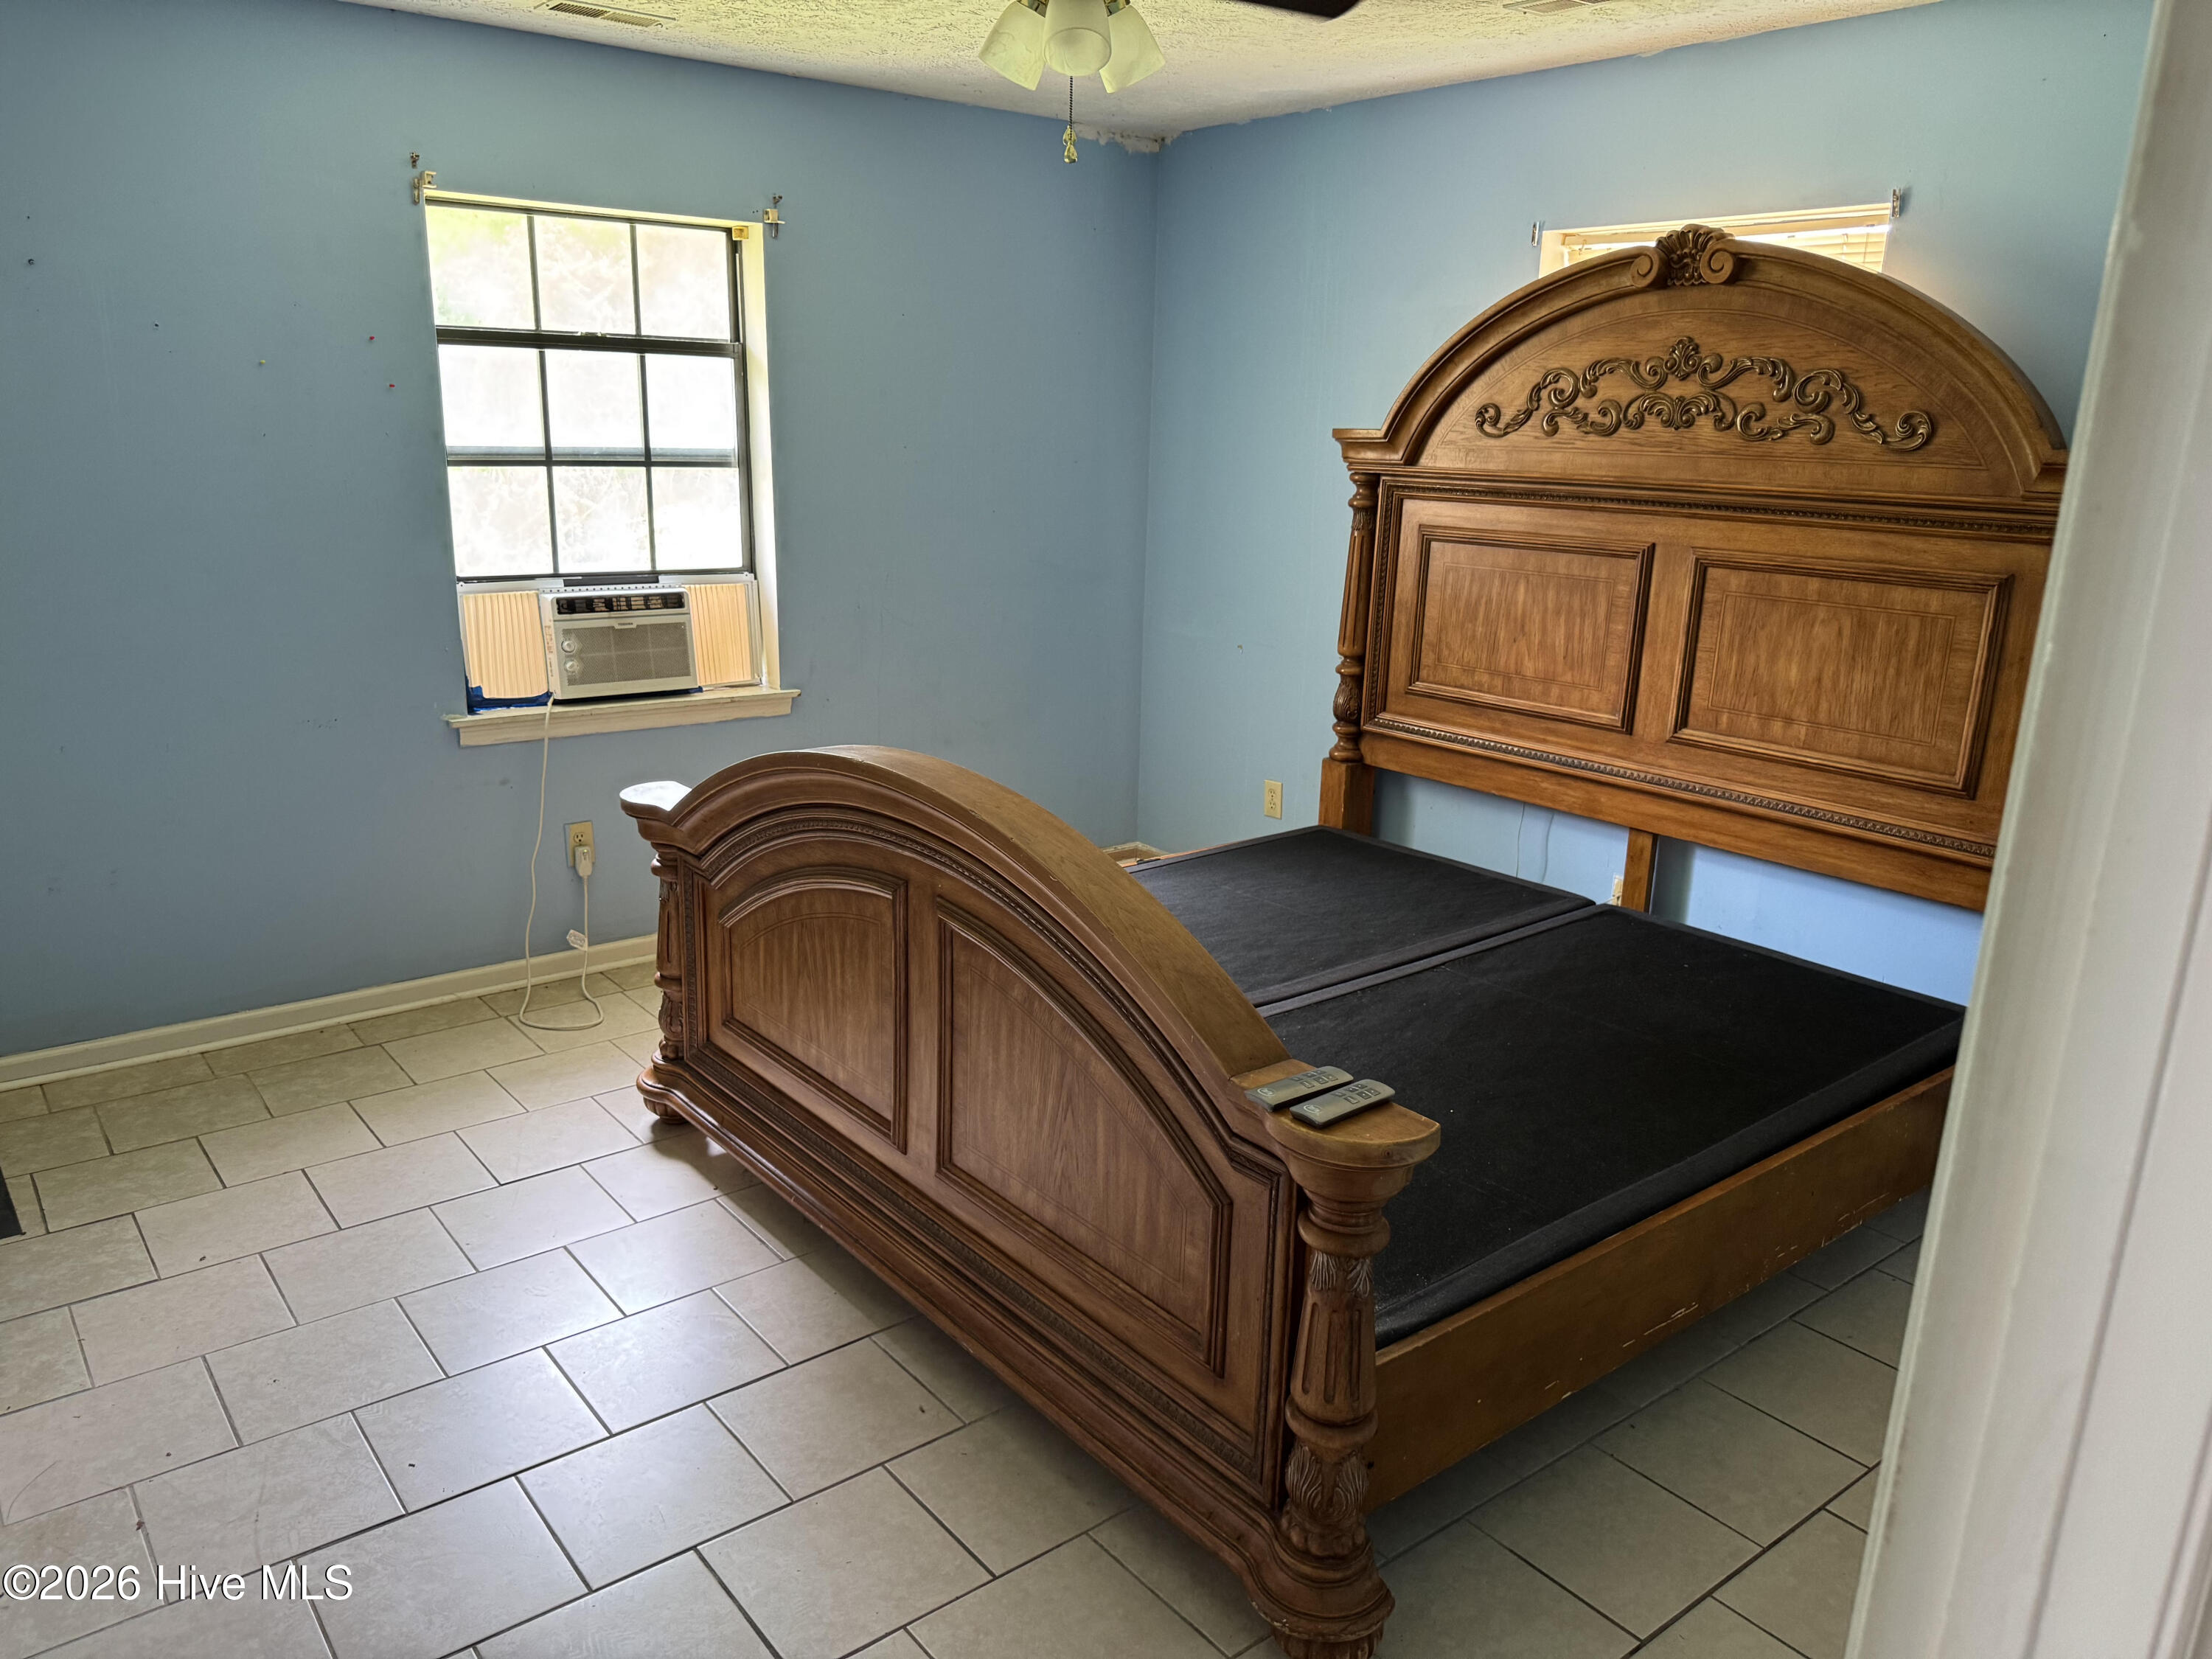
Inside, you'll find a bright living area, spacious bedrooms, and an inviting layout designed for everyday living. The brick exterior provides lasting durability and low-maintenance ownership, while the generous lot offers plenty of room for outdoor entertaining, gardening, or relaxing in your private backyard.
Conveniently located just minutes from Wilmington, I-140, Wilmington International Airport, shopping, dining, and local employers, this home combines small-town charm with easy access to everything the Cape Fear region has to offer.
Whether you're a first-time homebuyer, downsizing, or looking for an investment opportunity, 122 Hampton Drive is a property you won't want to miss.
Additional Features
- County: New Hanover
- Days on Market: 118
- Pool: No
- Tax Number: R02420-009-004-000
- Water/Sewer: Sewer Available, Water Available
- Year Built: 1992
- Property Type: Residential
- Property Sub Type: Single Family Residence
- Tax Year: 2025
- Tax Amount: $908.40
Financial
- Short Sale: Standard
Interior Features
- Cool System: Central Air
- Heat System: Electric, Heat Pump
- Interior: Master Downstairs, Ceiling Fan(s)
- Room Type: Bedroom 1, Bedroom 2, Bedroom 3, Living Room, Bathroom 1
- Total Rooms: 5
- Levels: One
- Heating Fuel: Electric
- Full Baths: 1
- 1/2 Baths: 1
- Basement Description: None
Exterior Features
- Fuel Tanks: None
- Parking: Off Street, Paved
- Roof: Shingle
- Siding: Brick Veneer
- Is New Construction: No
- Construction: Brick Veneer,Wood Frame
- Foundation: Slab
- Water Source: Public
- Septic or Sewer: Municipal Sewer
- Utilities: Sewer Available,Water Available
- Garage Spaces: 0
- Parking Spaces: 0
- Fencing: None
- Exterior: Brick Veneer
- Patio/Deck Description: Screened,Front Porch
- Zoning: R-10
- Building Total Area (Sq.Ft): 1167
- Road Description: Paved
- Road Improvements: See Remarks
- View Description: See Remarks
Location
- Directions: from Castle Hayne Rd, Rt on Rockhill Rd, left on Apple Rd, Rt on Hampton Dr, home is on the left
- Street Number: 122
- County: New Hanover
- Latitude: 34.303152
- Longitude: -77.949109
- Subdivision: Walnut Hills
- Marketing City: Castle Hayne
Listed by: Butch E Saunders from RE/MAX Essential.