
Location
Agent Comments
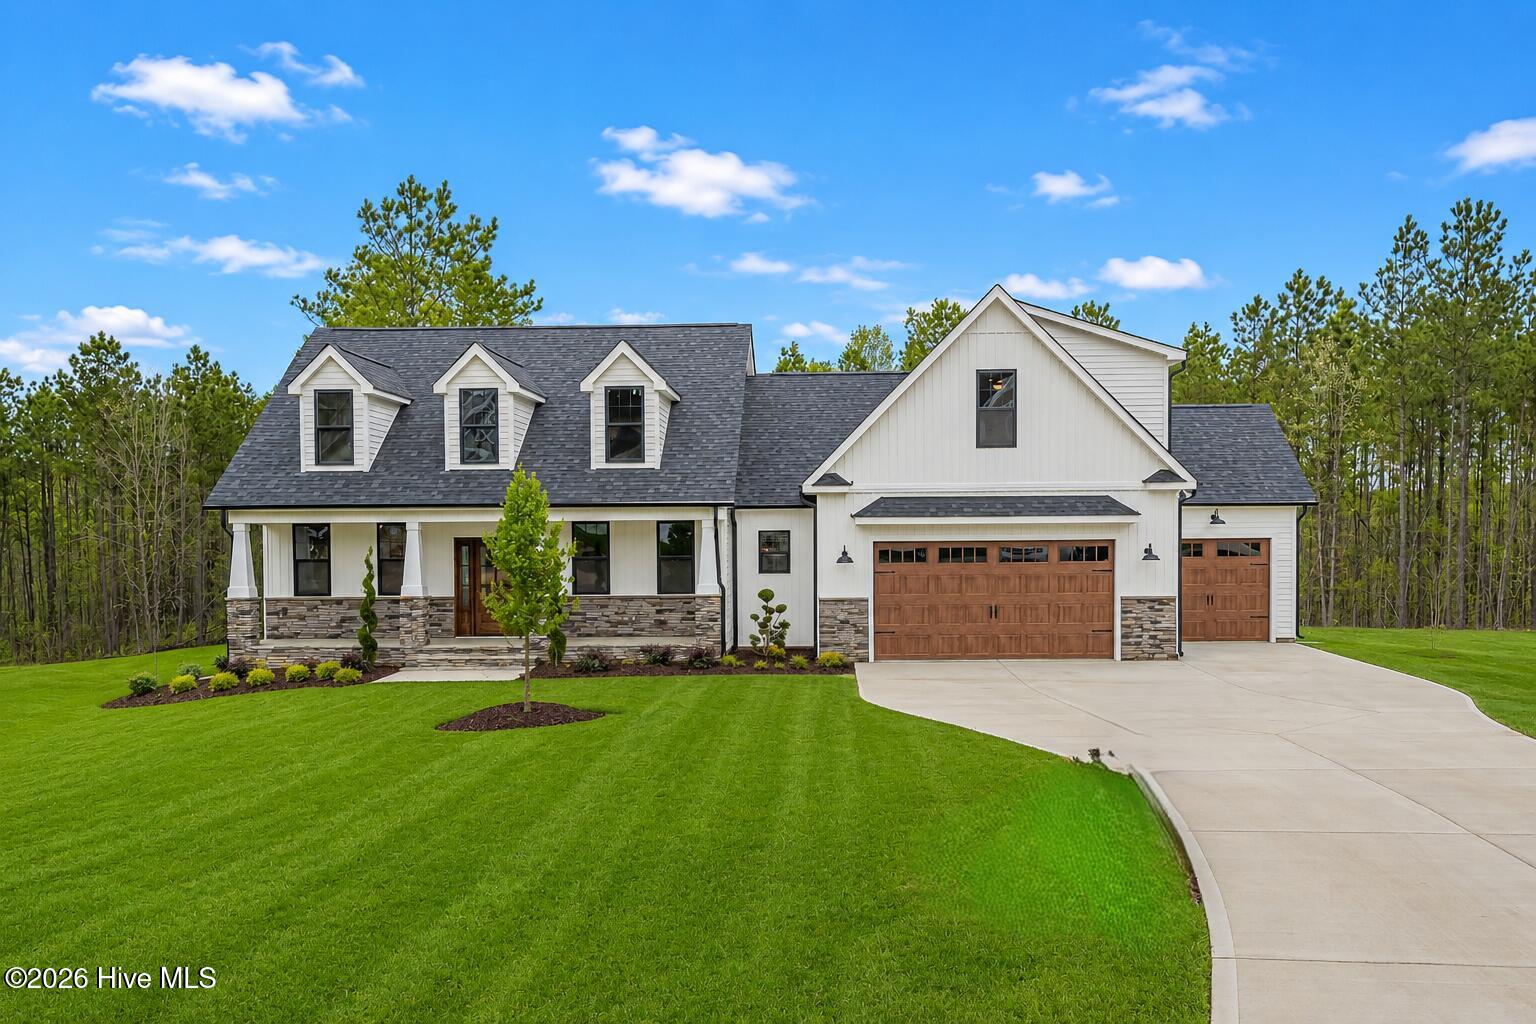
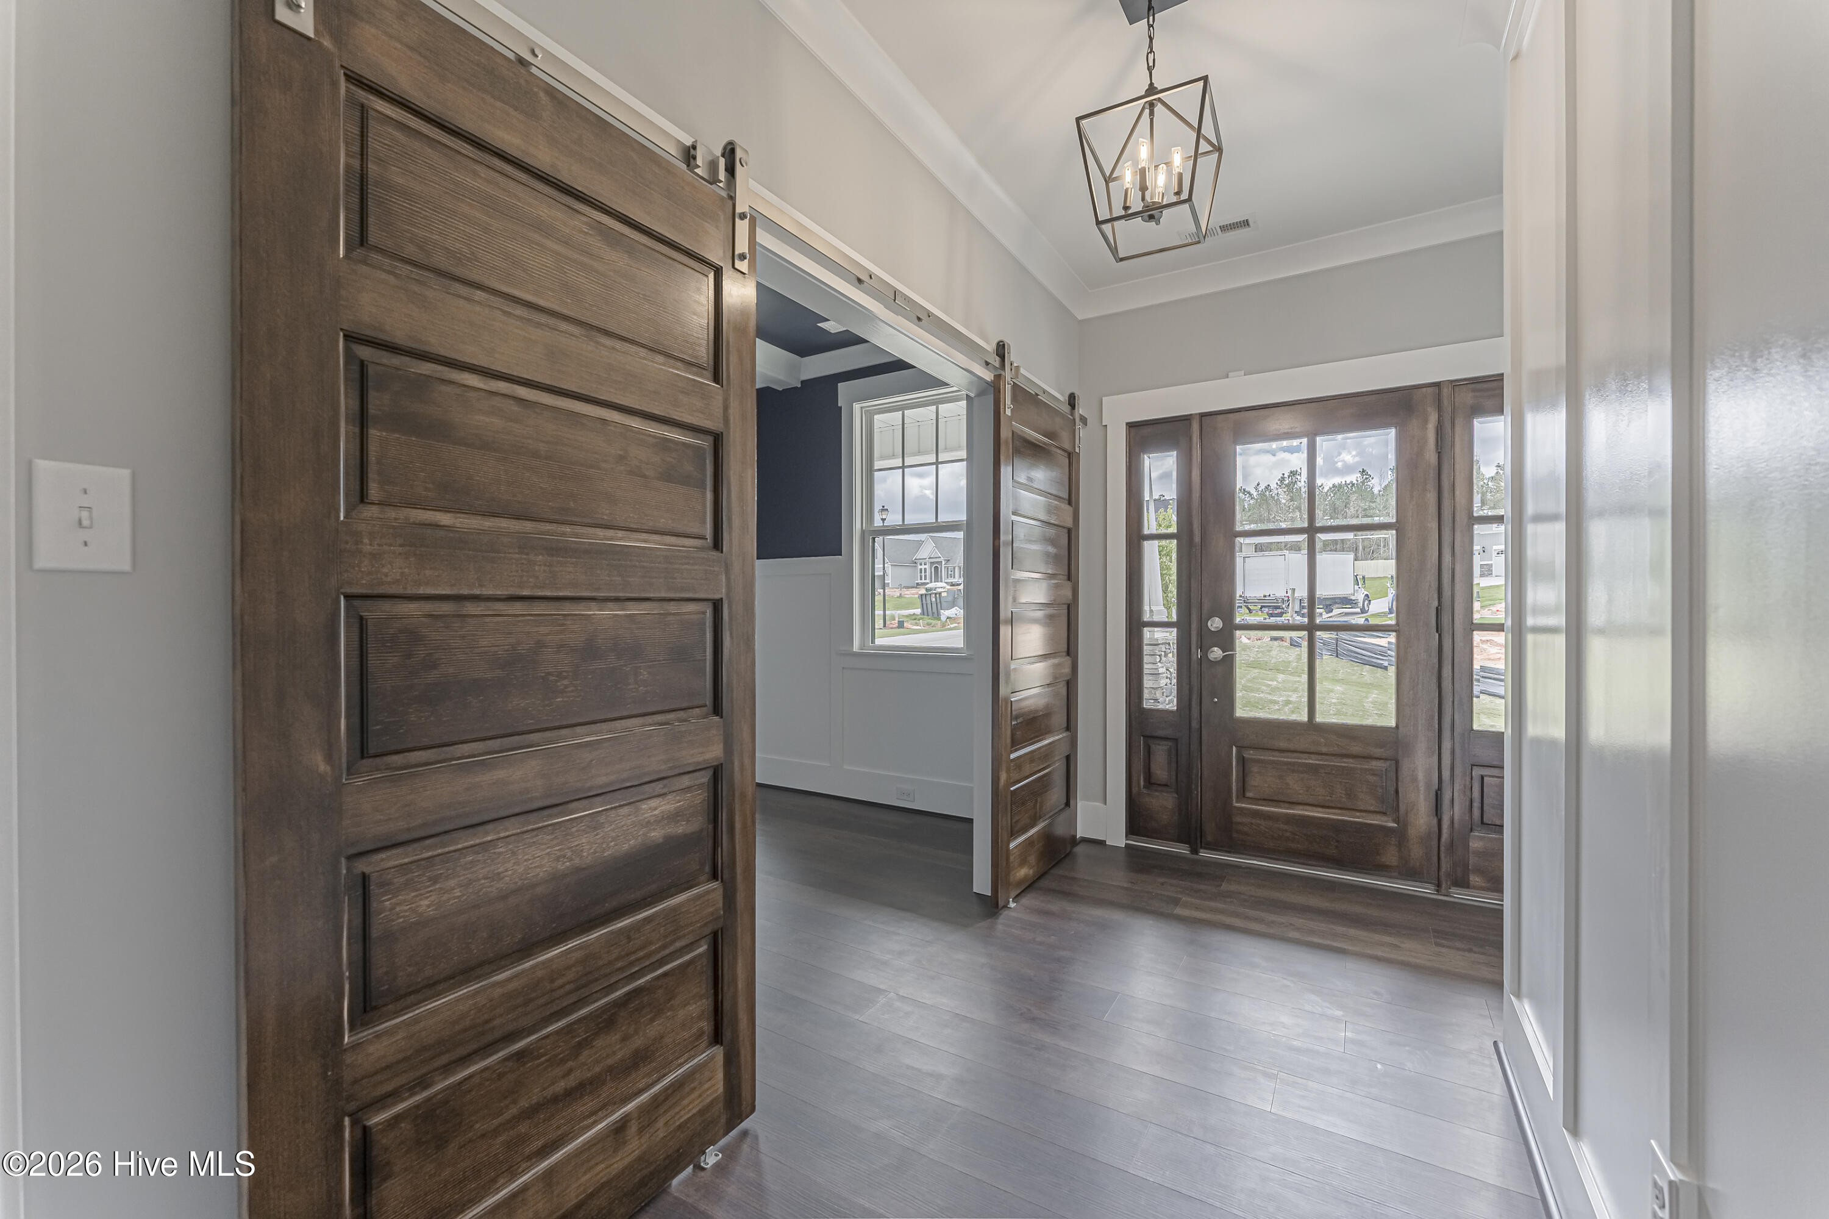
Opportunity Knocks! Own 9.12 acres & build your dream home. Home has not been built yet. Builder has additional plans available to create the perfect home for your lifestyle. Photos are of a previously built home & are for illustrative purposes only. Thoughtfully designed floor plan features an open-concept layout with impressive trim work & attention to detail throughout. Gourmet kitchen offers granite countertops, tile backsplash, stainless steel appliances, a large island & a walk-in pantry with custom wood shelving. Spacious family room with gas log fireplace opens to the kitchen & dining area.1st floor owner's suite includes dual vanities, a tiled walk-in shower & a large WIC. Split-bedroom design provides two additional 1st floor bedrooms. Upstairs you'll find a huge flex room plus office / flex space, full bath, & unfinished walk-in attic storage. Enjoy the rocking chair front porch, screened porch, & 3-car garage. Additional features include an encapsulated crawl space, coffered ceilings, accent walls, and exceptional craftsmanship throughout. Horses allowed.
Amenities
- Electric Cooktop
- Built-In Microwave
- Built-In Electric Oven
- Dishwasher
- Cooktop
Additional Features
- County: Duplin
- Days on Market: 118
- Pool: No
- Tax Number: 0
- Water/Sewer: Water Connected
- Year Built: 2026
- Property Type: Residential
- Property Sub Type: Single Family Residence
Financial
- Short Sale: Standard
Interior Features
- Cool System: Central Air, Ceiling Fan(s), Heat Pump
- Floors: LVT/LVP, Carpet, Tile
- Fireplaces: 1
- Heat System: Heat Pump, Electric, Forced Air
- Interior: Master Downstairs, Walk-in Closet(s), Tray Ceiling(s), High Ceilings, Entrance Foyer, Kitchen Island, Ceiling Fan(s), Pantry, Walk-in Shower, Eat-in Kitchen, Gas Log, Walk-In Closet(s)
- Room Type: Family Room, Dining Area, Dining Room, Breakfast Nook, Master Bedroom, Bedroom 2, Bedroom 3, Bonus Room, Office
- Total Rooms: 9
- Levels: Two
- Heating Fuel: Electric
- Full Baths: 3
- 1/2 Baths: 0
- Laundry: Laundry Room
- Water Heater: Electric
- Attic Description: Walk-In
- Basement Description: None
Exterior Features
- Fuel Tanks: None
- Parking: Garage Faces Front, Attached, Garage
- Roof: Shingle
- Siding: Stone Veneer, Vinyl Siding
- Is New Construction: Yes
- Construction: Vinyl Siding,Wood Frame
- Foundation: Crawl Space
- Water Source: County Water
- Septic or Sewer: Septic Tank
- Utilities: Water Connected
- Garage Spaces: 3
- Parking Spaces: 3
- Fencing: None
- Exterior: Stone Veneer,Vinyl Siding
- Patio/Deck Description: Porch,Screened
- Zoning: res
- Building Total Area (Sq.Ft): 3085
- Road Description: Maintained,City Street,State Road,Asphalt
- Road Improvements: See Remarks
- View Description: See Remarks
Location
- Directions: I-40 East to Exit 380, Right on W Charity Rd, Merge onto W south St, Left on Pope Rd, Left on Spencer Merritt, Property will be on Left.
- Street Number: Lot 8
- County: Duplin
- Latitude: 34.810733
- Longitude: -78.036655
- Marketing City: Rose Hill
Listed by: Cynthia Heffron from RE/MAX Southland Realty II.