
Location
Agent Comments
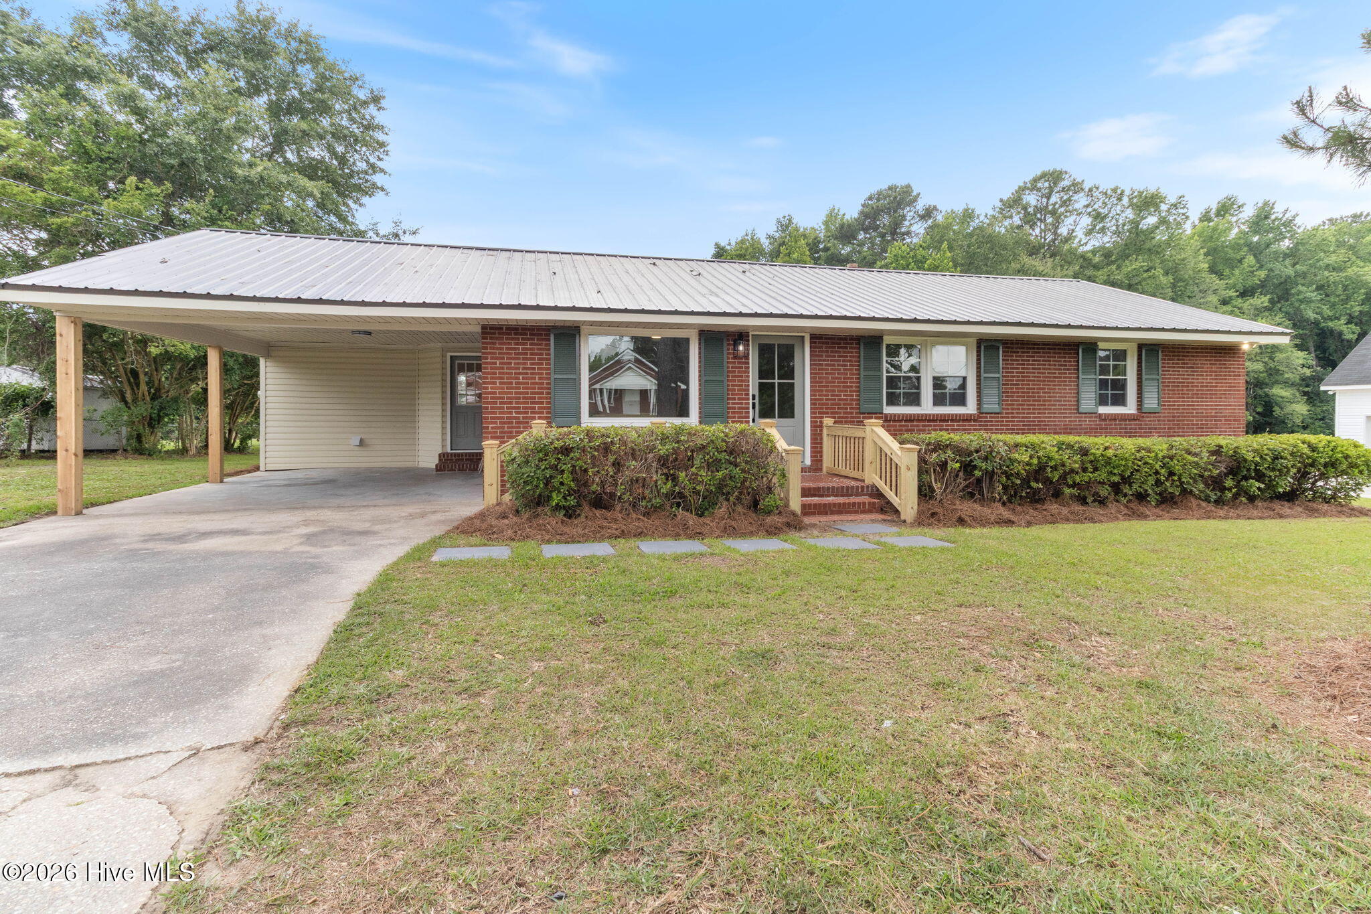
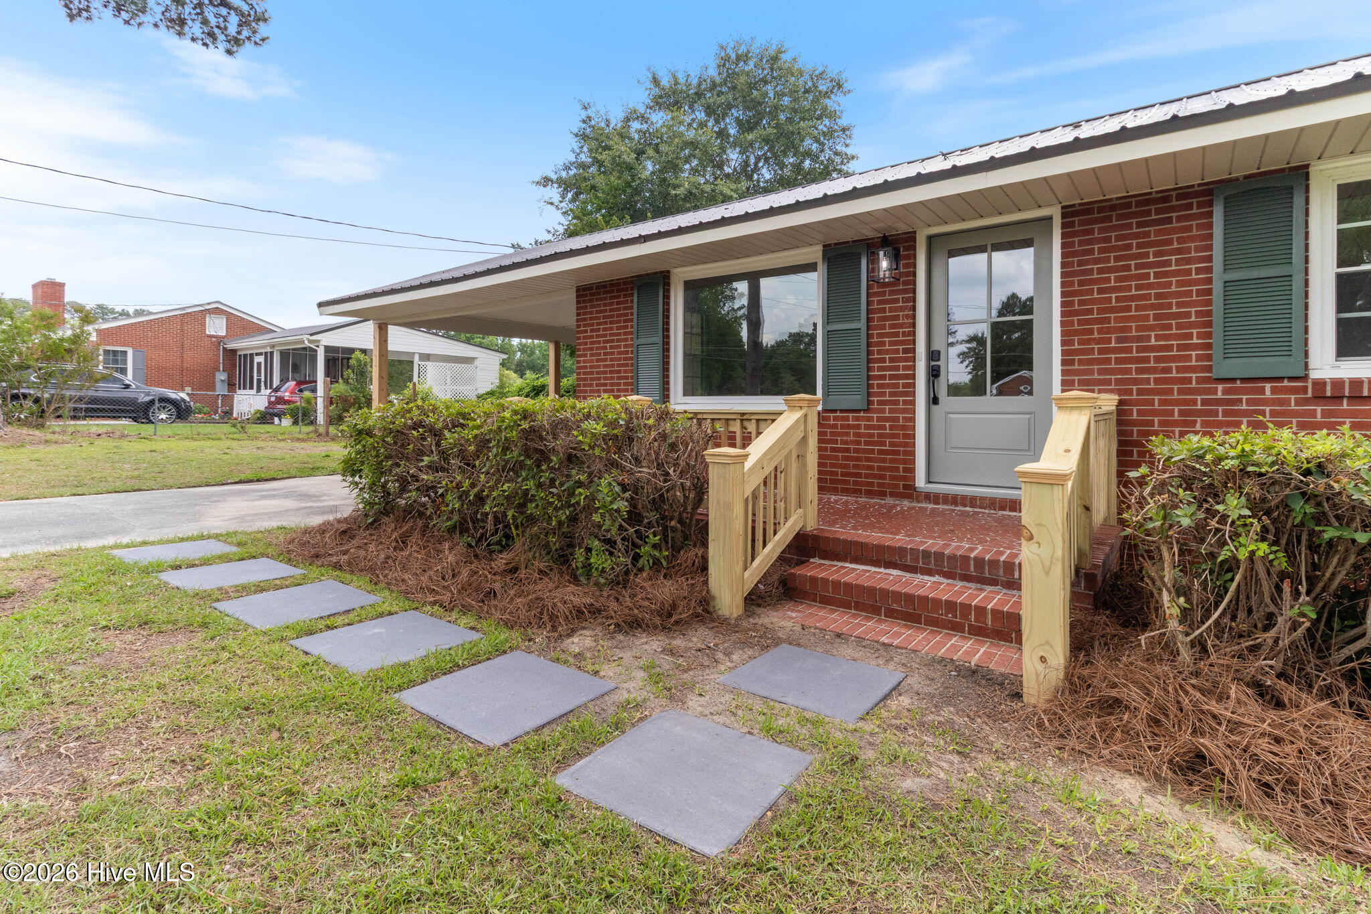
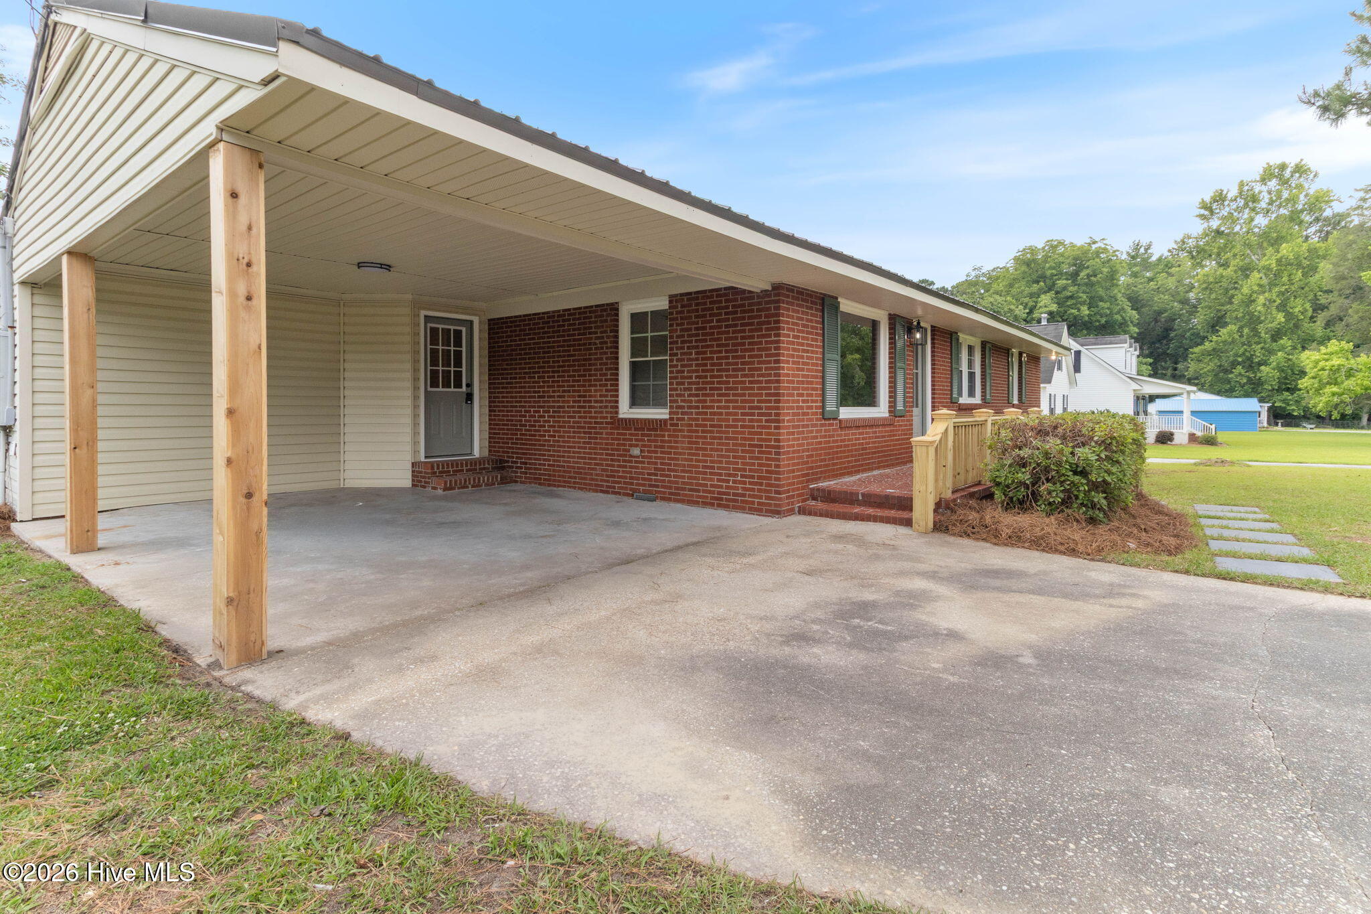
MODERN DESIGN MEETS LUXURY LIVING ON A RARE .59 ACRE DOUBLE LOT Welcome to this beautifully updated 4-bedroom, 2-bathroom home where modern style meets thoughtful design. Perfectly located within city limits but quietly tucked away from the busy in town areas, on an established residential street. A welcoming front porch with crisp new banisters and a carport with handsome, cedar-wrapped posts deliver instant curb appeal. Inside, the home includes 1,572 square feet of bright living space, showcasing a stunning kitchen with premium quartz countertops, a fresh neutral color palette, all-new designer lighting, and seamless luxury vinyl plank (LVP) flooring. The kitchen-A beautiful focal point featuring premium quartz countertops, bar seating, an eat-in dining area, and easy access to the large rear deck for effortless indoor-outdoor living. The Massive Primary Suite-A spectacular 18' X 16' retreat on its own private wing. This sprawling room features a bay window, a walk-in closet, and direct deck access. The en-suite bath boasts solid-surface vanity and a huge walk-in shower. Three guest bedrooms occupy the opposite side of the home, offering perfect privacy for family or visitors. Oversized Laundry Room: A deep layout with plenty of extra space to double as a walk-in pantry or bonus storage. Completely turn-key and ready for you to move right in. Schedule your private tour today to experience this stylish home in person!
Amenities
- Refrigerator
- Ice Maker
- Dishwasher
- Electric Range
Additional Features
- Association Amenities: None
- County: Columbus
- Days on Market: 116
- Exterior: Storm Doors,Thermal Doors
- Pool: Yes
- Pool Features: None
- Tax Number: 2175
- Waterfront Features: None
- Water/Sewer: Water Connected
- Year Built: 1949
- Property Type: Residential
- Property Sub Type: Single Family Residence
Financial
- Short Sale: Standard
Interior Features
- Cool System: Central Air, Ceiling Fan(s)
- Floors: LVT/LVP
- Heat System: Electric, Heat Pump
- Interior: Walk-in Closet(s), Solid Surface, Ceiling Fan(s), Walk-in Shower, Eat-in Kitchen, Walk-In Closet(s)
- Room Type: Bedroom 1, Bedroom 2, Bedroom 3, Bedroom 4, Living Room, Dining Area, Laundry, Bathroom 1
- Total Rooms: 8
- Levels: One
- Heating Fuel: Electric
- Association Amenities: None
- Full Baths: 2
- 1/2 Baths: 0
- Furnished: Unfurnished
- Laundry: Dryer Hookup,Washer Hookup,Laundry Room
- Water Heater: Electric
- Attic Description: Access Only
- Basement Description: None
Exterior Features
- Exterior: Storm Doors, Thermal Doors
- Fuel Tanks: None
- Parking: Attached, Concrete, On Site, Paved
- Pool: None
- Roof: Metal
- Siding: Brick, Vinyl Siding
- Waterfront Feature: None
- Is New Construction: No
- Construction: Brick,Vinyl Siding,Wood Frame
- Foundation: Crawl Space
- Water Source: Public
- Septic or Sewer: Municipal Sewer
- Utilities: Water Connected
- Garage Spaces: 0
- Parking Spaces: 0
- Fencing: None
- Exterior: Brick,Vinyl Siding
- Patio/Deck Description: Deck,Porch
- Zoning: General
- Building Total Area (Sq.Ft): 1572
- Road Description: City Street,State Road,Paved
- Road Improvements: See Remarks
- View Description: See Remarks
Location
- Directions: From 701, take Washington St to Sunset Ave, home on Left, see sign.
- Street Number: 207
- County: Columbus
- Latitude: 35.069449
- Longitude: -79.771968
- Subdivision: Not In Subdivision
- Marketing City: Whiteville
Listed by: Ginger S Tatum from Tatum Realty LLC.