
Location
Agent Comments
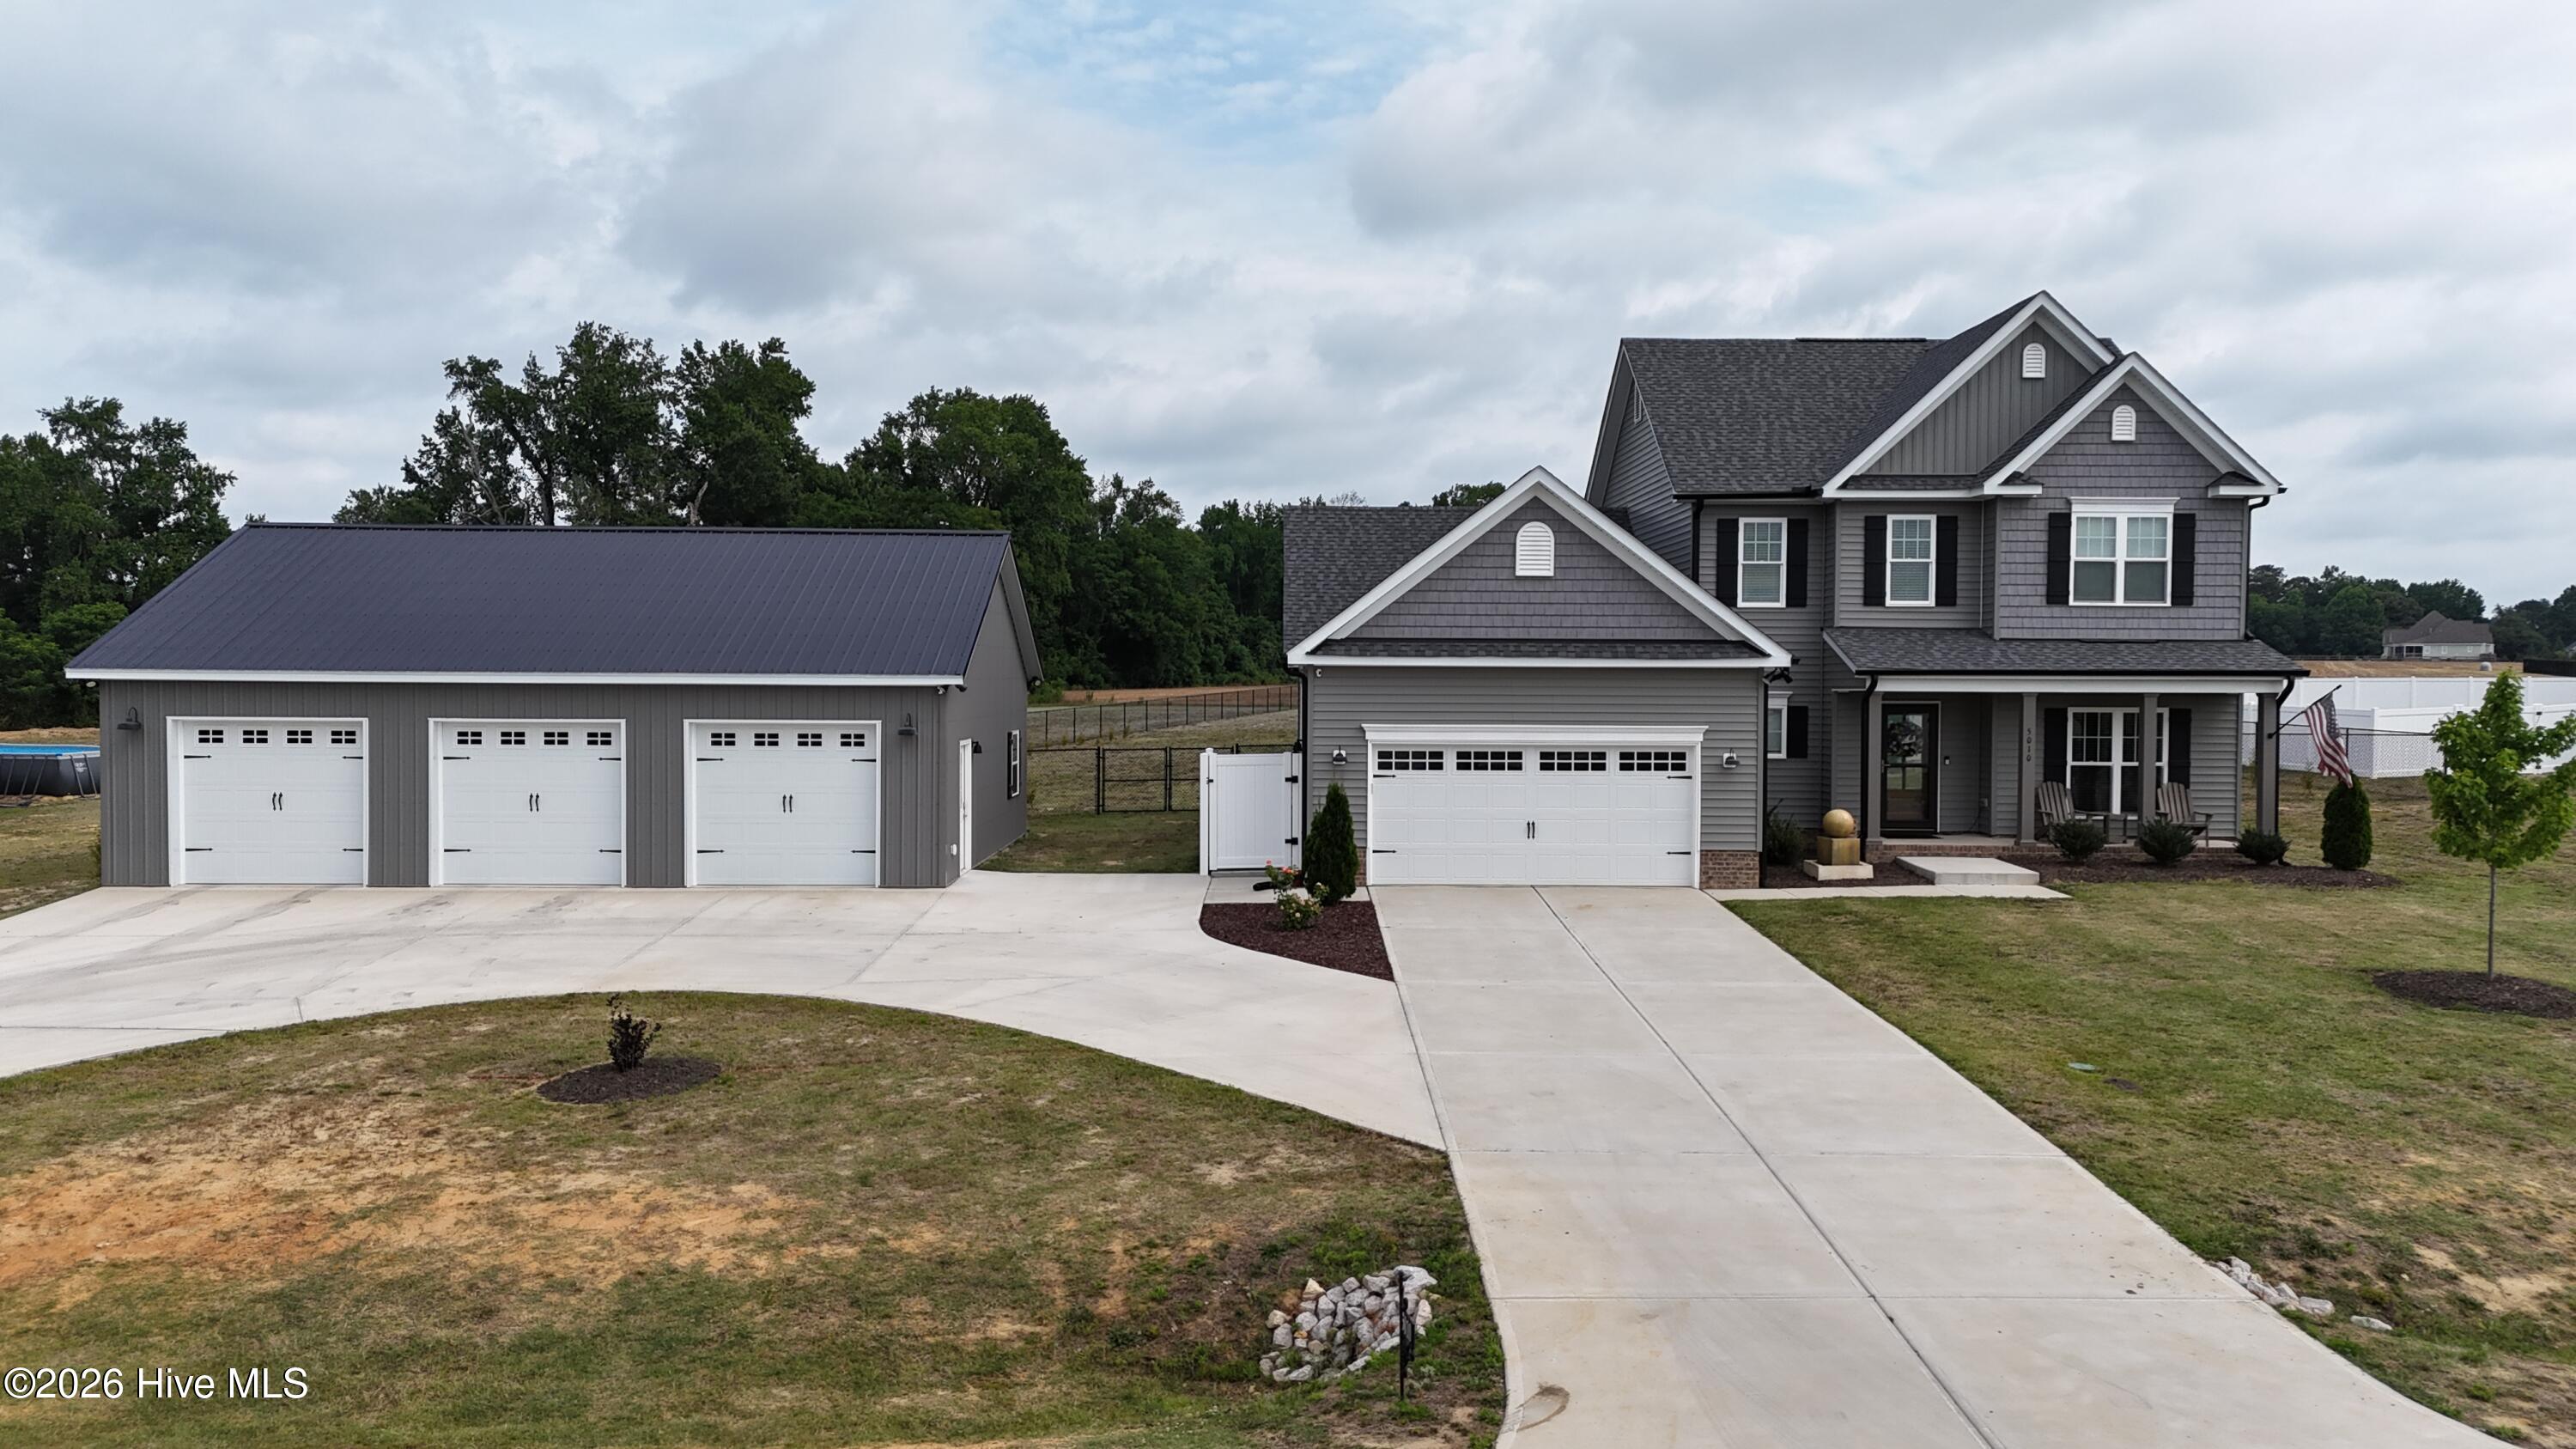
This gorgeous 4-bedroom, 2.5-bath home offers approximately 2,476 square feet of stylish living space on a 1 acre +/- lot, giving you room to spread out, entertain, and enjoy the good life just a mile from Buckhorn Reservoir.
The showstopper here is the oversized detached 3-bay garage with its own driveway - an absolute unicorn for car enthusiasts, hobbyists, home-based businesses, or anyone hunting for serious storage and workshop space. Step outside and imagine parking your boat, RV, or extra vehicles with ease, while still having space left over for tools, toys, and tinkering.
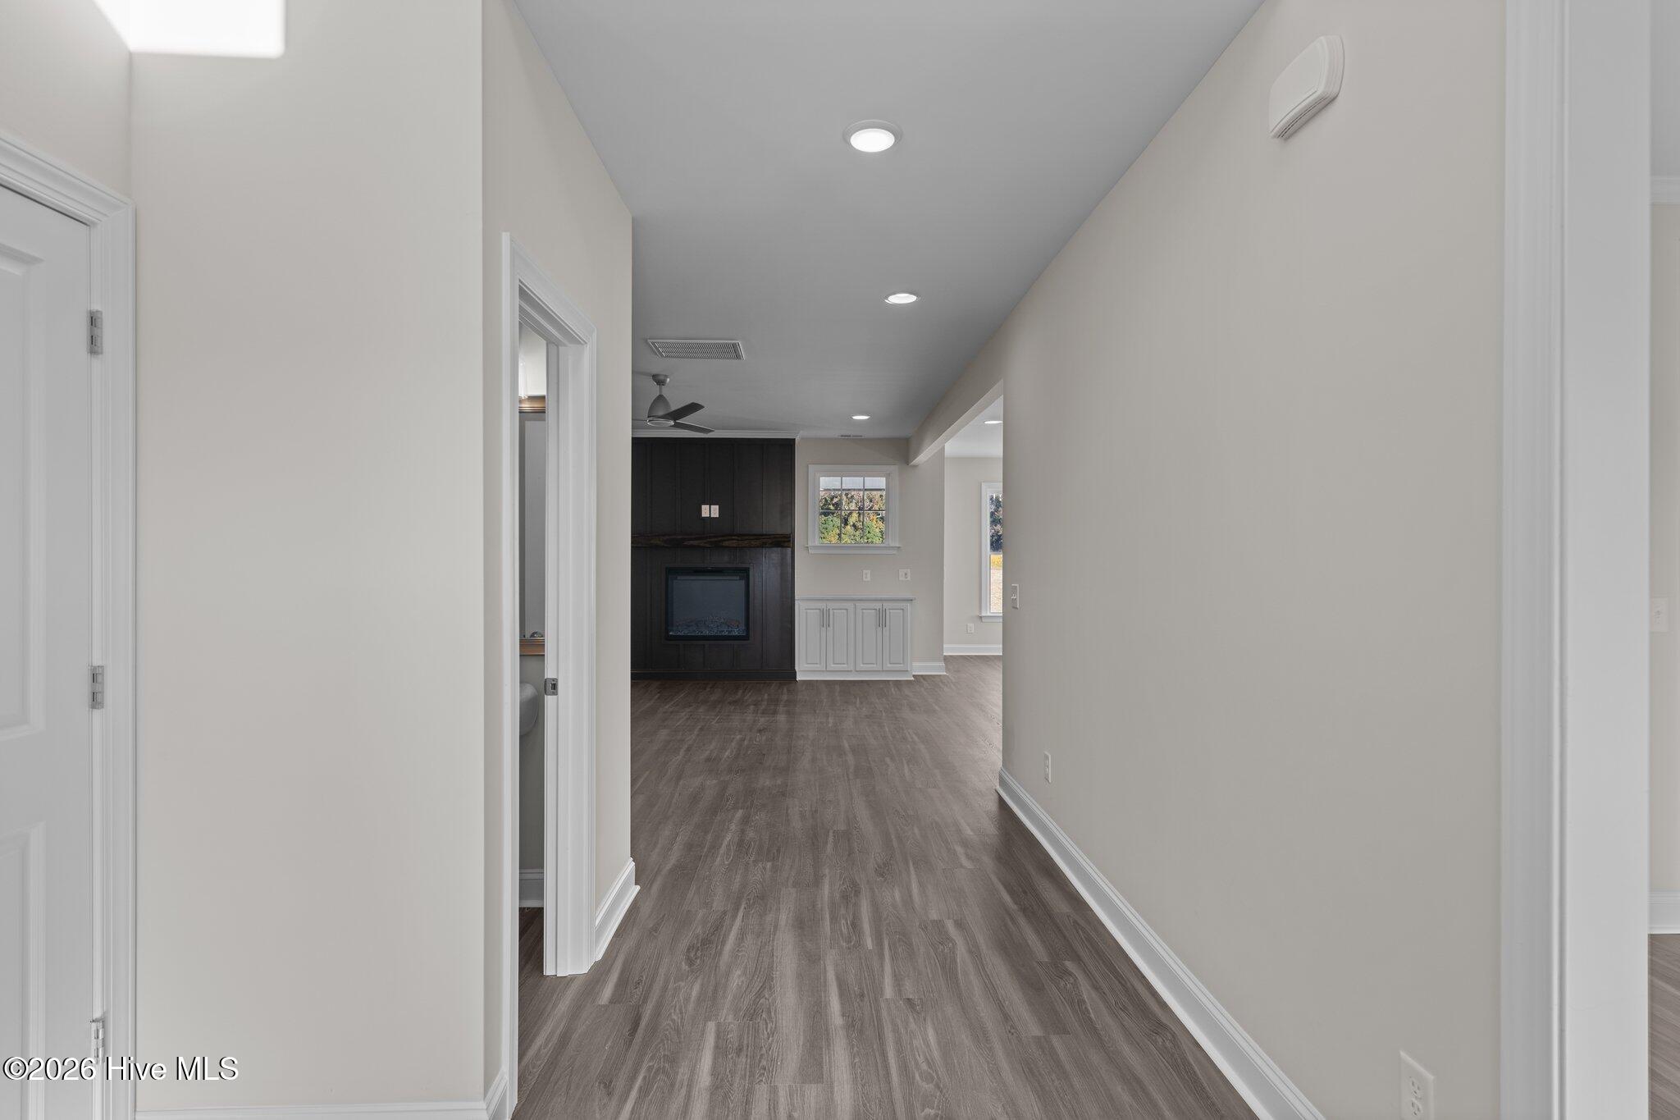
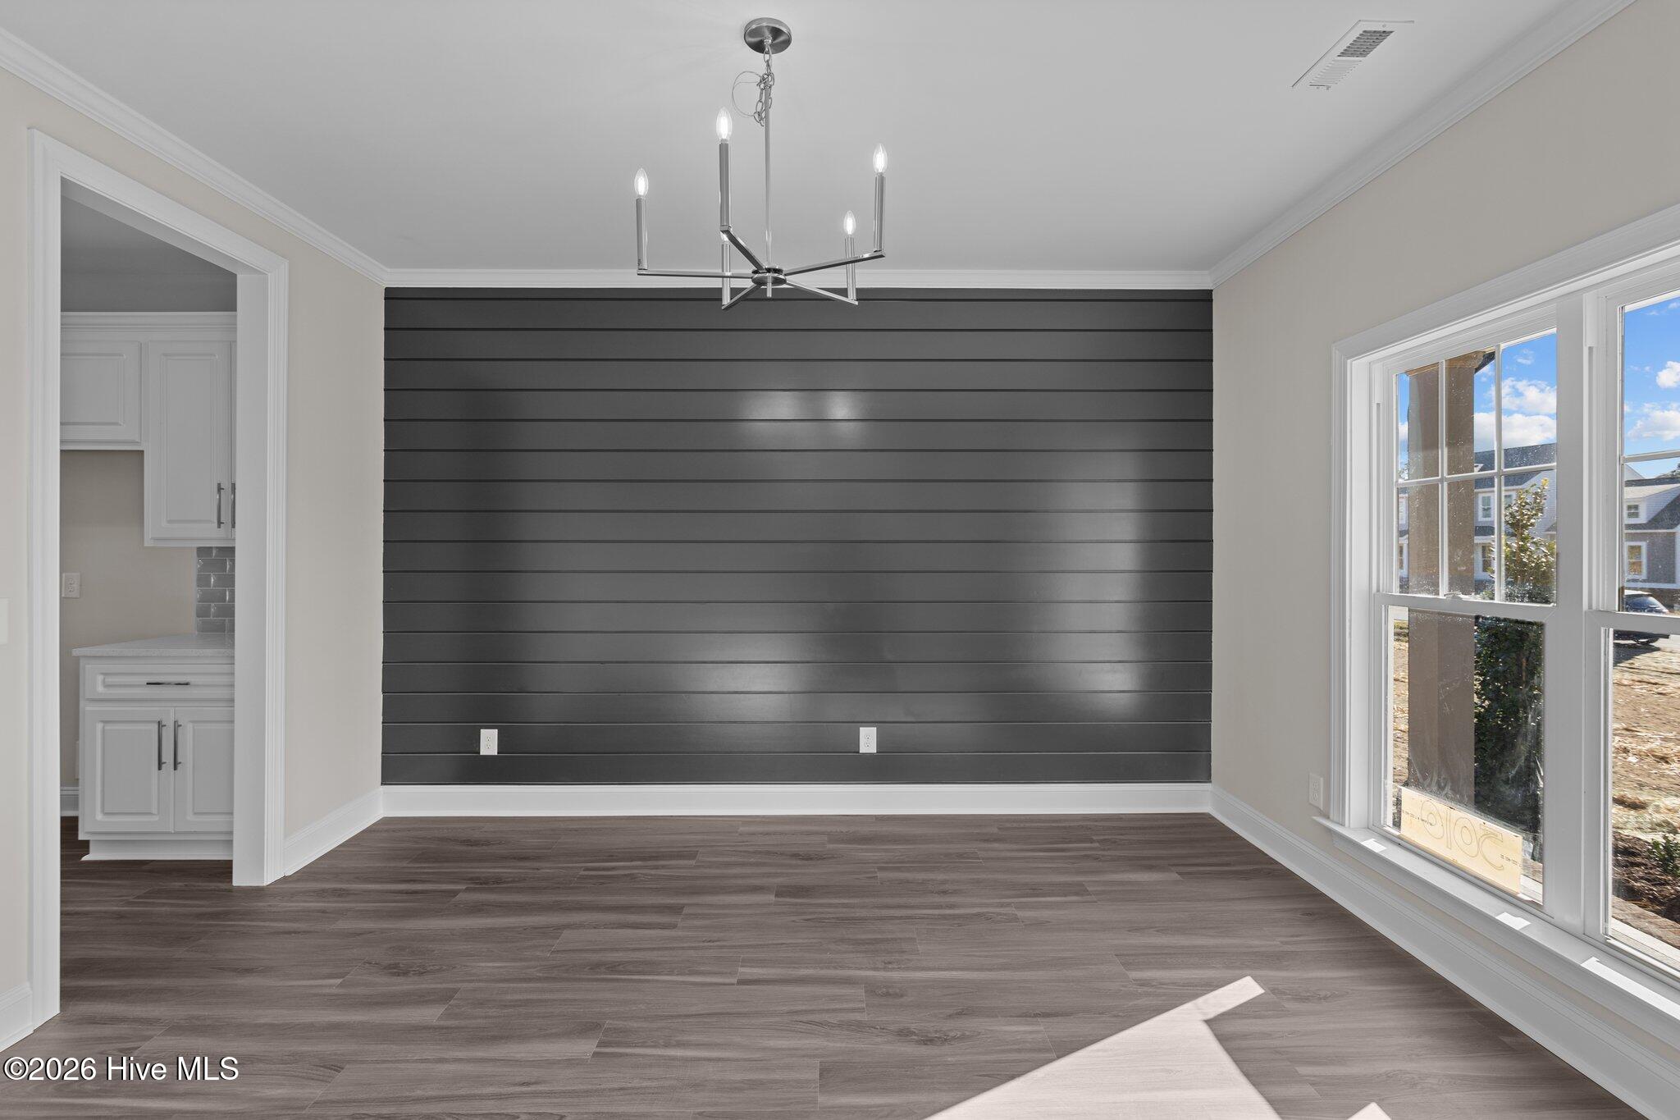
Inside, you'll find a modern open layout with a welcoming foyer, spacious living room, and a bright kitchen that flows perfectly for everyday life. Four well-appointed bedrooms and 2.5 baths provide plenty of room to relax, including an inviting primary suite where you can recharge after a long day.
Located in a sought-after area of Sims with access to a desirable, nationally recognized school. This home offers peaceful country-style living with convenient commutes to Wilson, Raleigh, and the surrounding communities of Clayton and Seymour Johnson AFB. Enjoy a quiet neighborhood feel while still being close to shopping, dining, and outdoor recreation.
If you've been waiting for a move-in ready home with a dream detached garage in a great school area, this is it. Schedule your tour of 5010 Stone Creek Drive today and come see how fun life can be when home checks every box!
Amenities
- Electric Oven
- Electric Cooktop
- Built-In Microwave
- Dishwasher
Additional Features
- Association Amenities: None
- County: Wilson
- Days on Market: 96
- Pool: No
- Tax Number: 2751-97-4859.000
- Water/Sewer: Water Connected
- Year Built: 2024
- Property Type: Residential
- Property Sub Type: Single Family Residence
- Tax Year: 2025
- Tax Amount: $2,930.58
- HOA Fees: $180.00
Financial
- Short Sale: Standard
Interior Features
- Cool System: Central Air, Ceiling Fan(s)
- Floors: LVT/LVP
- Fireplaces: 1
- Heat System: Electric, Forced Air
- Interior: Master Downstairs, Walk-in Closet(s), Tray Ceiling(s), Solid Surface, Kitchen Island, Pantry, Walk-In Closet(s)
- Room Type: Master Bedroom, Bedroom 2, Bedroom 3, Bedroom 4, Dining Room, Dining Area, Laundry, Bathroom 1, Bathroom 2, Bathroom 3
- Total Rooms: 7
- Levels: Two
- Heating Fuel: Electric
- Association Amenities: None
- Full Baths: 2
- 1/2 Baths: 1
- Laundry: Laundry Room
- Water Heater: Electric
- Basement Description: None
Exterior Features
- Fuel Tanks: None
- Parking: Attached, Detached, Additional Parking, Concrete, Garage
- Roof: Architectural Shingle
- Siding: Vinyl Siding
- Is New Construction: No
- Construction: Vinyl Siding,Wood Frame
- Foundation: Slab
- Water Source: Public
- Septic or Sewer: Septic Tank
- Utilities: Water Connected
- Garage Spaces: 2
- Parking Spaces: 5
- Fencing: Back Yard
- Exterior: Vinyl Siding
- Patio/Deck Description: Covered,Front Porch
- Zoning: Res
- Building Total Area (Sq.Ft): 2476
- Road Description: Paved
- Road Improvements: See Remarks
- View Description: None
Location
- Directions: HWY 42E from R on 581 N Community on the Left in 2.4 miles
- Street Number: 5010
- County: Wilson
- Latitude: 35.719384
- Longitude: -78.125897
- Subdivision: Cross Creek
- Marketing City: Sims
Listed by: Tammy Eickhoff from Carolina Homeland Partners LLC.