
Location
Agent Comments
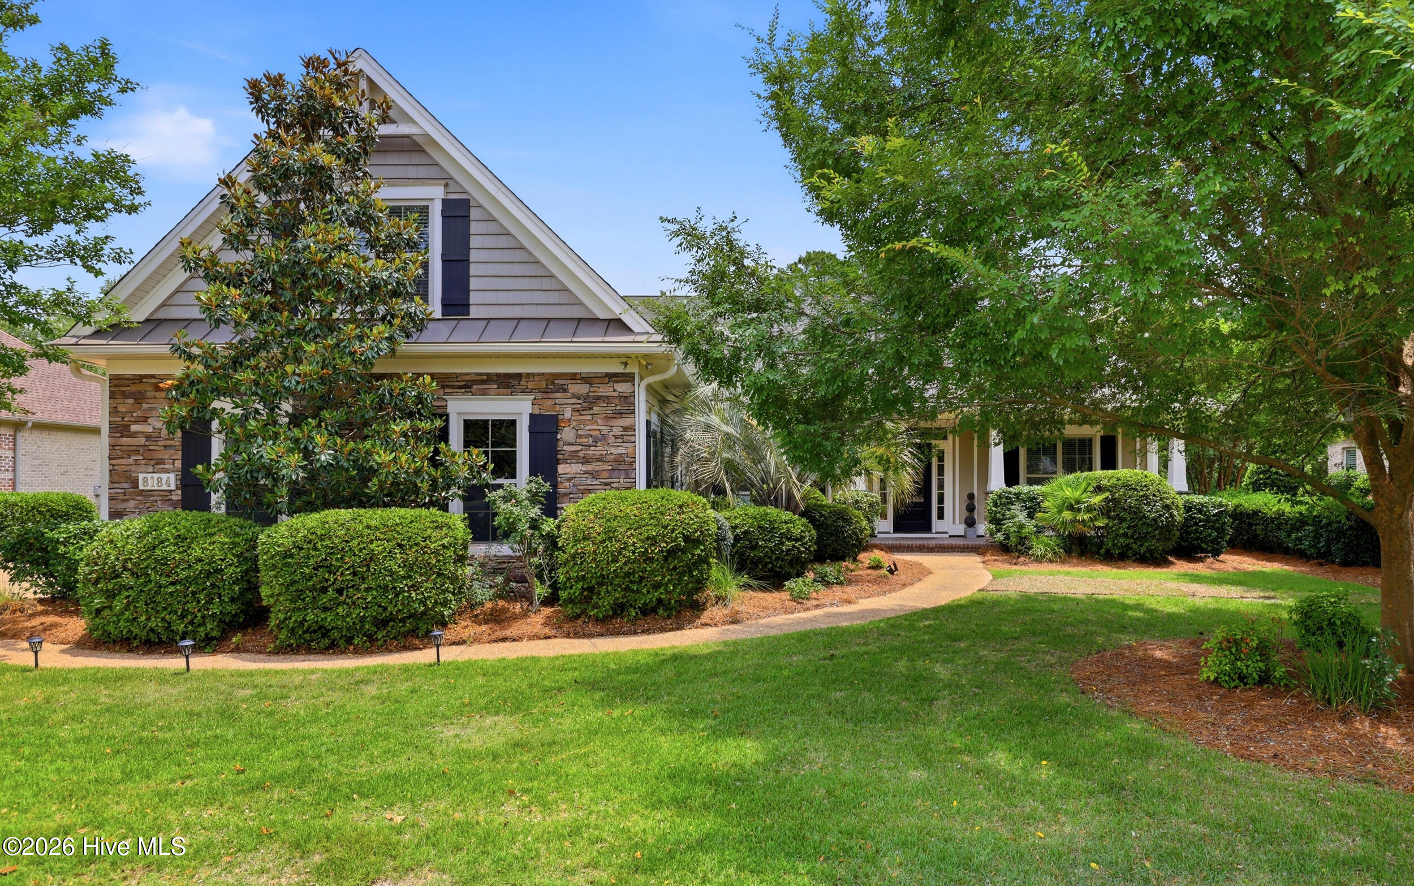
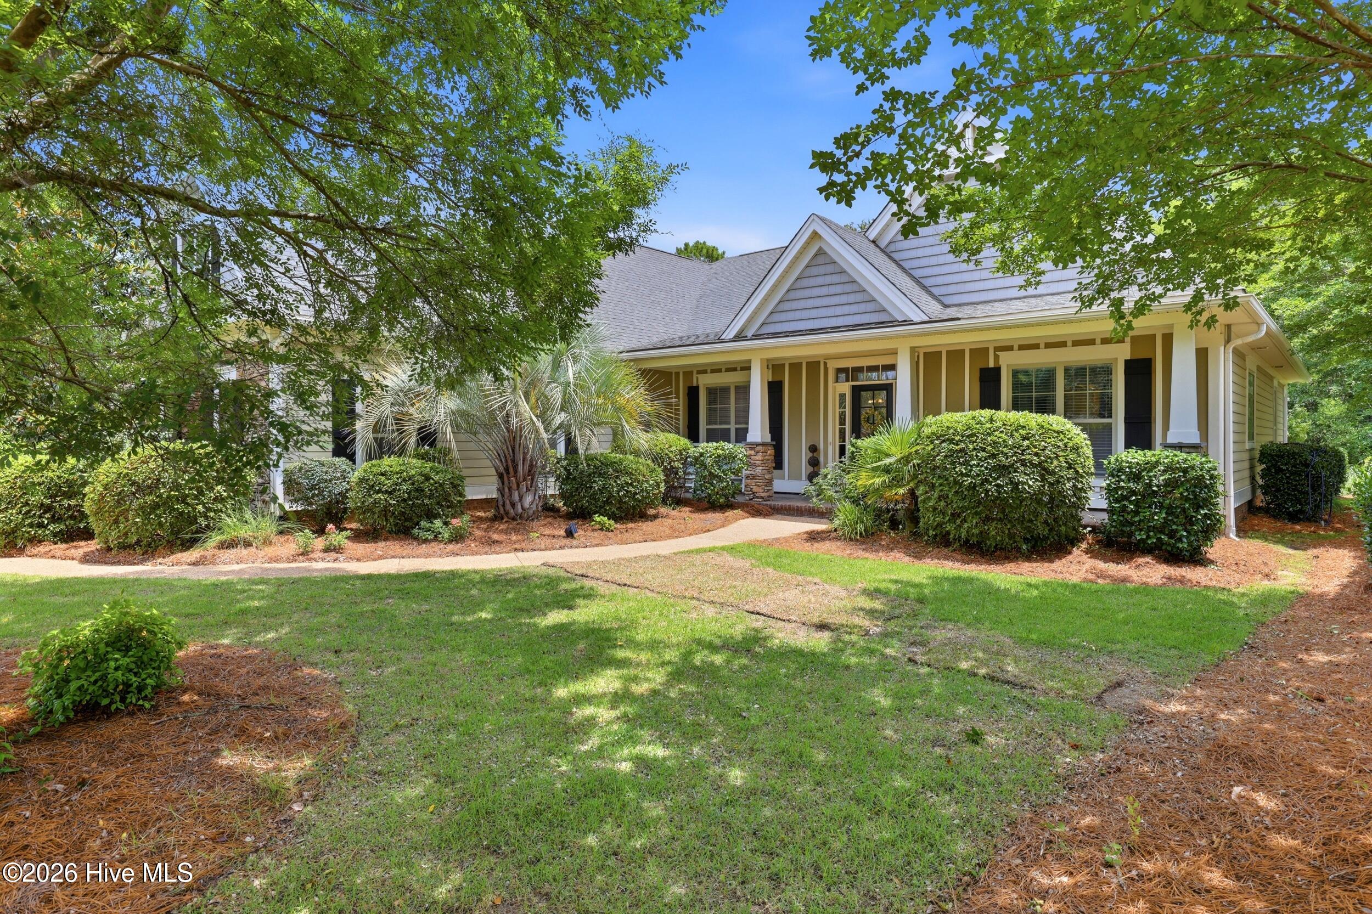
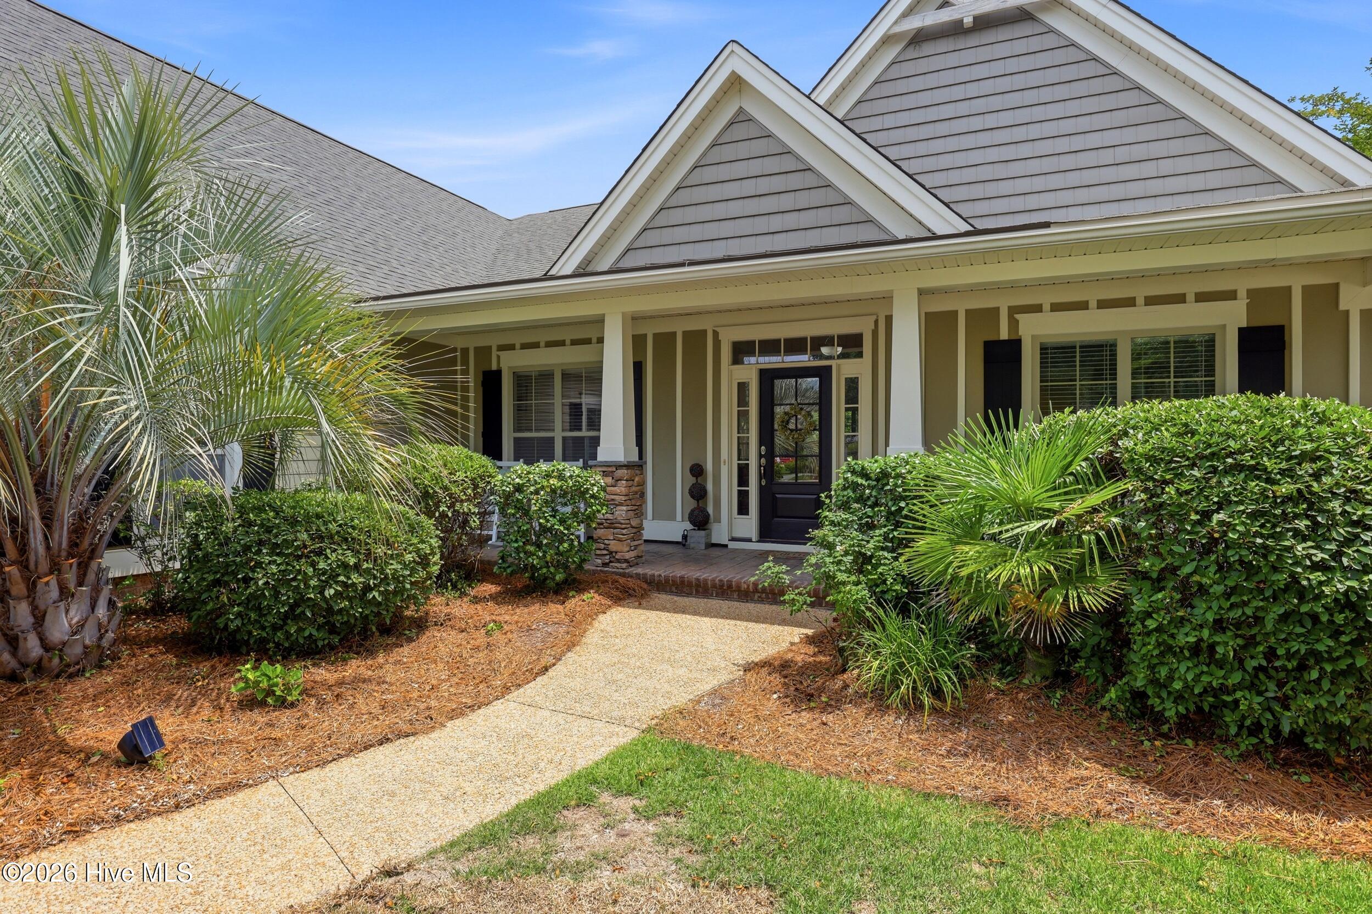
Enjoy resort-style living in Compass Pointe. Situated on a beautifully landscaped lot, this spacious 2,650-square-foot home welcomes you with a charming rocking-chair front porch and an open floor plan designed for comfortable living and entertaining.
The home features three bedrooms, three full baths, and a large bonus room that can serve as a fourth bedroom, home office, playroom, or craft room. Inside, you'll find 9-foot ceilings, hardwood floors, oversized windows, and a formal dining room with wainscoting and a tray ceiling.
The kitchen offers a corner pantry, a two-tiered counter with bar seating, and a sunny breakfast nook. The adjacent living room features a fireplace and opens to a large screened porch overlooking a private wooded backdrop. A patio beyond the porch provides additional outdoor living space.
The owner's suite includes a tray ceiling, an oversized walk-in closet, and a bath with separate vanities. Two additional bedrooms share a full bath.
Notable upgrades and features include a new HVAC system (2023), an air-conditioned garage, a large conditioned storage room, a walk-in attic, and abundant storage throughout.
Located within walking distance of the community amenities, Compass Pointe offers an exceptional lifestyle with a lazy river, indoor and outdoor pools, a fitness and wellness center, tennis and pickleball courts, a golf course, clubhouse dining, a dog park, numerous social clubs, and RV and boat storage.
This property also presents a strong investment opportunity, having previously generated $2,800 per month in rental income.
Schedule your showing today!
Amenities
- Built-In Microwave
- Washer
- Refrigerator
- Ice Maker
- Dryer
- Disposal
- Dishwasher
- Electric Range
Additional Features
- Association Amenities: Barbecue,Basketball Court,Clubhouse,Community Pool,Dog Park,Fitness Center,Gated,Golf Course,Indoor Pool,Maintenance Common Areas,Management,Party Room,Pickleball,Restaurant,RV/Boat Storage,Security,Sewer,Sidewalks,Street Lights,Tennis Court(s),Trail(s)
- County: Brunswick
- Days on Market: 117
- Exterior: Irrigation System,Cluster Mailboxes
- Pool: No
- Tax Number: 022ja024
- Water/Sewer: Sewer Connected, Water Connected
- Year Built: 2009
- Property Type: Residential
- Property Sub Type: Single Family Residence
- Tax Year: 2025
- Tax Amount: $2,386.95
- HOA Fees: $3,108.00
Financial
- Short Sale: Standard
Interior Features
- Cool System: Central Air
- Floors: LVT/LVP, Carpet
- Fireplaces: 1
- Heat System: Electric, Heat Pump
- Interior: Master Downstairs, Central Vacuum, Walk-in Closet(s), High Ceilings, Entrance Foyer, Ceiling Fan(s), Walk-in Shower, Blinds/Shades, Walk-In Closet(s)
- Room Type: Living Room, Dining Room, Master Bedroom, Bedroom 2, Bedroom 3, Breakfast Nook, Bedroom 4, Laundry
- Total Rooms: 8
- Levels: One and One Half
- Heating Fuel: Electric
- Association Amenities: Barbecue,Basketball Court,Clubhouse,Community Pool,Dog Park,Fitness Center,Gated,Golf Course,Indoor Pool,Maintenance Common Areas,Management,Party Room,Pickleball,Restaurant,RV/Boat Storage,Security,Sewer,Sidewalks,Street Lights,Tennis Court(s),Trail(s)
- Full Baths: 3
- 1/2 Baths: 0
- Furnished: Unfurnished
- Laundry: Dryer Hookup,Washer Hookup,Laundry Room
- Water Heater: Electric
- Attic Description: Walk-In
- Basement Description: None
Exterior Features
- Exterior: Irrigation System, Cluster Mailboxes
- Fuel Tanks: None
- Parking: Workshop in Garage, Garage Faces Side, Garage Door Opener, On Site
- Roof: Shingle
- Siding: Composition, Stone Veneer
- Is New Construction: No
- Construction: Composition,Wood Frame
- Foundation: Slab
- Water Source: Public
- Septic or Sewer: Municipal Sewer,H2GO
- Water Provider: H2Go
- Utilities: Sewer Connected,Water Connected
- Garage Spaces: 2
- Parking Spaces: 4
- Fencing: Wood
- Exterior: Composition,Stone Veneer
- Patio/Deck Description: Patio,Porch,Screened
- Zoning: Co-R-6000
- Building Total Area (Sq.Ft): 2650
- Road Description: Private Road
- Road Improvements: See Remarks
- View Description: See Remarks
Location
- Directions: from 74/76 Turn into the Compass Pointe entrance. Go through the main gate, home is on the right.
- Street Number: 8184
- County: Brunswick
- Latitude: 34.267681
- Longitude: -78.086044
- Subdivision: Compass Pointe
- Marketing City: Leland
Listed by: Team KBT Realty from Keller Williams Innovate-KBT.