
Location
Agent Comments
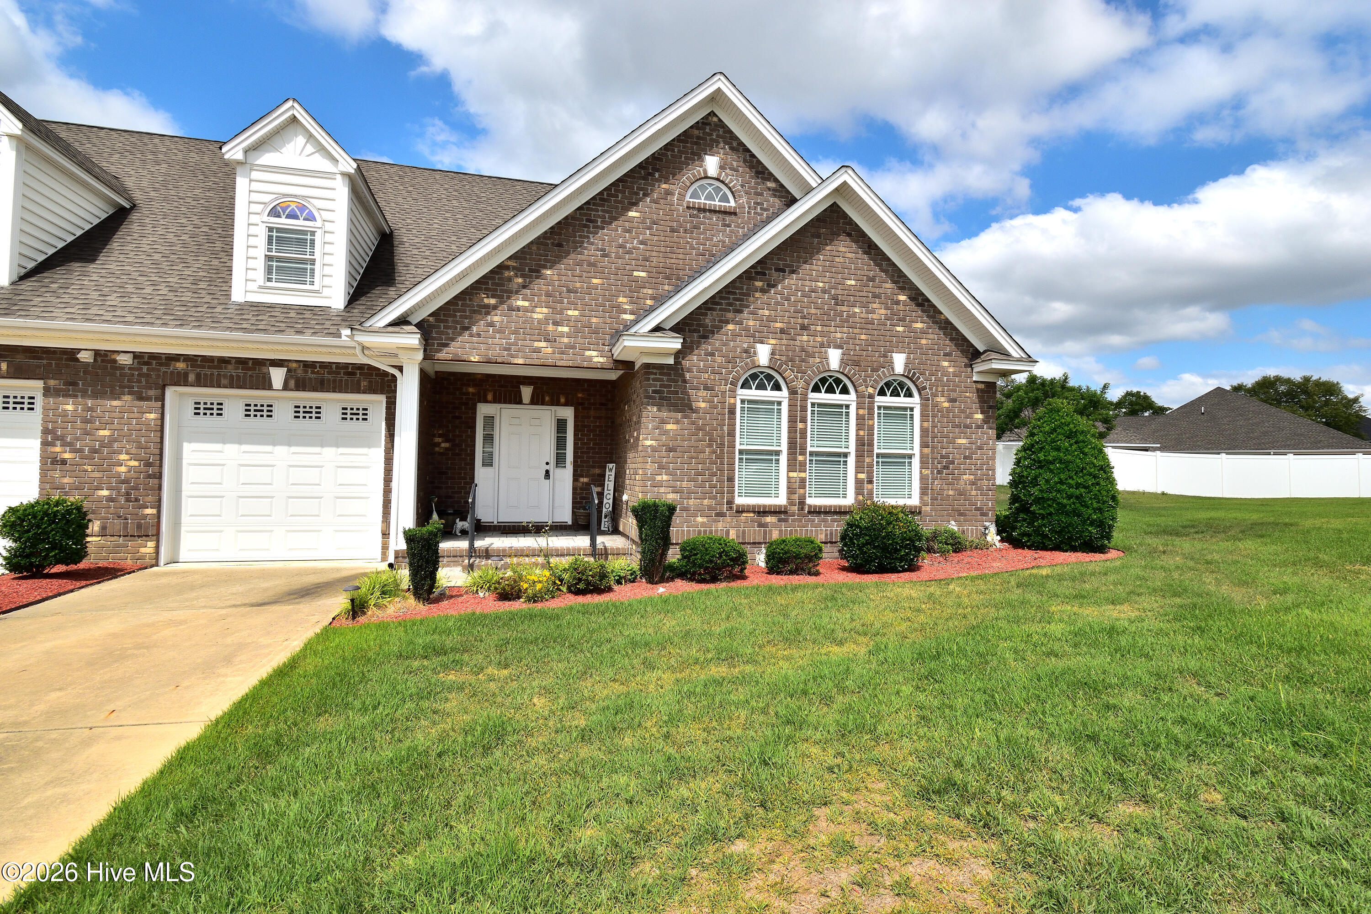
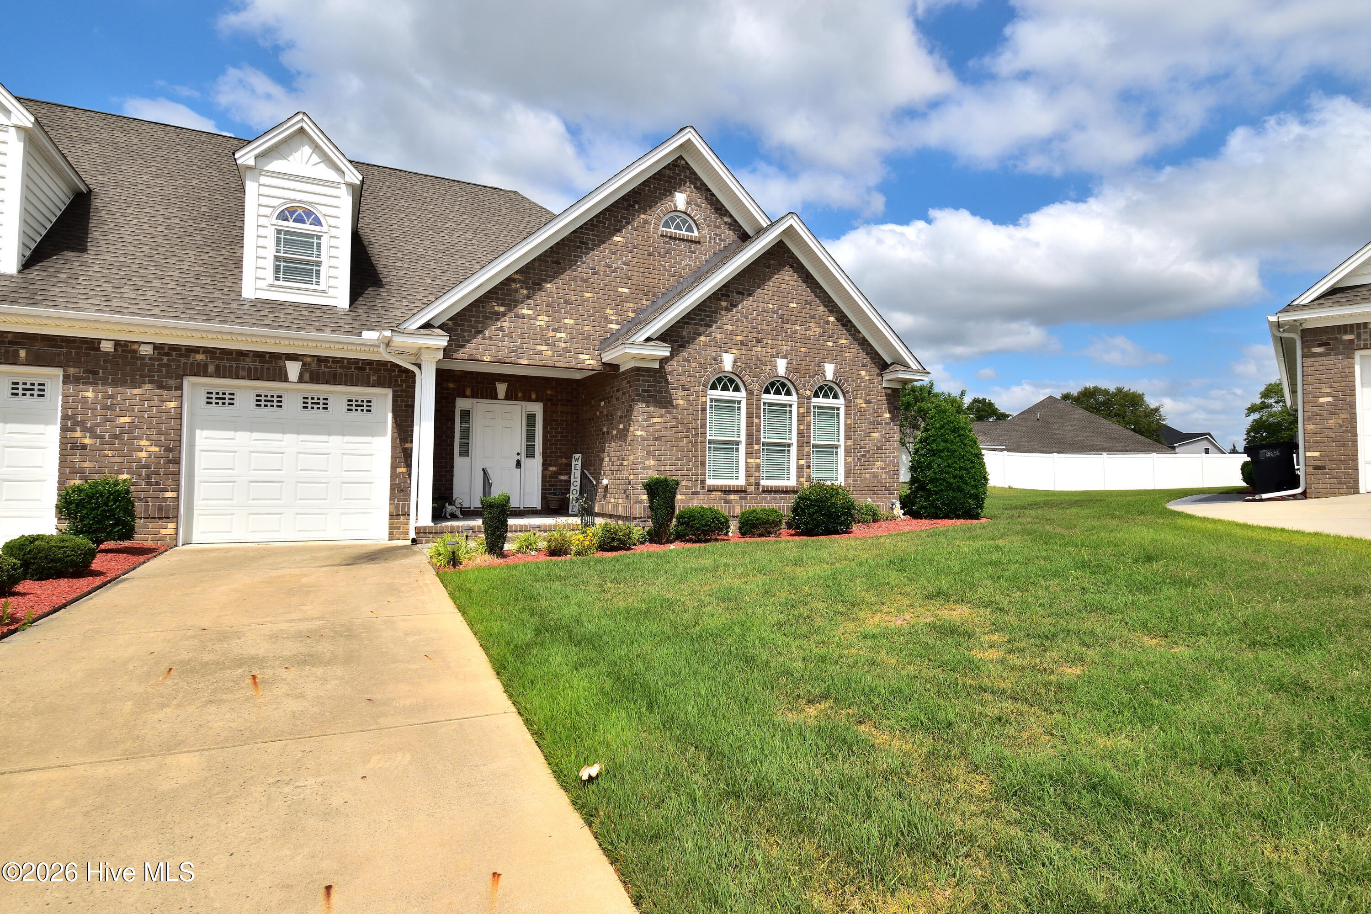
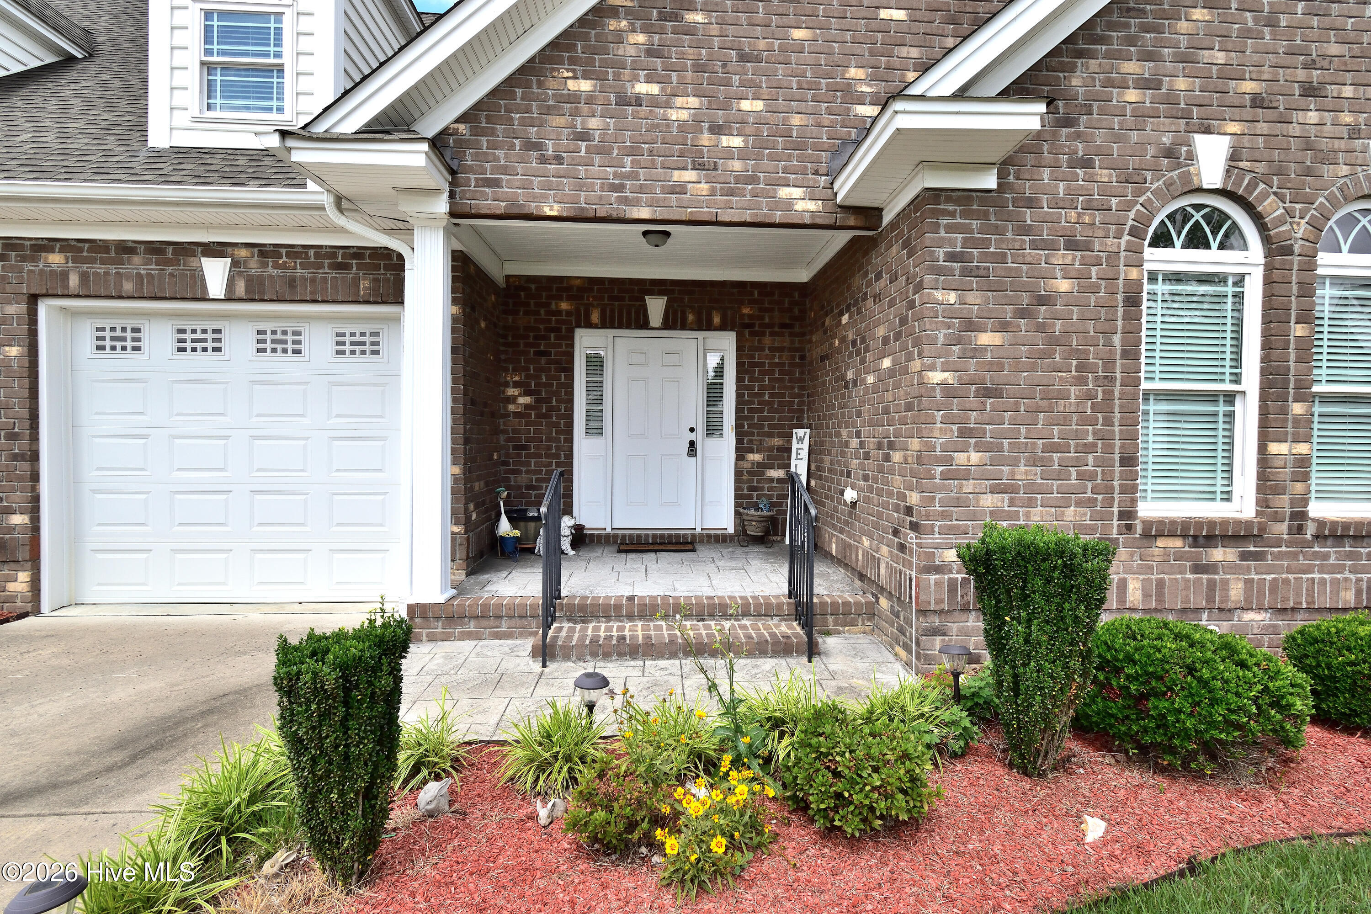
Welcome to a brick Townhouse with expandable space upstairs! This 2 bedroom, 2 full bath townhome provides a desired floorplan. Offering a spacious open concept of great room, dining area and kitchen. Features of this luxury townhome include cathedral ceiling, a trey ceiling, granite countertops, oversized walk-in shower, a garden tub, lvp flooring and walk-in closets. The laundry closet is just off of the garage creating a drop zone area. Permanent stairs to the attic which can be expanded into another bedroom, closet and third bathroom. Enjoy the outdoors on the private patio. This home is located in a cul-de-sac tucked away in an established neighborhood. HOA provides lawn maintenance and general yard care. A great neighborhood to walk around in and enjoy the outdoors. While walking residents of this neighborhood get to enjoy the community pond and gazebo. This is a great location right in the heart of the city providing quick access to businesses, shopping, restaurants, and medical facilities.
Amenities
- Electric Oven
- Electric Cooktop
- Built-In Microwave
- Dishwasher
Additional Features
- Association Amenities: Maintenance Common Areas,Maintenance Grounds
- County: Nash
- Days on Market: 98
- Exterior: Irrigation System
- Pool: No
- Tax Number: 3830-11-56-0813
- Water/Sewer: Water Connected
- Year Built: 2018
- Property Type: Residential
- Property Sub Type: Townhouse
- Tax Year: 2026
- HOA Fees: $1,500.00
Financial
- Short Sale: Standard
Interior Features
- Cool System: Central Air
- Floors: LVT/LVP, Carpet, Tile
- Fireplaces: 1
- Heat System: Electric, Heat Pump
- Interior: Walk-in Closet(s), Tray Ceiling(s), Whirlpool, Ceiling Fan(s), Walk-in Shower, Blinds/Shades, Walk-In Closet(s)
- Room Type: Dining Area, Great Room, Dining Room, Master Bedroom, Bedroom 2
- Total Rooms: 5
- Levels: One
- Heating Fuel: Electric
- Association Amenities: Maintenance Common Areas,Maintenance Grounds
- Full Baths: 2
- 1/2 Baths: 0
- Laundry: Laundry Closet
- Water Heater: Electric
- Attic Description: Permanent Stairs,Walk-In
- Basement Description: None
Exterior Features
- Exterior: Irrigation System
- Fuel Tanks: None
- Parking: Garage Faces Front, Concrete, Garage
- Roof: Architectural Shingle
- Siding: Brick Veneer
- Is New Construction: No
- Construction: Brick Veneer,Wood Frame
- Foundation: Slab
- Water Source: Public
- Septic or Sewer: Municipal Sewer,Rocky Mount
- Water Provider: City of Rocky Mount
- Utilities: Water Connected
- Garage Spaces: 1
- Parking Spaces: 1
- Fencing: Partial,Vinyl
- Exterior: Brick Veneer
- Patio/Deck Description: Covered,Patio,Porch
- Zoning: residential
- Building Total Area (Sq.Ft): 1474
- Road Description: Maintained,City Street,State Road,Paved
- Road Improvements: See Remarks
- View Description: See Remarks
Location
- Directions: From Sunset Ave., turn onto Mayfair Dr. Right onto Belgreen Dr. Right onto Bridgeport Court. Home will be in the cul-de-sac on the left.
- Street Number: 140
- County: Nash
- Latitude: 35.961798
- Longitude: -77.867731
- Subdivision: Fairfield Village
- Marketing City: Rocky Mount
Listed by: Stephanie Allen Webb from Boone, Hill, Allen & Ricks.