
Location
Agent Comments
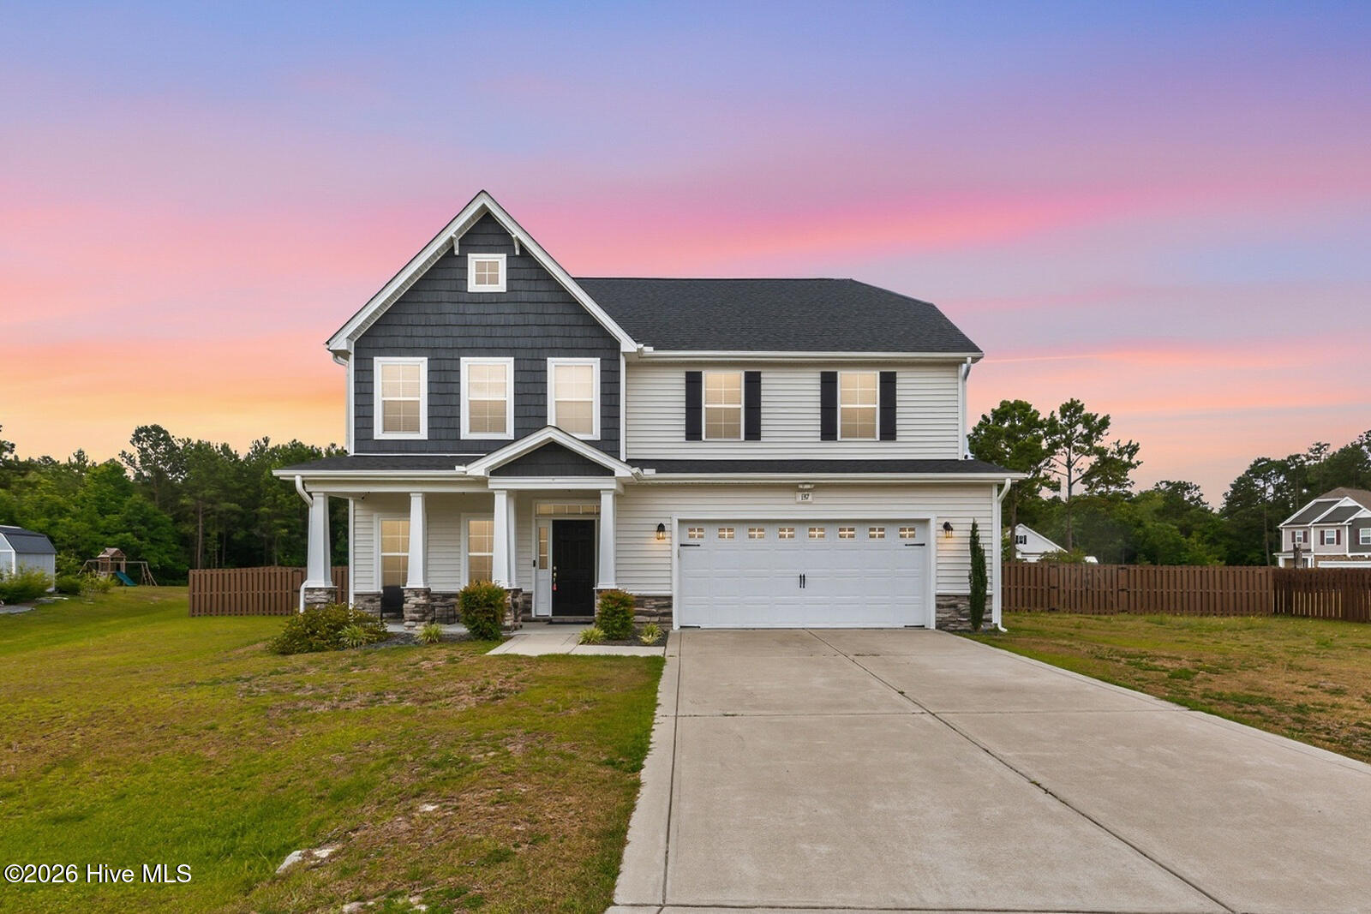
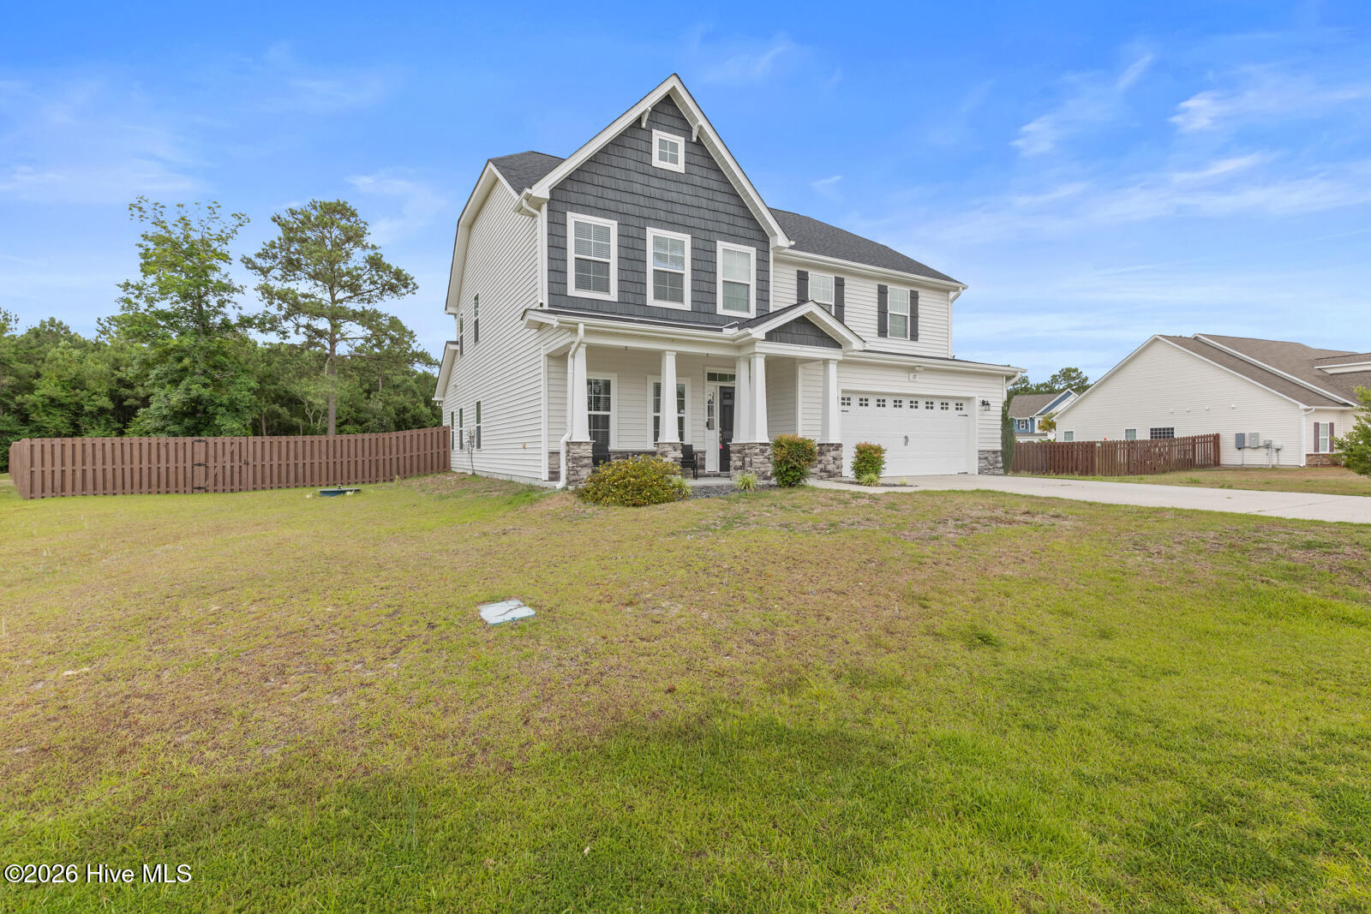
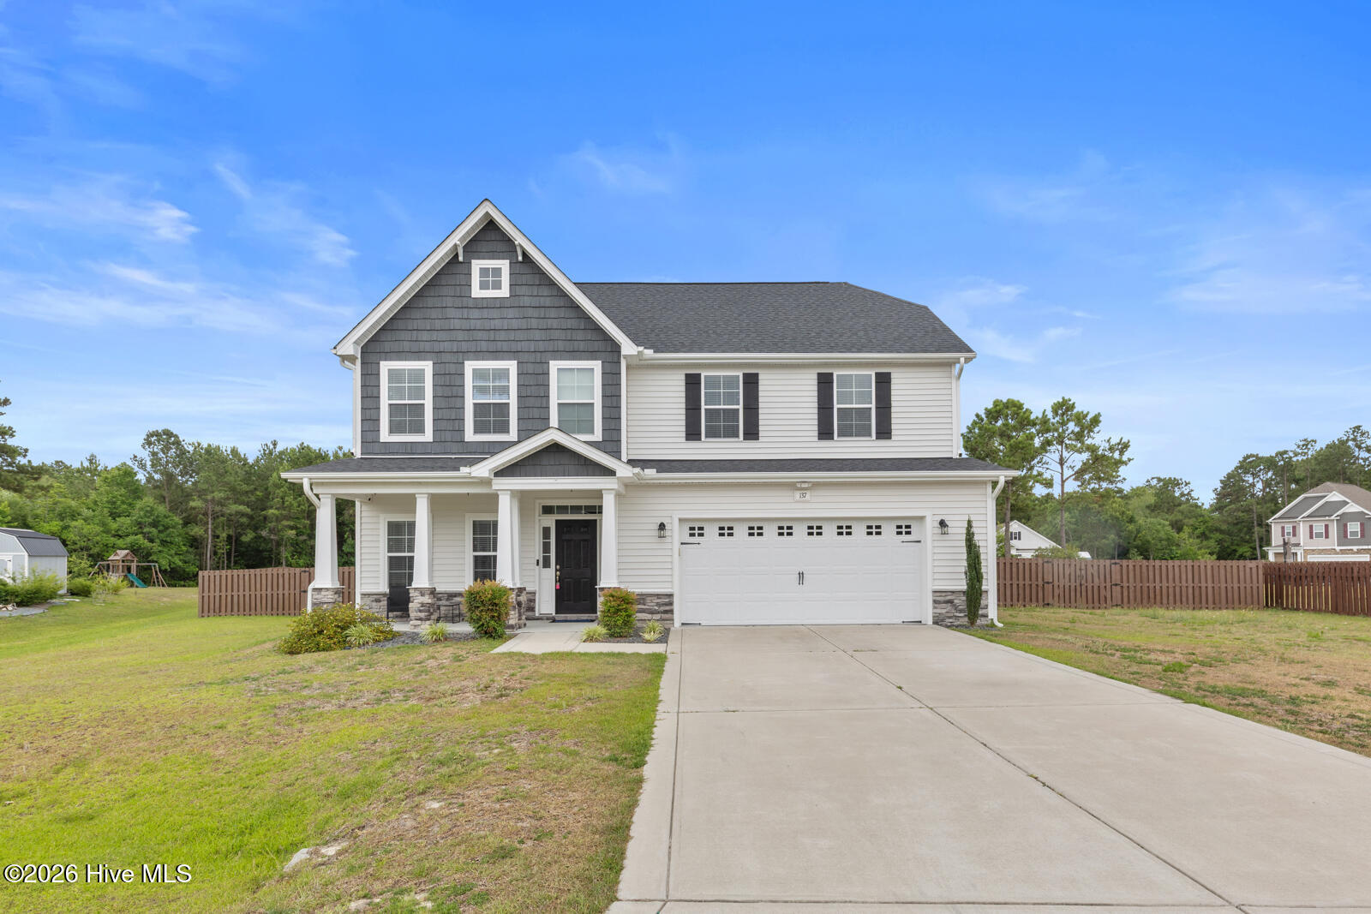
Welcome to 137 Evergreen Forest Drive, located in the highly sought-after Preserve at Tidewater community in Sneads Ferry. Residents enjoy exceptional neighborhood amenities including a community pool, walking trails, and an observation deck, all just minutes from area beaches, shopping, dining, and military bases. This spacious floor plan offers just over 3,000 square feet of living space in a thoughtfully designed layout with over two levels of comfortable living space. The first floor features a private guest suite complete, walk-in closet, dual vanity, walk-in shower, linen closet, and private water closet; perfect for guests or multi-generational living. Also located on the main level is a beautifully appointed formal dining room featuring coffered ceilings, wainscoting, and French doors. While traditionally designed as a dining space, its private entry makes it equally well-suited for a home office, study, or flex room. The spacious great room features a cozy fireplace and is complemented by a convenient half bath. At the heart of the home is the impressive kitchen, showcasing a large center island with sink overlooking the living area, oversized cabinetry, a corner pantry, and a chef-inspired layout complete with a gas cooktop/range. The adjacent oversized breakfast nook provides ample space for everyday dining, offering versatility to fit a variety of lifestyles. Upstairs, the spacious primary suite serves as a true retreat with a tray ceiling, separate vanities, garden soaking tub, walk-in shower, private water closet, linen closet, and an oversized walk-in closet with direct access to the laundry room for added convenience. Two additional bedrooms, each with walk-in closets, share a full bathroom with dual sinks and a tub/shower combination. A versatile loft area provides additional living space and includes its own walk-in closet. Outside, enjoy a large, fully fenced backyard with plenty of room for pets, play, or outdoor entertaining. Additional features include a two-car garage and ample storage throughout the home. Combining functional living spaces, desirable upgrades, and outstanding community amenities, this home offers everything you've been searching for.
Additional Features
- County: Onslow
- Days on Market: 90
- Pool: No
- Tax Number: 773h-237
- Water/Sewer: Sewer Connected, Water Connected, Fiber Optic
- Year Built: 2021
- Property Type: Residential
- Property Sub Type: Single Family Residence
- Tax Year: 2025
- Tax Amount: $2,417.66
- HOA Fees: $1,104.00
Financial
- Short Sale: Standard
Interior Features
- Cool System: Central Air
- Fireplaces: 1
- Heat System: Electric, Heat Pump
- Interior: Walk-in Closet(s), Tray Ceiling(s), High Ceilings, Kitchen Island, Ceiling Fan(s), Pantry, Blinds/Shades, Walk-In Closet(s)
- Room Type: Master Bedroom, Bedroom 2, Bedroom 3, Bedroom 4, Dining Area, Dining Room, Great Room
- Total Rooms: 7
- Levels: Two
- Heating Fuel: Electric
- Full Baths: 3
- 1/2 Baths: 1
- Basement Description: None
Exterior Features
- Fuel Tanks: None
- Parking: Garage Faces Front
- Roof: Composition
- Siding: Aluminum Siding, Stone Veneer, Vinyl Siding
- Is New Construction: No
- Construction: Aluminum Siding,Vinyl Siding,Wood Frame
- Foundation: Slab
- Utilities: Sewer Connected,Water Connected,Fiber Optic
- Garage Spaces: 2
- Parking Spaces: 2
- Fencing: Privacy,Back Yard
- Exterior: Aluminum Siding,Stone Veneer,Vinyl Siding
- Patio/Deck Description: Covered,Patio,Porch
- Zoning: R-20
- Building Total Area (Sq.Ft): 3131
- Road Description: Maintained
- Road Improvements: See Remarks
- View Description: See Remarks
Location
- Directions: From Jacksonville, take Highway 17 South and turn left onto Highway 210. Continue to Old Folkstone Road and turn left, then take a right onto Chadwick Acres Road. Enter The Preserve at Tidewater and follow the road to Red Cedar Drive, turning left. Continue to Saratoga Way and turn left, then turn right onto Evergreen Forest Drive. The home will be on your left.
- Street Number: 137
- County: Onslow
- Latitude: 34.52201
- Longitude: -77.401256
- Subdivision: The Preserve at Tidewater
- Marketing City: Sneads Ferry
Listed by: Rachel Love from Coldwell Banker Sea Coast Advantage.