

Location
Agent Comments
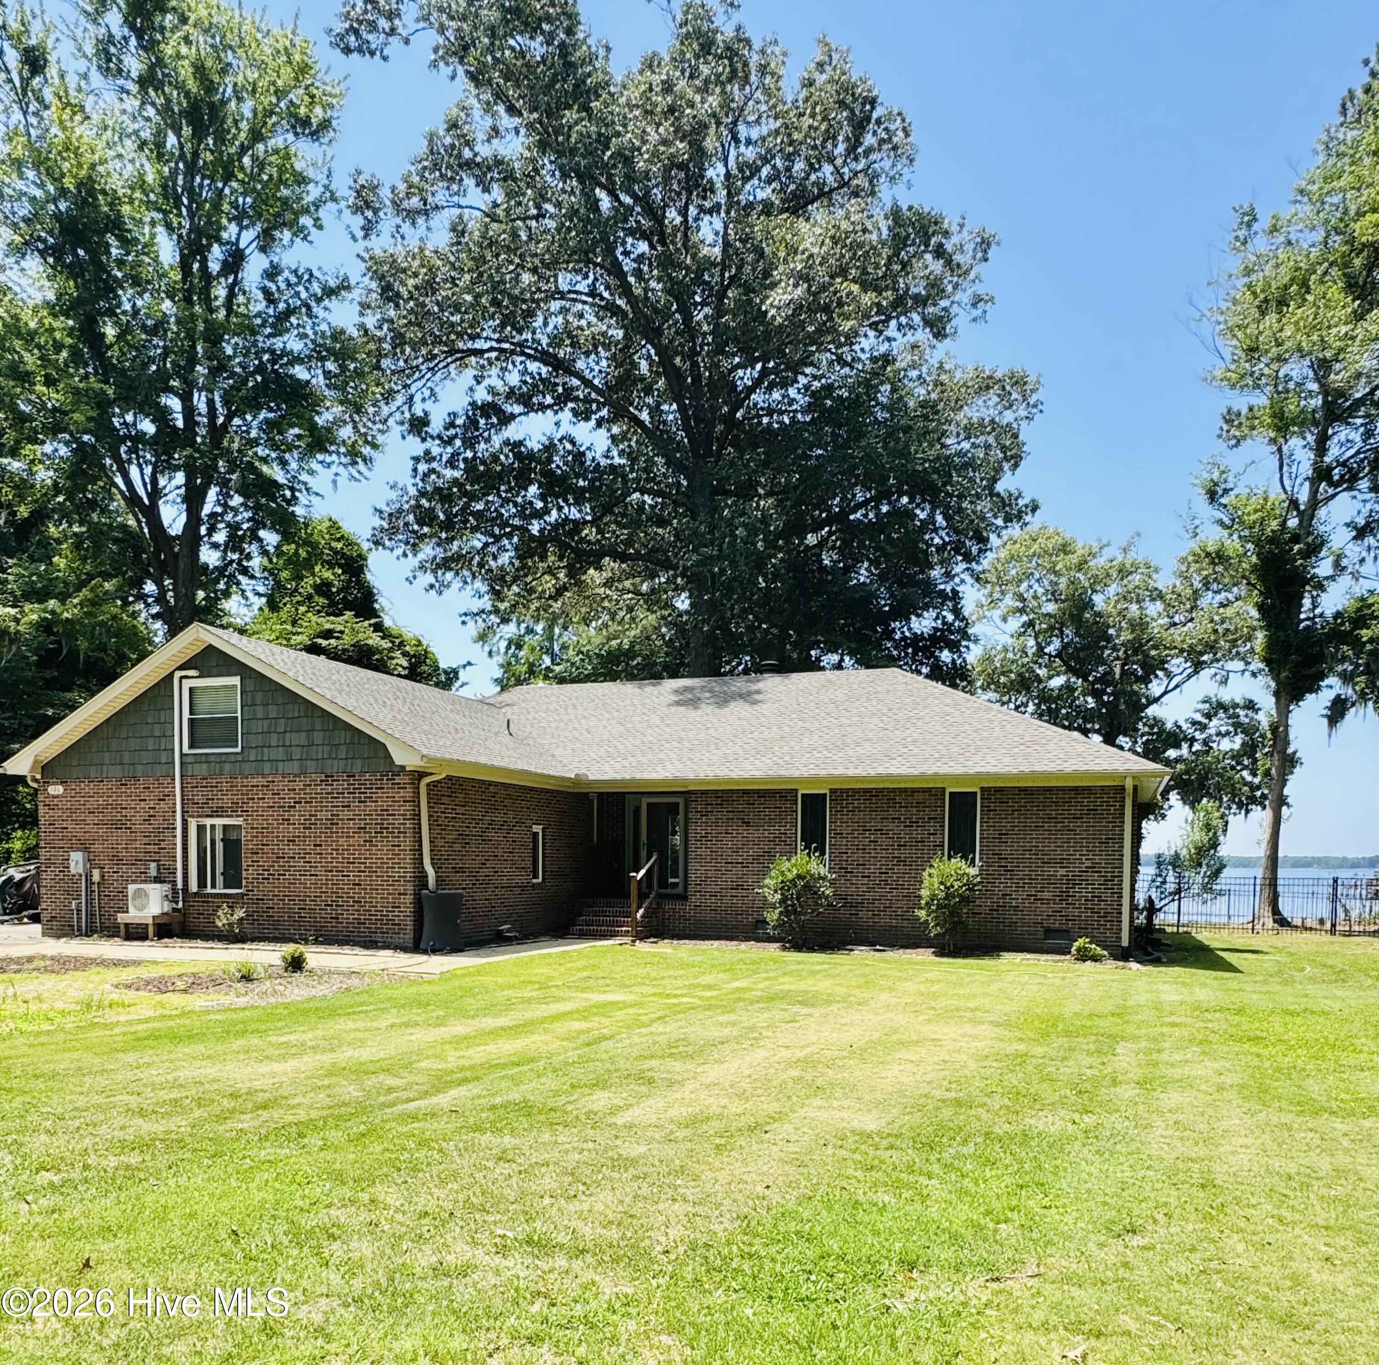
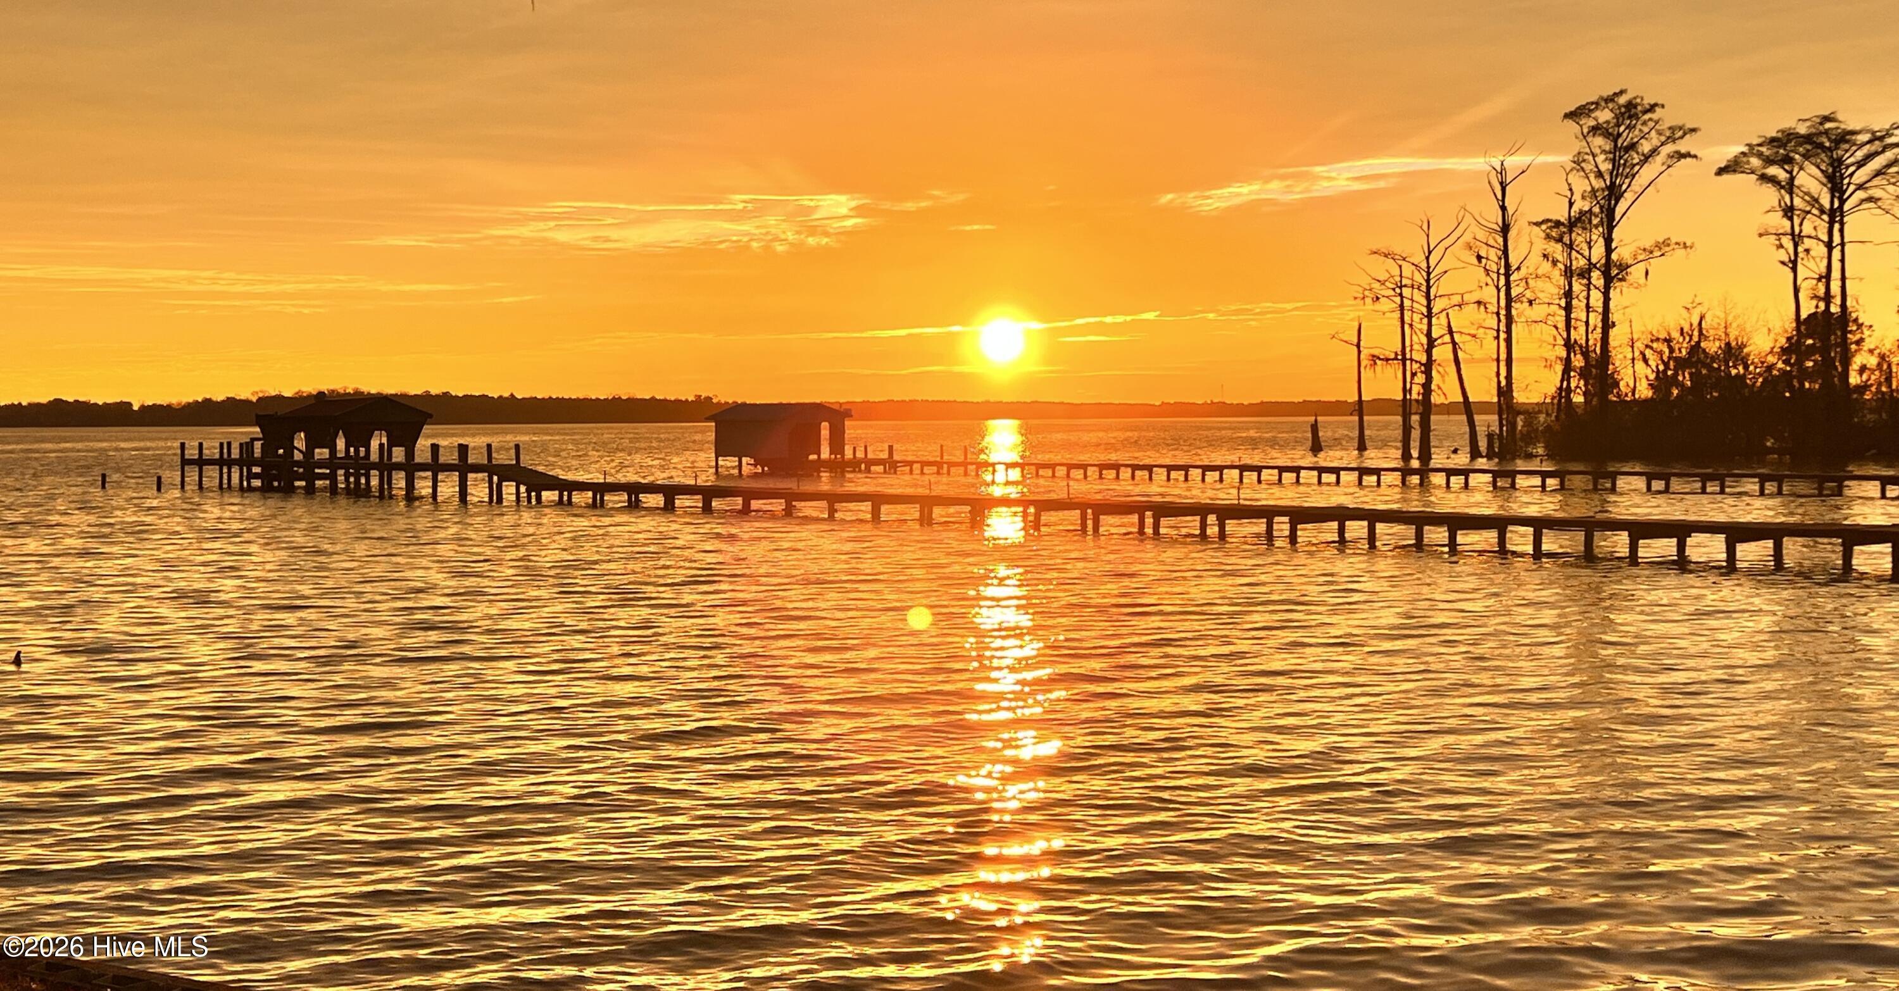
Nestled on two waterfront lots with sweeping views and direct access to the water, this exceptional brick residence offers the perfect blend of comfort, functionality, and coastal living. Thoughtfully designed to maximize the stunning waterfront setting, the home features three bedrooms, three full baths, and a finished room over the garage that provides flexible space for guests, a home office, recreation room, or additional sleeping quarters. The inviting open floor plan creates a seamless flow between the beautifully renovated kitchen, dining area, and spacious great room. The kitchen has been updated with modern finishes and ample workspace, making it ideal for both everyday living and entertaining. The great room serves as the heart of the home, highlighted by a cozy fireplace and expansive windows that frame breathtaking water views. A light-filled sunroom offers a peaceful retreat where you can relax with your morning coffee, enjoy a good book, or simply take in the ever-changing waterfront scenery. The primary suite is a private sanctuary featuring an en-suite bath and spectacular water views that greet you each morning and provide a tranquil backdrop at day's end. Two additional bedrooms and full baths offer comfortable accommodations for family and guests. Nearly every main living space--including the kitchen, dining area, great room, sunroom, and primary suite--has been positioned to capture the beauty of the waterfront setting. Outdoor living is equally impressive. A large deck and spacious patio provide the perfect venues for entertaining, dining al fresco, or enjoying spectacular sunsets over the water. The private pier extends your living space to the shoreline, offering easy access for boating, fishing, crabbing, kayaking, or simply enjoying life on the water. A detached garage provides valuable additional storage for vehicles, boats, equipment, and outdoor gear. Gardening enthusiasts will appreciate the greenhouse, creating opportunities for year-round growing and cultivating favorite plants. Fenced back yard. Whether your passion is swimming, boating, fishing, gardening, or simply enjoying peaceful waterfront views, this remarkable property offers a lifestyle that feels like a vacation every day. Rarely does a home combine two waterfront lots, extensive outdoor amenities, versatile living spaces, and panoramic water views so beautifully. This is a unique opportunity to embrace the very best of waterfront living. NEW ROOF and gutters!
Amenities
- Vented Exhaust Fan
- Electric Cooktop
- Built-In Microwave
- Built-In Electric Oven
- Washer
- Dryer
- Dishwasher
Additional Features
- County: Perquimans
- Days on Market: 98
- Exterior: Storm Doors
- Pool: No
- Tax Number: 4-D064-7807-Cp
- Waterfront Features: Pier, Bulkhead, Deeded Waterfront
- Water/Sewer: Sewer Connected, Water Connected
- Year Built: 1991
- Property Type: Residential
- Property Sub Type: Single Family Residence
- Tax Year: 2022
- Tax Amount: $2,234.61
Financial
- Short Sale: Standard
Interior Features
- Cool System: Central Air, Heat Pump
- Floors: Carpet, Tile, Wood
- Fireplaces: 1
- Heat System: Geothermal, Heat Pump, Fireplace(s)
- Interior: Master Downstairs, Walk-in Closet(s), Solid Surface, Kitchen Island, Ceiling Fan(s), Pantry, Walk-in Shower, Walk-In Closet(s)
- Room Type: Great Room, Dining Area, Dining Room, Sunroom, Fnshd Room over Garage, Bathroom 2, Bedroom 3, Utility Room
- Total Rooms: 8
- Levels: One
- Heating Fuel: Geothermal
- Full Baths: 3
- 1/2 Baths: 0
- Furnished: Unfurnished
- Laundry: Dryer Hookup,Washer Hookup
- Water Heater: Electric
- Attic Description: Pull-Down Stairs
- Basement Description: None
Exterior Features
- Exterior: Storm Doors
- Fuel Tanks: None
- Parking: Detached, Concrete, Garage Door Opener, Off Street, Garage
- Roof: Architectural Shingle
- Siding: Brick, Vinyl Siding
- Waterfront Feature: Pier,Bulkhead,Deeded Waterfront
- Is New Construction: No
- Construction: Brick,Vinyl Siding,Wood Frame
- Foundation: Crawl Space
- Water Source: Public
- Septic or Sewer: Septic Tank
- Utilities: Sewer Connected,Water Connected
- Garage Spaces: 1
- Parking Spaces: 2
- Fencing: Back Yard
- Exterior: Brick,Vinyl Siding
- Patio/Deck Description: Covered,Deck,Patio,Front Porch
- Zoning: Res
- Building Total Area (Sq.Ft): 2230
- Road Description: Maintained,City Street,State Road,Paved
- Road Improvements: River
- View Description: River
Location
- Directions: From 17 S, Turn R on New Hope Rd. Right on Camp Pery Rd. Left on E Camp Perry Rd. Turn Right.
- Street Number: 186
- County: Perquimans
- Latitude: 36.135665
- Longitude: -76.328972
- Subdivision: Camp Perry Acres
- Marketing City: Hertford
Listed by: Lynn Bulman from Howard Hanna WEW/EC.