

Location
Agent Comments
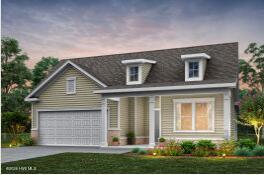
Welcome to the Bedrock with Loft, one of Southport Meadows' most spacious and versatile floorplans, offering 2,613 square feet of thoughtfully designed living space. This two-story home features 3 bedrooms, 3 full bathrooms, a dedicated flex room ideal for a home office, hobby space, or study, and an expansive loft that provides additional room for entertaining, relaxing, or accommodating guests.
At the heart of the home is an impressive open-concept kitchen featuring one of the largest kitchen islands and pantries available in our current single-family home lineup. The unique side café design and abundant windows fill the main living areas with natural light, creating a bright and welcoming atmosphere throughout the day.
The kitchen comes equipped with a gas range and a variety of included appliances, while the spacious gathering room provides an ideal setting for both everyday living and entertaining. Thoughtful design elements throughout the home maximize functionality, flexibility, and comfort.
Located in Southport Meadows, residents enjoy resort-style amenities including a community pool and cabana, fitness center, pickleball and sports courts, dog park, and open green spaces. Conveniently situated just minutes from historic downtown Southport, Oak Island beaches, waterfront dining, shopping, and medical facilities, this community offers the perfect blend of coastal charm and modern convenience.
Discover the space, flexibility, and lifestyle offered by this beautifully designed home in one of Brunswick County's premier new home communities.
Amenities
- Built-In Microwave
- Refrigerator
- Dishwasher
- Tankless Water Heater
- Gas Range
Additional Features
- Association Amenities: Cabana,Community Pool,Fitness Center,Pickleball,Private Golf Carts Allowed
- County: Brunswick
- Days on Market: 119
- Exterior: None
- Pool: No
- Tax Number: 205kc062
- Waterfront Features: None
- Water/Sewer: Natural Gas Connected, Sewer Connected, Water Connected
- Year Built: 2026
- Property Type: Residential
- Property Sub Type: Single Family Residence
- HOA Fees: $1,188.00
Financial
- Short Sale: Standard
Interior Features
- Cool System: Central Air
- Floors: LVT/LVP, Carpet, Tile
- Heat System: Forced Air, Natural Gas
- Interior: Tray Ceiling(s), High Ceilings, Kitchen Island, Blinds/Shades, Smart Thermostat
- Room Type: Master Bedroom, Bedroom 2, Bedroom 3, Living Room, Dining Room, Loft, Office, Dining Area
- Total Rooms: 7
- Levels: Two
- Heating Fuel: Natural Gas
- Association Amenities: Cabana,Community Pool,Fitness Center,Pickleball,Private Golf Carts Allowed
- Full Baths: 3
- 1/2 Baths: 0
- Laundry: Dryer Hookup,Washer Hookup,Laundry Room
- Water Heater: Natural Gas,Tankless
- Attic Description: Scuttle
- Basement Description: None
Exterior Features
- Exterior: None
- Fuel Tanks: None
- Parking: Attached, Garage
- Roof: Architectural Shingle
- Siding: Fiber Cement
- Waterfront Feature: None
- Is New Construction: Yes
- Construction: Fiber Cement,Wood Frame
- Foundation: Slab
- Water Source: Public
- Septic or Sewer: Public Sewer,Brunswick County Public Utilities
- Water Provider: Brunswick County Public Utilities
- Utilities: Natural Gas Connected,Sewer Connected,Water Connected
- Garage Spaces: 1
- Parking Spaces: 1
- Fencing: None
- Exterior: Fiber Cement
- Patio/Deck Description: Covered
- Zoning: CO-CLD
- Building Total Area (Sq.Ft): 2613
- Road Description: Asphalt
- Road Improvements: See Remarks
- View Description: None
Location
- Directions: 1019 River Marsh Path, Southport, NC 28461 From Wilmington: From Shallotte: Take NC-211 (Southport Supply Rd) toward Southport, turn right on Long Beach Rd SE, then right onto River Marsh Path to 1019. From Wilmington: Take US-17 S to NC-133 (River Rd SE), continue to Long Beach Rd SE, turn right, then left onto River Marsh Path to 1019.
- Street Number: 1102
- County: Brunswick
- Latitude: 33.963495
- Longitude: -78.035263
- Marketing City: Southport
Listed by: Jesse T. Gulutz from Pulte Home Company.