

Location
Agent Comments
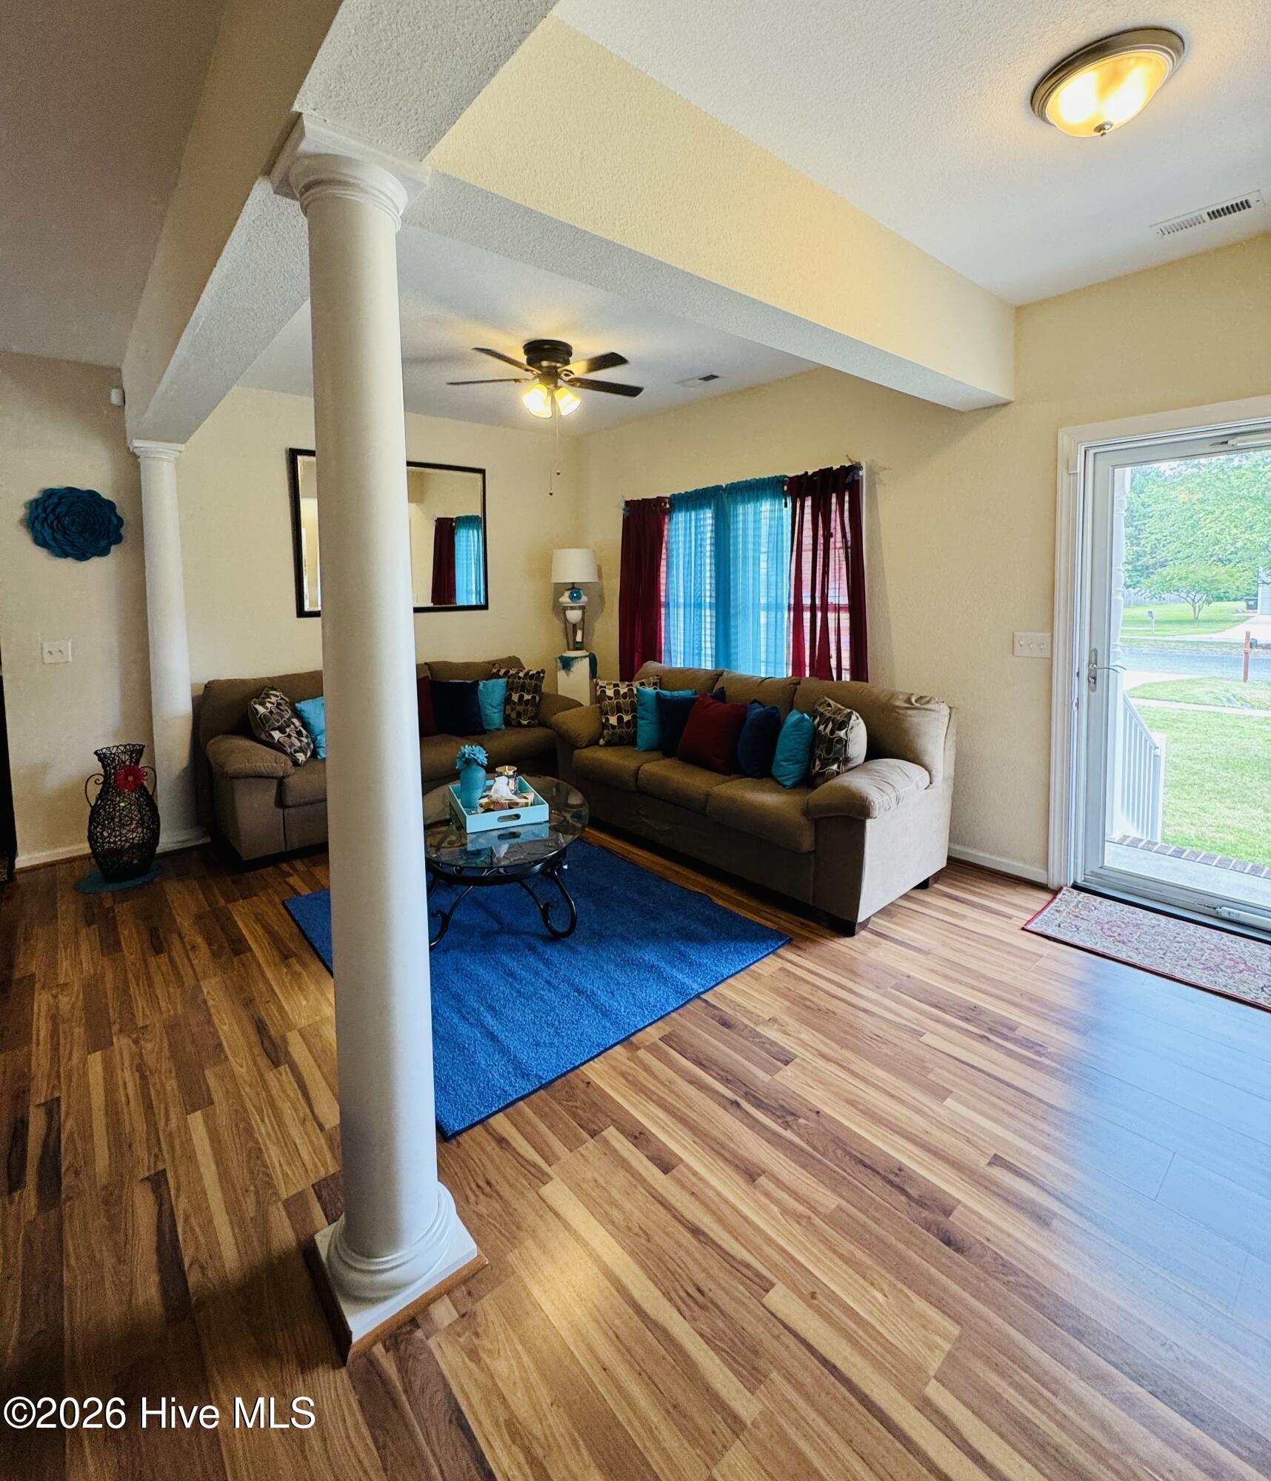
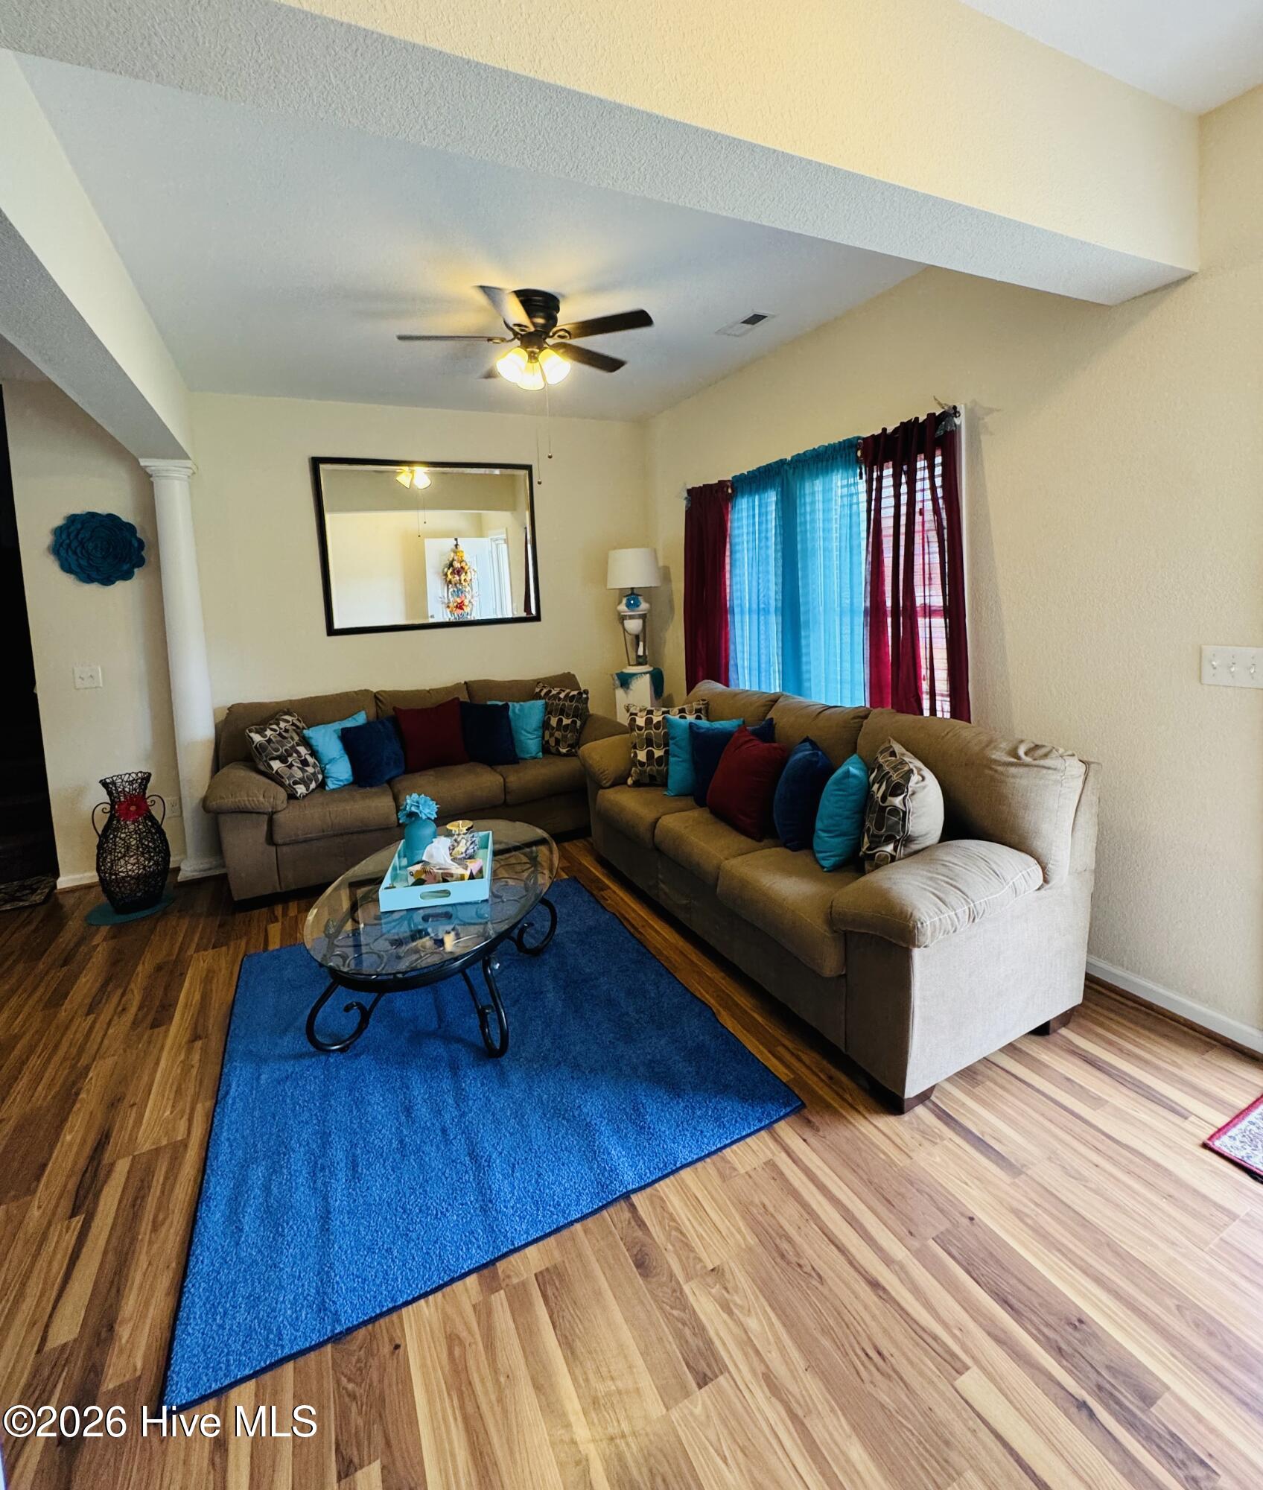
A must see Immaculate 3-bedroom, 3-bath plus flex space home in desirable Currituck, conveniently located near the Virginia line. This beautifully maintained home features an open floor plan with a spacious living area centered around a cozy fireplace. Spacious dining room. The large kitchen offers granite countertops, a center island, stainless steel appliances, and abundant cabinetry. The oversized owner's suite includes a walk-in closet, dual vanities, and a walk-in shower. A bright sunroom and finished room over the garage provide flexible space for an office, media room, or guest accommodations. Outside, enjoy a private backyard retreat complete with a hot tub, swim spa, patio, deck, walking paths, a huge storage shed, and a separate lawn mower shed. A double-car garage completes this exceptional property, offering comfort, functionality, and outdoor enjoyment in a prime location. A covered front porch allows you to sit and rock your worries away. You don't want to miss this beauty!
Amenities
- Built-In Microwave
- Washer
- Refrigerator
- Dryer
- Dishwasher
- Electric Range
Additional Features
- Association Amenities: Exercise Course
- County: Currituck
- Days on Market: 117
- Pool: Yes
- Pool Features: Above Ground
- Tax Number: 050d00000040000
- Water/Sewer: Sewer Connected, Water Connected
- Year Built: 2012
- Property Type: Residential
- Property Sub Type: Single Family Residence
- Tax Year: 2025
- Tax Amount: $2,242.80
- HOA Fees: $460.00
Financial
- Short Sale: Standard
Interior Features
- Cool System: Central Air, Ceiling Fan(s), Heat Pump
- Floors: Carpet, Laminate, Tile
- Fireplaces: 1
- Heat System: Heat Pump, Fireplace(s), Electric
- Interior: Master Downstairs, Walk-in Closet(s), Tray Ceiling(s), Mud Room, Solid Surface, Kitchen Island, Ceiling Fan(s), Walk-in Shower, Blinds/Shades, Eat-in Kitchen, Gas Log, Walk-In Closet(s)
- Room Type: Great Room, Dining Room, Dining Area, Master Bedroom, Fnshd Room over Garage, Sunroom, Bedroom 2, Bedroom 3
- Total Rooms: 8
- Levels: One
- Heating Fuel: Electric
- Association Amenities: Exercise Course
- Full Baths: 3
- 1/2 Baths: 0
- Laundry: Dryer Hookup,Washer Hookup,Laundry Room
- Water Heater: Electric
- Attic Description: Floored - Partial,Permanent Stairs,Storage,Walk-In
- Basement Description: None
Exterior Features
- Fuel Tanks: None
- Parking: Additional Parking, Concrete, Garage Door Opener, Off Street, Garage
- Pool: Above Ground
- Roof: Architectural Shingle
- Siding: Vinyl Siding
- Is New Construction: No
- Construction: Vinyl Siding,Wood Frame
- Foundation: Brick/Mortar
- Water Source: County Water
- Septic or Sewer: Private Sewer
- Utilities: Sewer Connected,Water Connected
- Garage Spaces: 2
- Parking Spaces: 2
- Fencing: None
- Exterior: Vinyl Siding
- Patio/Deck Description: Covered,Deck,Patio,Front Porch
- Zoning: Sfm: Single-Family Reside
- Building Total Area (Sq.Ft): 2030
- Road Description: Maintained,City Street,State Road,Paved
- Road Improvements: See Remarks
- View Description: None
Location
- Directions: HWY 158 S Croatan Hwy. Turn Left on Laurel Woods Blvd. House on your right
- Street Number: 120
- County: Currituck
- Latitude: 36.440997
- Longitude: -76.013613
- Subdivision: Laurel Woods Estates
- Marketing City: Currituck
Listed by: Lynn Bulman from Howard Hanna WEW/EC.