
Location
Agent Comments
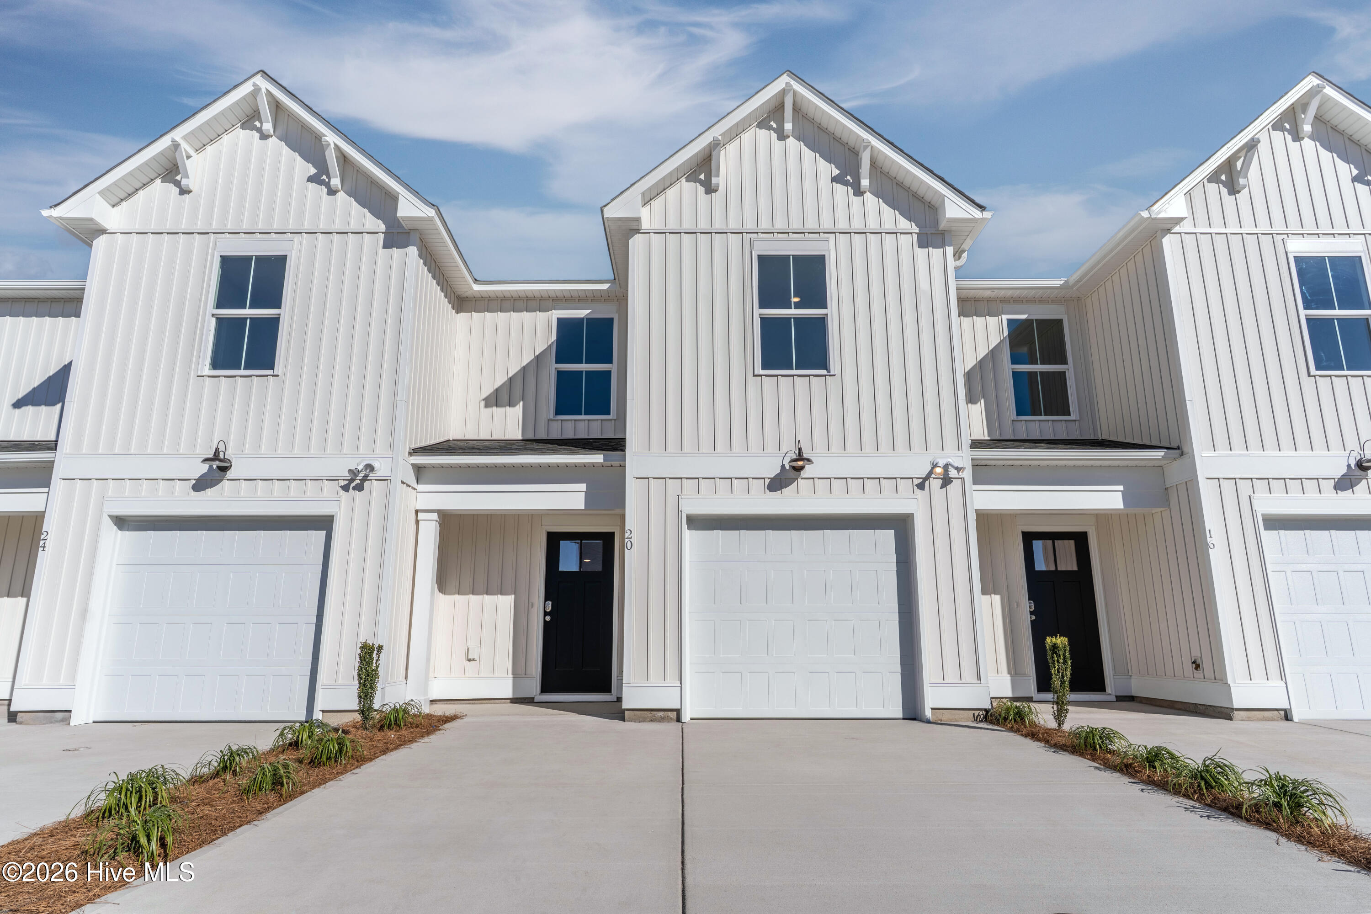
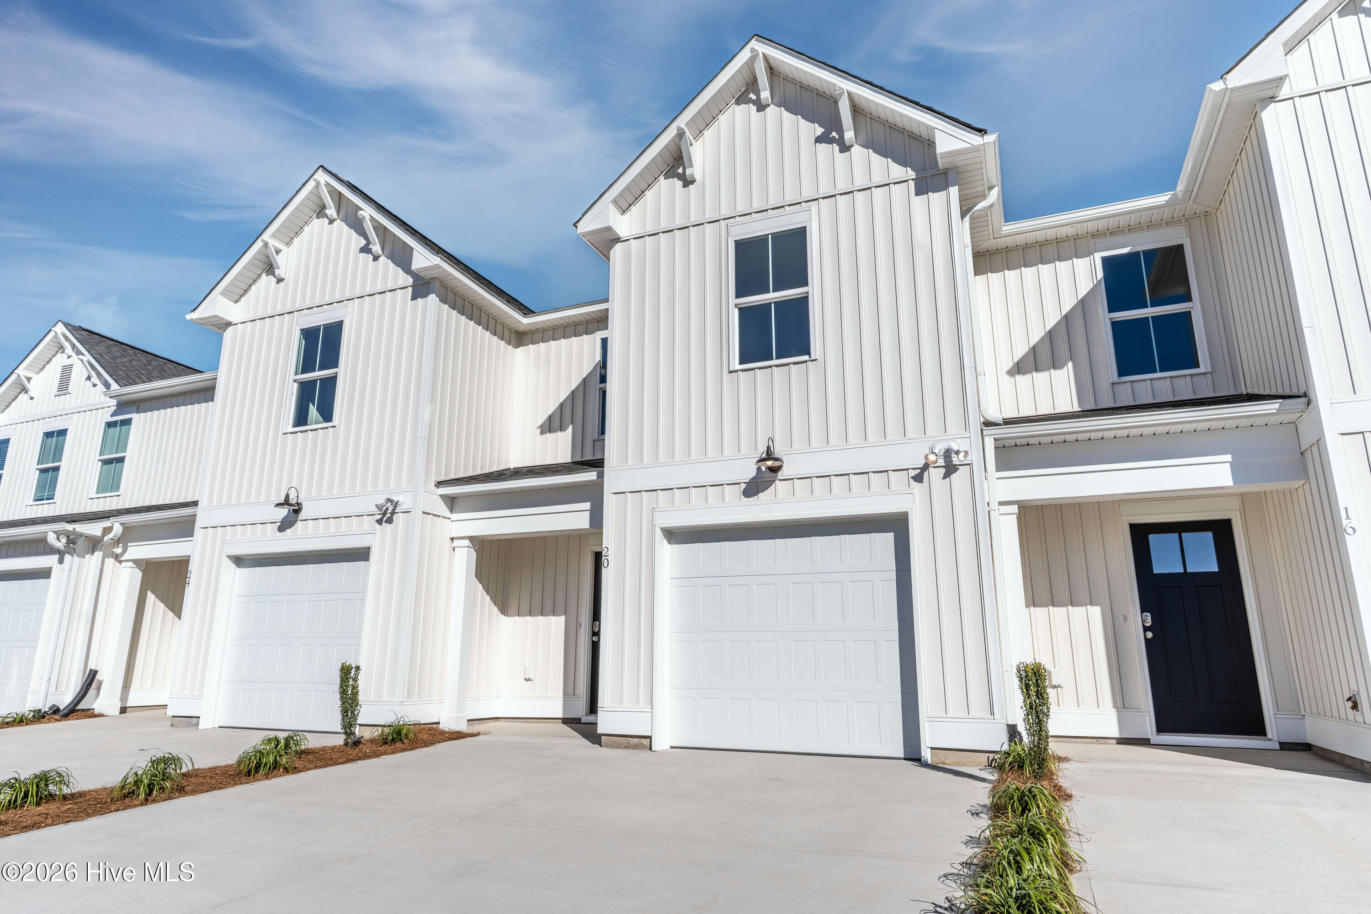
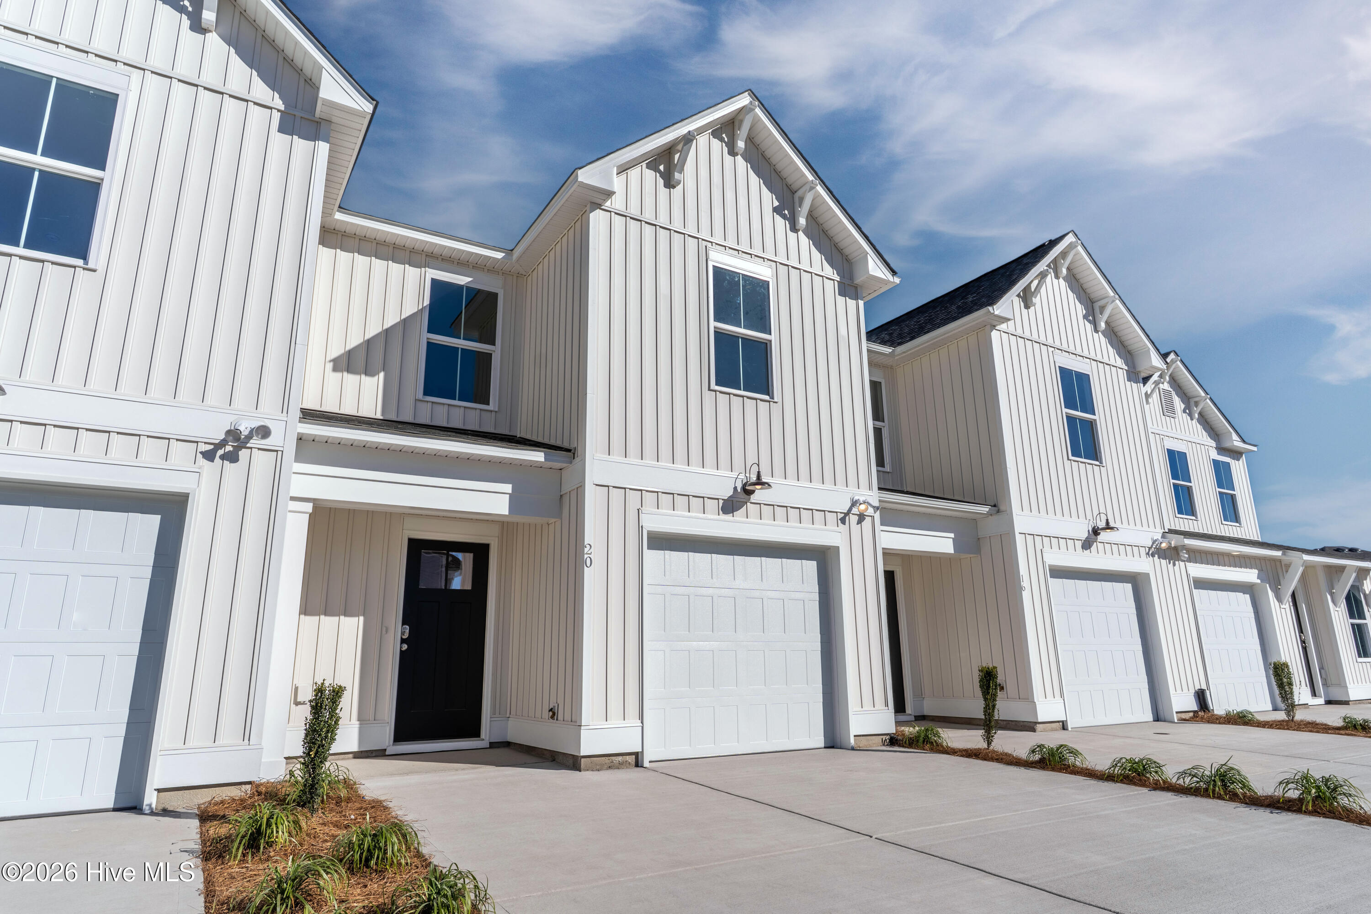
MOVE-IN READY!! Home includes blinds, refrigerator, washer/dryer, and fenced back yard. Beautifully Designed 3 Bedroom Townhome in Brookfield Branch Jasmine Plan LVP stair treads and LVP throughout downstairs living areas, bathrooms, and laundry. Downstairs also features an open concept kitchen with a center island with pendant lights, 36'' cabinets, Premier granite countertops, stainless steel appliances with slide-in range, microwave vented to outside, perfect for everyday living and entertaining. Upstairs you have a spacious primary suite with a tiled walk-in shower with glass shower door, and walk-in closet with two additional bedrooms upstairs. One-car garage adds convenience. All bathrooms are finished with quartz countertops for a touch of elegance. Brookfield Branch is a thoughtfully planned lifestyle community with amenities designed for comfort, community, and easy living. Residents will enjoy access to a beautifully designed community pool & pool house, perfect for summer relaxation or gatherings. The fire pit area creates a space for evening connection year-around, and the community playground provides a fun and active space for the community children. Sidewalks and streetlights help create a comfortable and walkable environment both day and night. Brookfield Branch is also conveniently located in proximity to Wilmington and area beaches. Whether you are looking for a starter home or a place to downsize, Brookfield Branch could be the perfect place to start your next chapter. ''Home shown is a representation of the floor plan and may include optional features or upgrades. Elevations, materials, colors, finishes, square footage, and included features may vary from the actual home. Please consult a Sales Representative for complete details.'' OFFERING UP TO $20,000 USE AS YOU CHOOSE!!
Amenities
- Built-In Microwave
- Disposal
- Dishwasher
- Electric Range
Additional Features
- Association Amenities: Clubhouse,Community Pool,Maintenance Common Areas,Management,Master Insure,Playground,Sidewalks,Street Lights
- County: Pender
- Days on Market: 97
- Exterior: Irrigation System,Cluster Mailboxes
- Pool: No
- Tax Number: 3283-94-4888-0000
- Water/Sewer: Sewer Connected, Water Connected
- Year Built: 2026
- Property Type: Residential
- Property Sub Type: Townhouse
- Tax Year: 2026
- HOA Fees: $2,700.00
- Unit Type: 3 Bedroom
Financial
- Short Sale: Standard
Interior Features
- Cool System: Heat Pump
- Floors: LVT/LVP, Carpet
- Heat System: Heat Pump, Electric
- Interior: Walk-in Closet(s), Vaulted Ceiling(s), Entrance Foyer, Solid Surface, Kitchen Island, Pantry, Walk-in Shower, Walk-In Closet(s)
- Room Type: Living Room, Dining Room, Dining Area, Master Bedroom, Bedroom 2, Bedroom 3
- Total Rooms: 6
- Levels: Two
- Heating Fuel: Electric
- Association Amenities: Clubhouse,Community Pool,Maintenance Common Areas,Management,Master Insure,Playground,Sidewalks,Street Lights
- Full Baths: 2
- 1/2 Baths: 1
- Laundry: Laundry Closet
- Water Heater: Electric
- Attic Description: Pull-Down Stairs
- Basement Description: None
Exterior Features
- Exterior: Irrigation System, Cluster Mailboxes
- Fuel Tanks: None
- Parking: Garage Faces Front, Attached, Concrete, Garage Door Opener, Garage
- Roof: Architectural Shingle
- Siding: Vinyl Siding
- Is New Construction: Yes
- Construction: Vinyl Siding,Wood Frame
- Foundation: Slab
- Water Source: County Water
- Septic or Sewer: Municipal Sewer,Pluris LLC
- Water Provider: Pender County Utilities
- Utilities: Sewer Connected,Water Connected
- Garage Spaces: 1
- Parking Spaces: 1
- Fencing: Partial
- Exterior: Vinyl Siding
- Patio/Deck Description: Patio,Front Porch
- Zoning: RM
- Building Total Area (Sq.Ft): 1431
- Road Description: Paved
- Road Improvements: See Remarks
- View Description: See Remarks
Location
- Directions: Wilmington, proceed North on College Road, then turn right onto Market Street. Continue North onto US-Highway 17 towards Hampstead. Turn left onto Hoover Road and the entrance to Brookfield Branch will be ahead on your right.
- Street Number: 65
- County: Pender
- Latitude: 34.388599
- Longitude: -77.708408
- Marketing City: Hampstead
Listed by: Logan Homes Team from Coldwell Banker Sea Coast Advantage.