
Location
Agent Comments
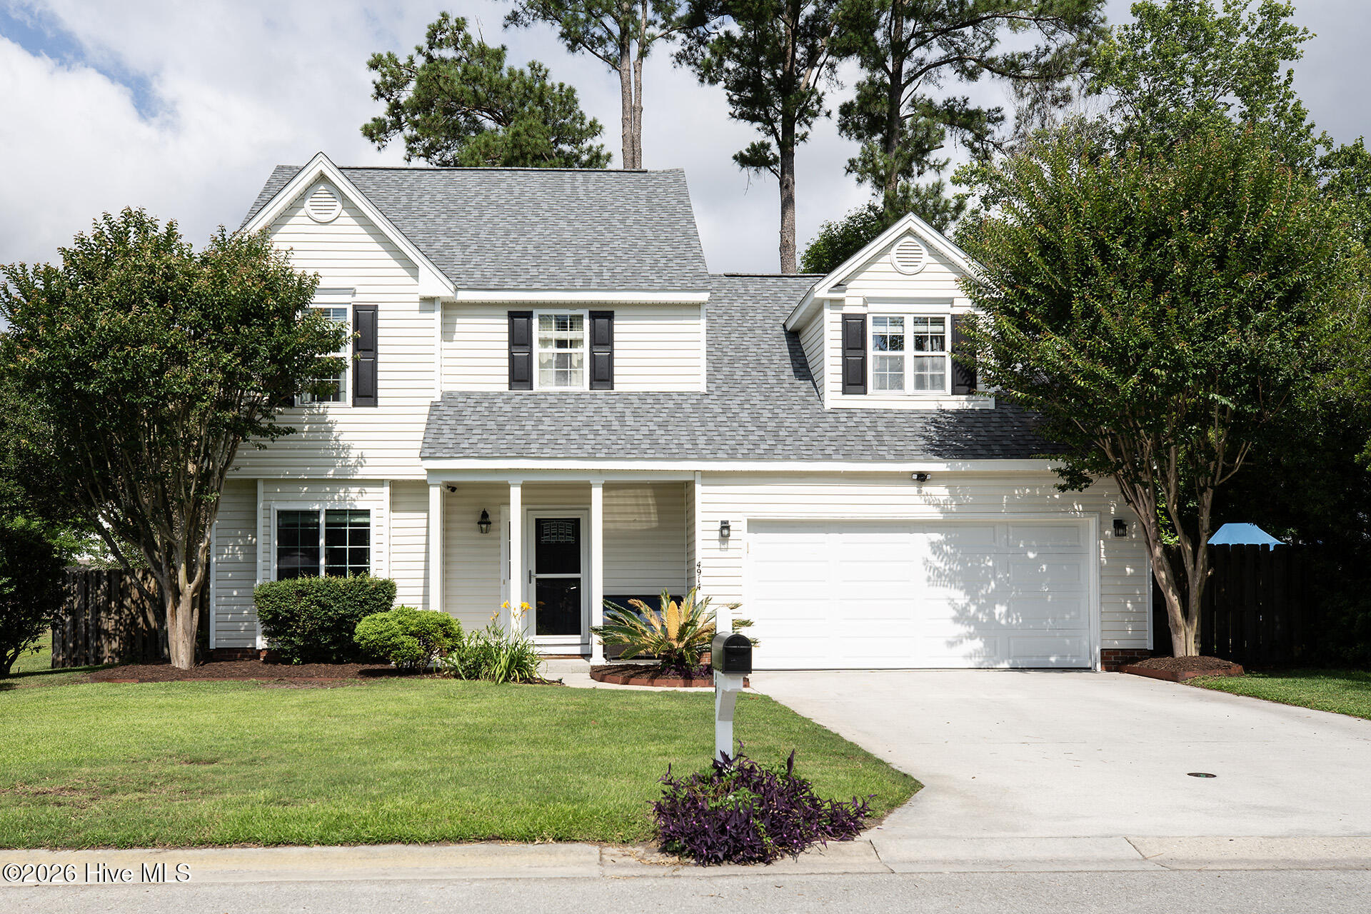
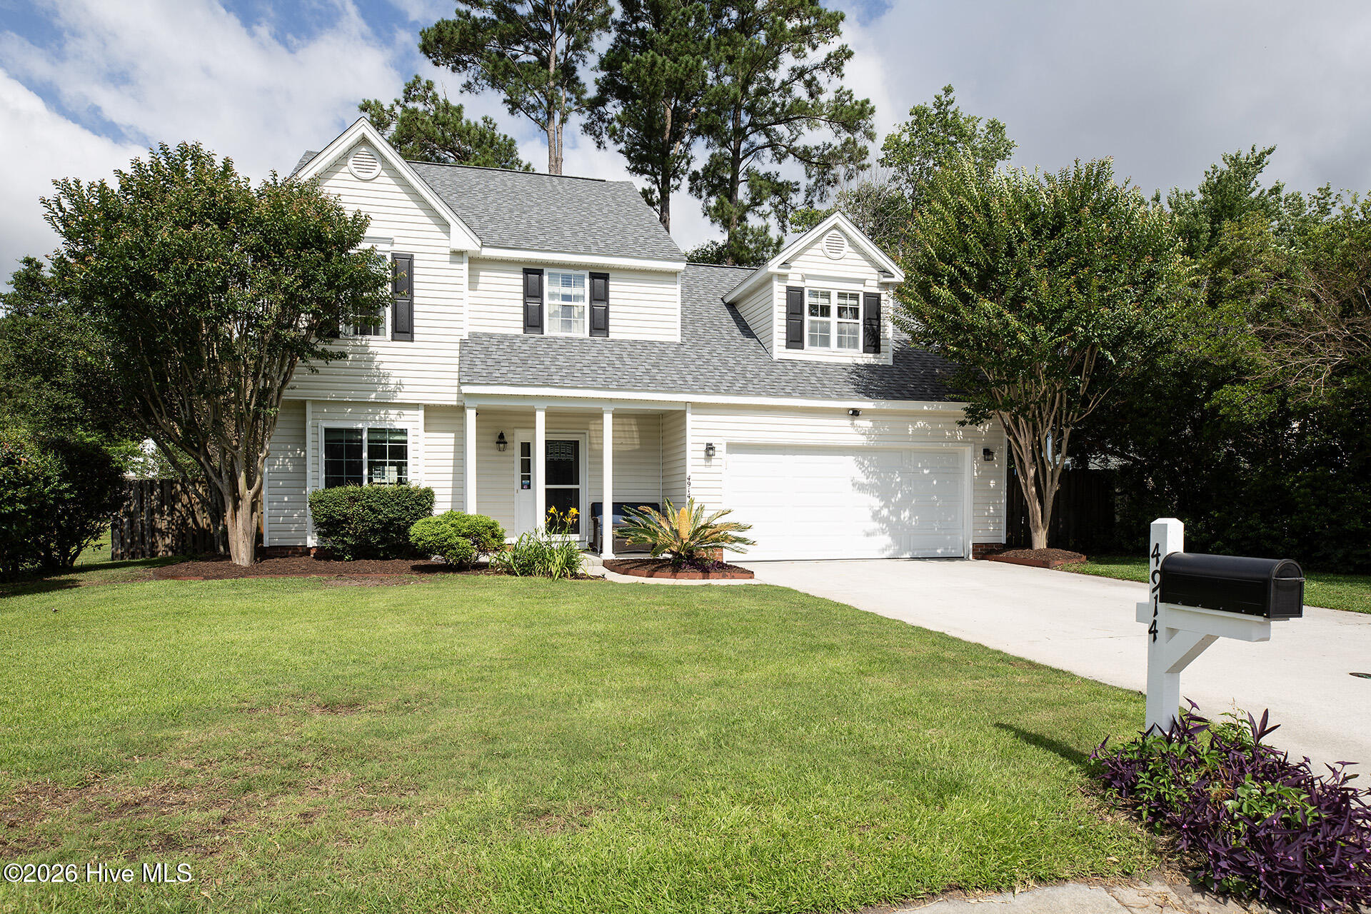
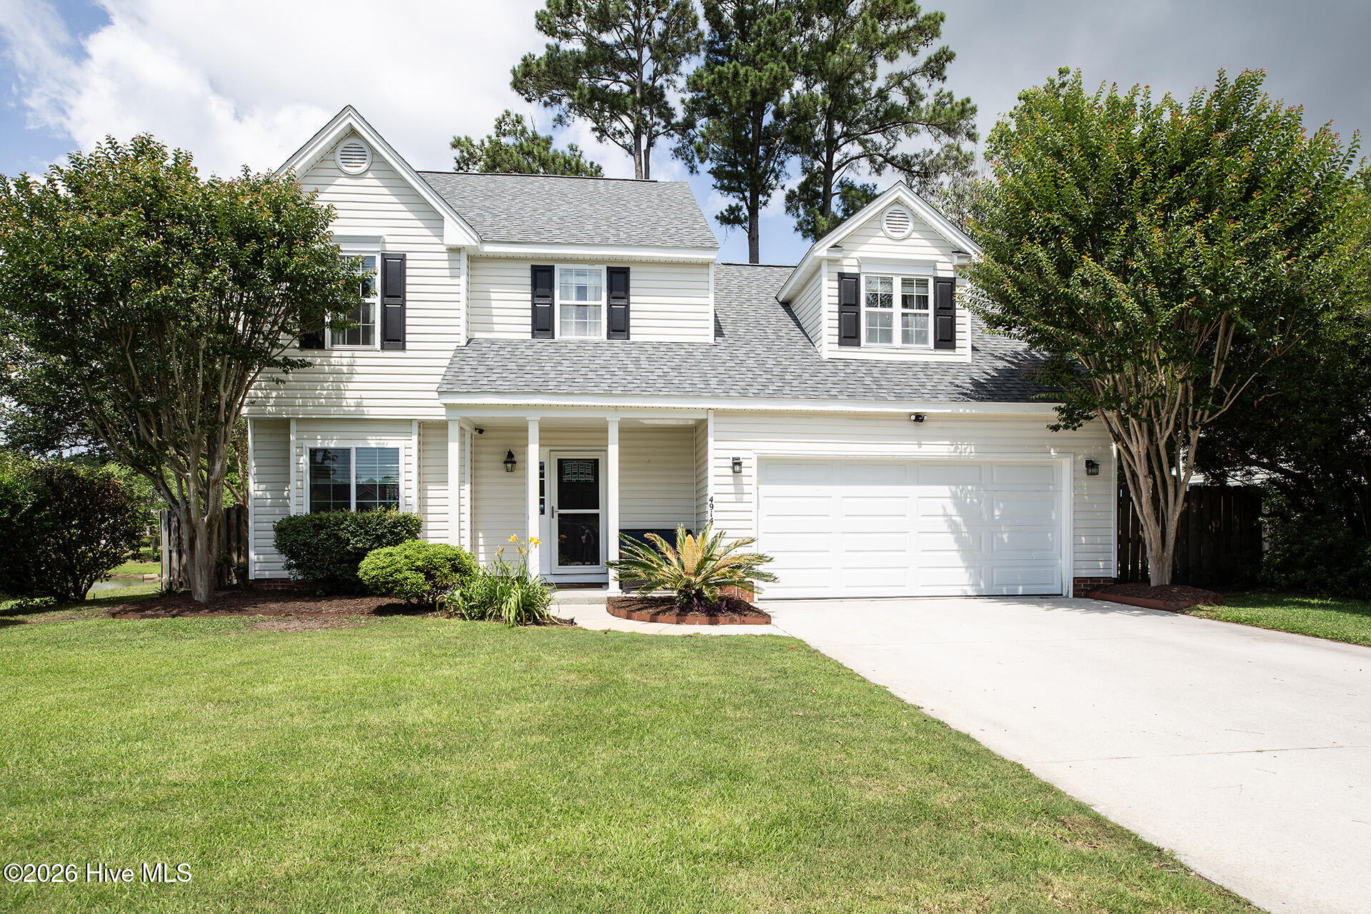
This attractive home is in one of Wilmington's most sought-after neighborhoods - Johnson Farms - located near Midtown and Monkey Junction. The curb appeal is superb, enhanced by exceptional landscaping, mature trees, and a covered front porch. The impressive interior incorporates a spacious floorplan - accentuated by LVP flooring, a cheerful color palette, and abundant windows allowing natural daylight to permeate the living space. The kitchen boasts granite countertops, stainless appliances, white custom cabinetry, pantry, and a breakfast nook with built-in seating and extra storage. The spacious primary suite is a retreat of its own; it also has plank flooring, abundant windows and decorative ledge. It is adjoined to its upgraded primary bathroom, comprised of an attractive double vanity, soaking tub, a luxurious tiled shower, and walk-in closet. The two additional bedrooms, one of which has a full-size Murphy Bed - are equally well-appointed, have generous closet space and share the hall bathroom. A large bonus room over the garage is ideal for an efficient home office or playroom. One of the prominent features of this move-in ready home is the environmentally controlled - enclosed sunroom with Anderson windows (not included in HSF). Other important features of this home include a fortified certified roof (7/2025), fireplace, Rainbird irrigation, available natural gas, AT&T fiber, fenced backyard, generator and hot tub wiring, a 2-car garage, fire hydrant for insurance savings, and a quiet street. Additionally, the home is wired for security and fire monitoring system. Numerous school choices including year-round Coddington Elementary (lottery system) are nearby. Shopping and a wide array of dining options are also in close proximity, and Carolina Beach is a short 10-minute drive away. Welcome home!
Amenities
- Built-In Microwave
- Disposal
- Dishwasher
- Electric Range
Additional Features
- Association Amenities: Maintenance Common Areas,Management,Street Lights
- County: New Hanover
- Days on Market: 97
- Exterior: See Remarks
- Pool: No
- Tax Number: R07113-004-016-000
- Water/Sewer: Cable Available, Natural Gas Available, Sewer Connected, Water Connected, High Speed Internet
- Year Built: 1996
- Property Type: Residential
- Property Sub Type: Single Family Residence
- Tax Year: 2025
- Tax Amount: $1,414.08
- HOA Fees: $428.00
Financial
- Short Sale: Standard
Interior Features
- Cool System: Central Air
- Floors: LVT/LVP, Tile
- Fireplaces: 1
- Heat System: Fireplace(s), Electric
- Interior: Walk-in Closet(s), High Ceilings, Entrance Foyer, Ceiling Fan(s), Pantry, Blinds/Shades, Walk-In Closet(s)
- Room Type: Master Bedroom, Bedroom 2, Bedroom 3, Living Room, Dining Room, Den, Dining Area, Breakfast Nook, Bonus Room
- Total Rooms: 9
- Levels: Two
- Heating Fuel: Electric
- Association Amenities: Maintenance Common Areas,Management,Street Lights
- Full Baths: 2
- 1/2 Baths: 1
- Laundry: In Hall
- Water Heater: Electric
- Basement Description: None
Exterior Features
- Exterior: See Remarks
- Fuel Tanks: None
- Parking: Concrete
- Roof: Architectural Shingle
- Siding: Vinyl Siding
- Is New Construction: No
- Construction: Vinyl Siding,Wood Frame
- Foundation: Slab
- Water Source: Public
- Septic or Sewer: Municipal Sewer,Cape Fear Public Utility Authority
- Water Provider: Cape Fear Public Utility Authority
- Utilities: Cable Available,Natural Gas Available,Sewer Connected,Water Connected,High Speed Internet
- Garage Spaces: 2
- Parking Spaces: 2
- Fencing: Back Yard,Wood
- Exterior: Vinyl Siding
- Patio/Deck Description: Covered,Patio,Porch
- Is Horse Property: No
- Zoning: R-15
- Building Total Area (Sq.Ft): 2058
- Road Description: Paved
- Road Improvements: See Remarks
- View Description: Pond
Location
- Directions: South on College Road toward Monkey Junction, bear right onto Carolina Beach Road, right onto Shade Tree Lane, left onto Gate Post Lane.
- Street Number: 4914
- County: New Hanover
- Latitude: 34.153619
- Longitude: -77.901577
- Subdivision: Johnson Farm
- Marketing City: Wilmington
Listed by: Shane Register Team from Coldwell Banker Sea Coast Advantage-Midtown.