
Location
Agent Comments
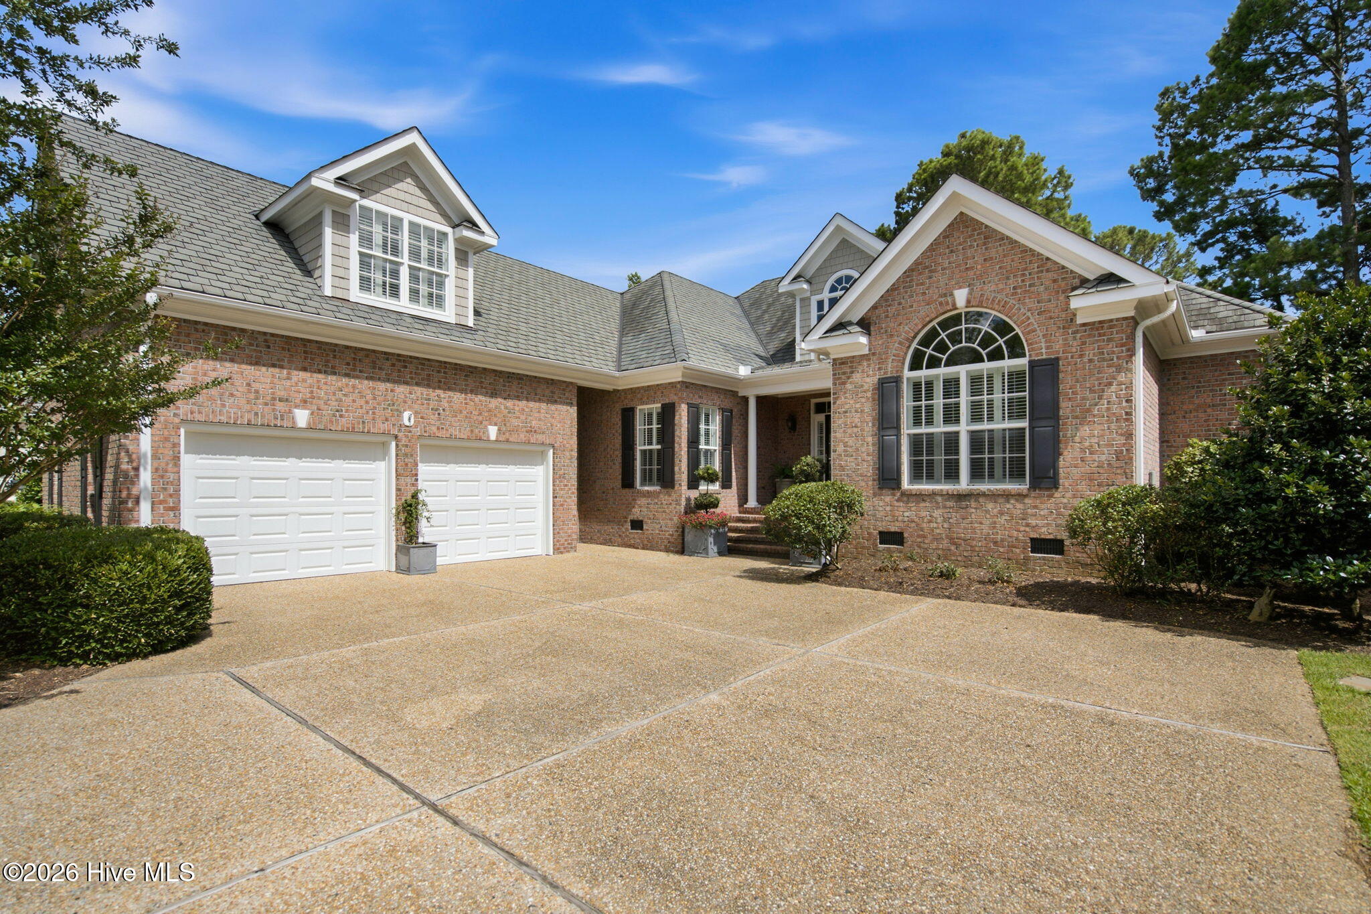
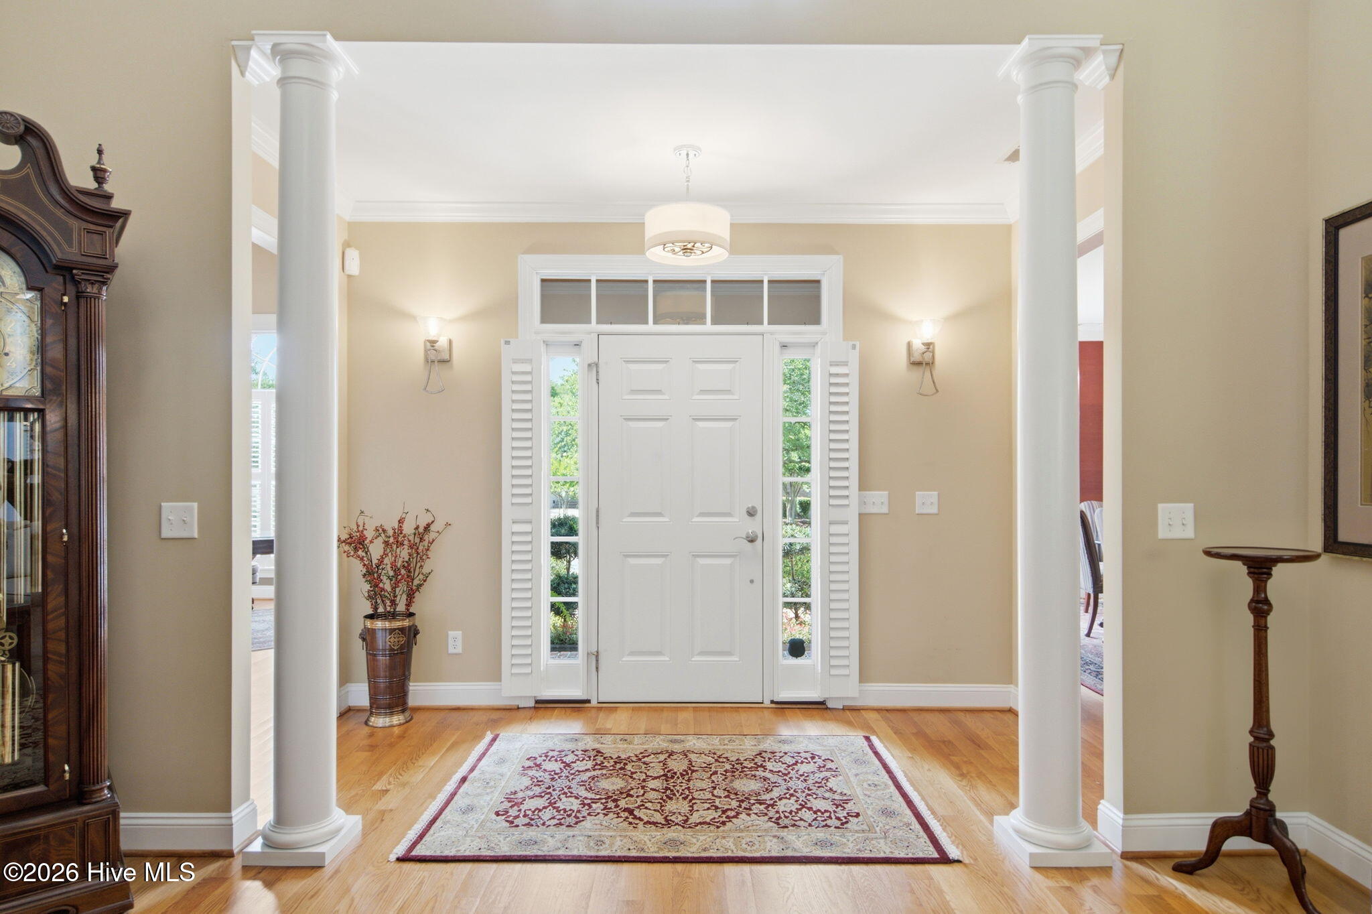
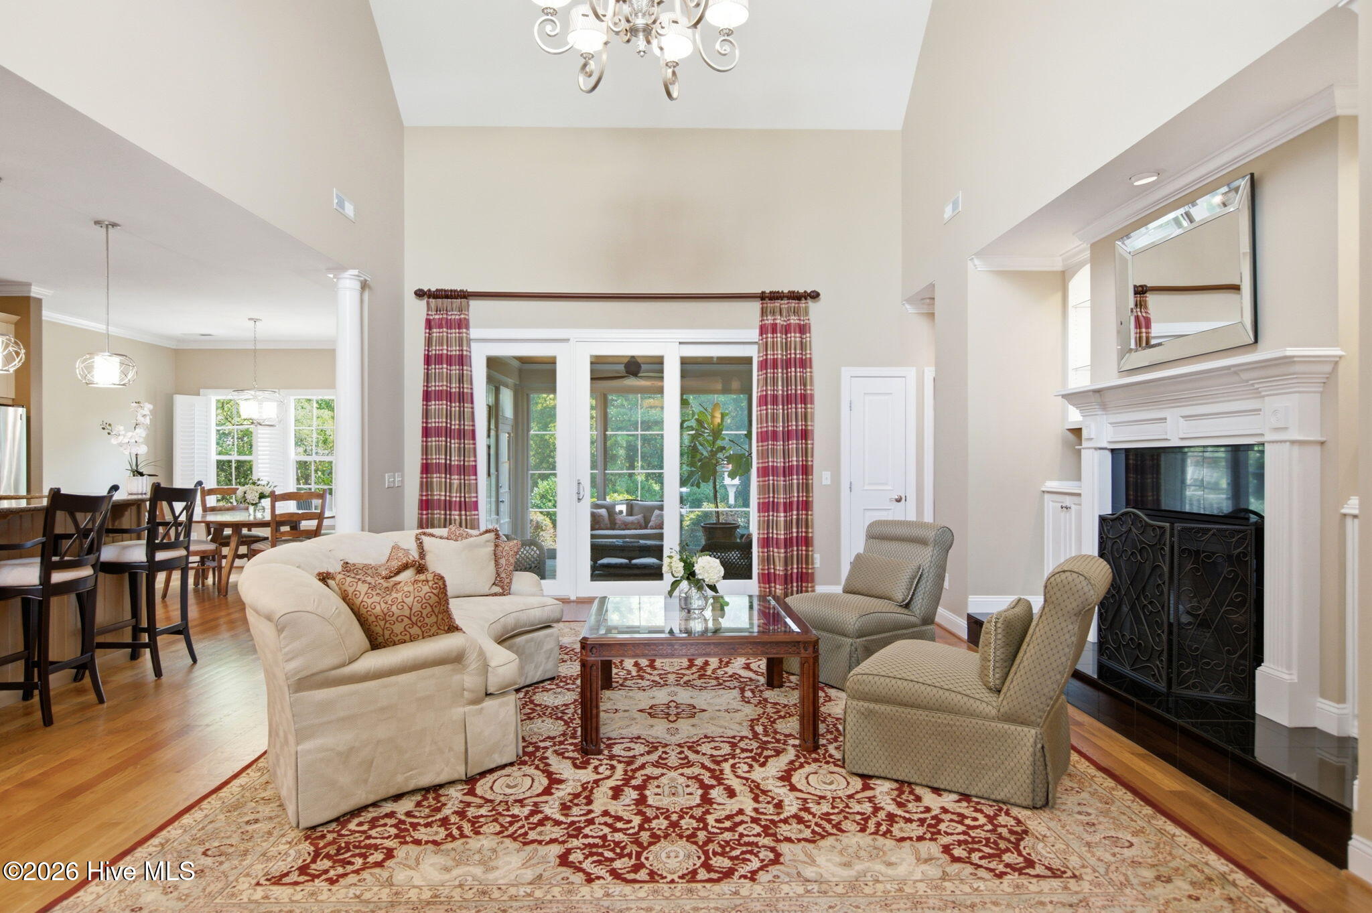
Welcome to 2118 Bay Colony Lane, an elegant 1.5-story brick veneer home located in the prestigious gated community of Landfall. Boasting 3 bedrooms, 3.5 bathrooms, and over 3,100 sq. ft. of living space, this property shines with a desirable main-level primary suite featuring a walk-in closet. The main level also hosts a spacious living room centered around a gas fireplace and built-in bookcases, a formal dining room, and a gourmet kitchen equipped with a gas cooktop. Upstairs, a large bonus room offers excellent flexible space. Unwind on the screened porch overlooking a pristine 0.23-acre lot with a side-loading 2-car garage. Association amenities include gated security, picnic areas, and playgrounds. Schedule your viewing today!''
Amenities
- Gas Cooktop
- Electric Oven
- Built-In Microwave
- Washer
- Refrigerator
- Dryer
- Dishwasher
Additional Features
- Association Amenities: Gated,Maintenance Common Areas,Picnic Area,Playground,Security,Street Lights
- County: New Hanover
- Days on Market: 110
- Exterior: Irrigation System,Cluster Mailboxes,See Remarks
- Pool: No
- Tax Number: R05112-010-013-000
- Waterfront Features: None
- Water/Sewer: Sewer Connected, Water Connected
- Year Built: 2005
- Property Type: Residential
- Property Sub Type: Single Family Residence
- Tax Year: 2025
- Tax Amount: $5,730.82
- HOA Fees: $4,284.00
Financial
- Short Sale: Standard
Interior Features
- Cool System: Central Air
- Floors: Carpet, Tile, Wood
- Fireplaces: 1
- Heat System: Electric, Heat Pump
- Interior: Master Downstairs, Walk-in Closet(s), Bookcases, Blinds/Shades, Built-in Features, Gas Log, Walk-In Closet(s)
- Room Type: Dining Room, Living Room, Dining Area, Master Bedroom, Bedroom 1, Bedroom 2, Bonus Room, Laundry, Other
- Total Rooms: 10
- Levels: One and One Half
- Heating Fuel: Electric
- Association Amenities: Gated,Maintenance Common Areas,Picnic Area,Playground,Security,Street Lights
- Full Baths: 3
- 1/2 Baths: 1
- Laundry: Laundry Room
- Water Heater: Electric
- Attic Description: Storage
- Basement Description: None
Exterior Features
- Exterior: Irrigation System, Cluster Mailboxes, See Remarks
- Fuel Tanks: None
- Parking: Garage Faces Side, Garage Door Opener, Garage
- Roof: Composition
- Siding: Brick, Brick Veneer
- Waterfront Feature: None
- Is New Construction: No
- Construction: Brick,Brick Veneer,Wood Frame
- Foundation: Crawl Space
- Water Source: Public
- Septic or Sewer: Municipal Sewer,Cape Fear Public Utility Authority
- Water Provider: Cape Fear Public Utility Authority
- Utilities: Sewer Connected,Water Connected
- Garage Spaces: 2
- Parking Spaces: 2
- Fencing: None
- Exterior: Brick,Brick Veneer
- Patio/Deck Description: Porch,Screened
- Zoning: R-20
- Building Total Area (Sq.Ft): 3244
- Road Description: Private Road
- Road Improvements: See Remarks
- View Description: None
Location
- Directions: From Eastwood Rd Gate on Pembroke Jones Drive, turn left onto Arboretum Dr. Turn left onto Bay Colony Ln. Home will be on your left.
- Street Number: 2118
- County: New Hanover
- Latitude: 34.24392
- Longitude: -77.799318
- Marketing City: Wilmington
Listed by: Sara E Gay from RE/MAX Executive.