
Location
Agent Comments
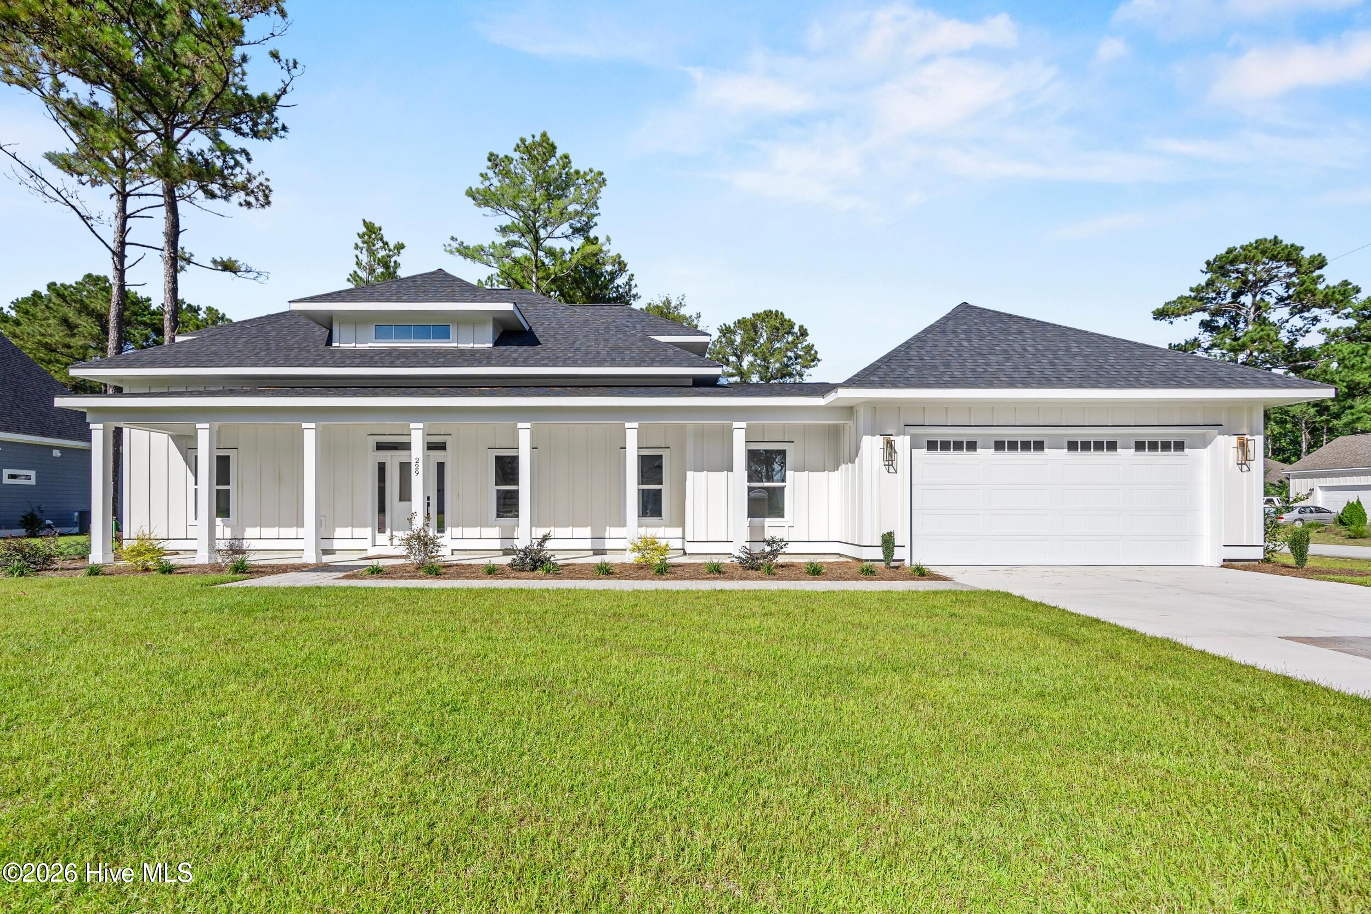
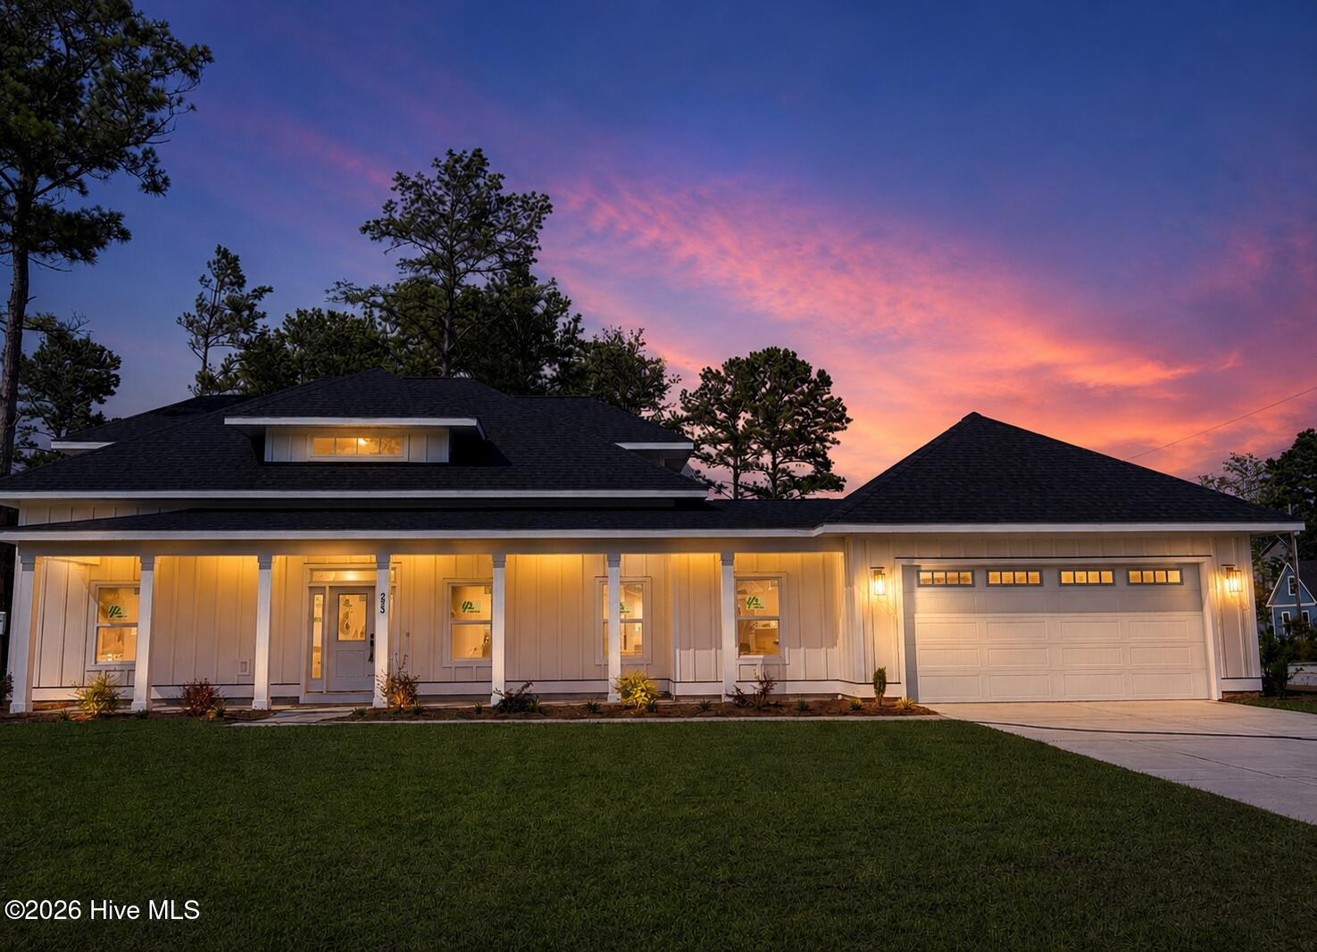
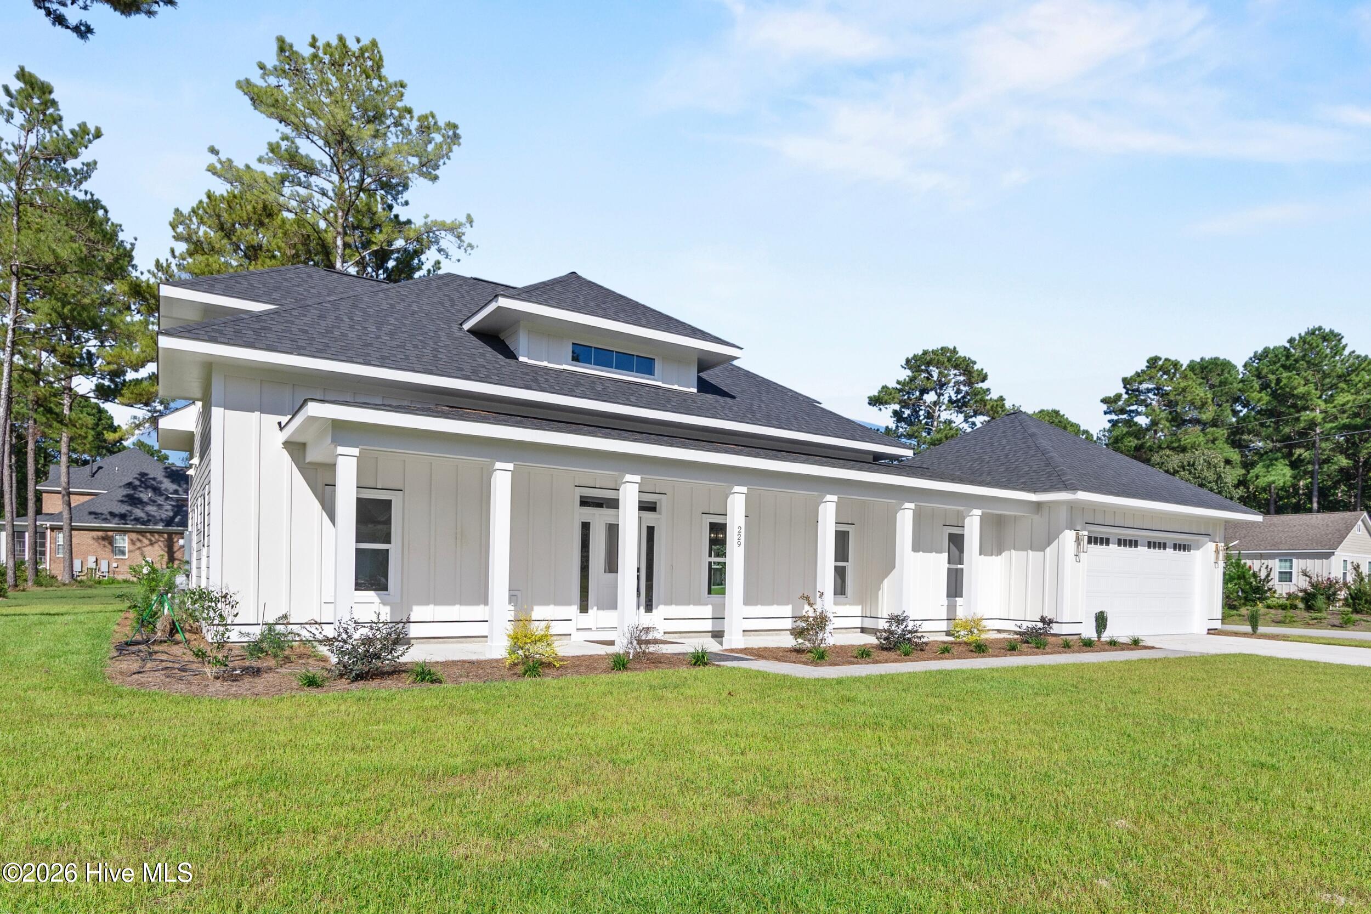
Coastal farmhouse charm meets modern functionality in this beautifully appointed 4-bedroom, 3-bath home located on a premium corner lot in the gated Topsail Bluff community. Designed for both everyday living and entertaining, the open-concept floor plan features a first-floor primary suite, dedicated office with french doors, spacious laundry room, an additional bedroom and a full bath.
The chef-inspired kitchen showcases an expansive 8-foot island, a gas range, quartzite countertops and a single basin sink with views of the .54-acre homesite. Retreat to the luxurious primary suite complete with custom birch closet system, dual vanities, and a floor-to-ceiling tiled walk-in shower with a complimentary rain shower head.
Upstairs offers two additional bedrooms, another full bath with a double vanity, attic access, and a flexible bonus space perfect for a media room, playroom, or study area. The oversized garage features a vaulted ceiling, creating exceptional storage possibilities.
Topsail Bluff residents enjoy exclusive amenities including gated access, private boat ramp and dock on Turkey Creek, storage lot, gazebo, and practice golf area--offering an unmatched coastal lifestyle just minutes from the beach.
Amenities
- Dishwasher
- Gas Range
Additional Features
- Association Amenities: Waterfront Community,Boat Dock,Boat Slip - Not Assigned,Gated,Maintenance Common Areas,Maintenance Roads,Management,Picnic Area,Ramp,RV/Boat Storage,Trail(s)
- County: Onslow
- Days on Market: 117
- Exterior: Cluster Mailboxes
- Pool: Yes
- Pool Features: None
- Tax Number: 761d-33
- Waterfront Features: Deeded Water Access, Deeded Water Rights, Water Access Comm
- Water/Sewer: Water Available
- Year Built: 2026
- Property Type: Residential
- Property Sub Type: Single Family Residence
- Tax Year: 2025
- Tax Amount: $393.00
- HOA Fees: $1,000.00
- Unit Type: 4 Bedroom Or More
Financial
- Short Sale: Standard
Interior Features
- Cool System: Central Air, Zoned
- Floors: LVT/LVP, Tile
- Heat System: Electric, Heat Pump
- Interior: Master Downstairs, Walk-in Closet(s), Kitchen Island, Ceiling Fan(s), Walk-in Shower, Walk-In Closet(s)
- Room Type: Master Bedroom, Bedroom 2, Bedroom 3, Bedroom 4, Living Room, Dining Room, Dining Area, Laundry, Bonus Room, Office
- Total Rooms: 10
- Levels: Two
- Heating Fuel: Electric
- Association Amenities: Waterfront Community,Boat Dock,Boat Slip - Not Assigned,Gated,Maintenance Common Areas,Maintenance Roads,Management,Picnic Area,Ramp,RV/Boat Storage,Trail(s)
- Full Baths: 3
- 1/2 Baths: 0
- Furnished: Unfurnished
- Laundry: Laundry Room
- Water Heater: Electric
- Attic Description: Access Only,Floored,Floored - Partial
- Basement Description: None
Exterior Features
- Exterior: Cluster Mailboxes
- Fuel Tanks: None
- Parking: On Site, Garage
- Pool: None
- Roof: Shingle
- Siding: Fiber Cement
- Waterfront Feature: Deeded Water Access,Deeded Water Rights,Water Access Comm
- Is New Construction: Yes
- Construction: Fiber Cement,Wood Frame
- Foundation: Slab
- Water Source: County Water
- Septic or Sewer: Septic Permit On File,Septic Tank
- Water Provider: Onslow Water Authority
- Utilities: Water Available
- Garage Spaces: 2
- Parking Spaces: 2
- Fencing: None
- Exterior: Fiber Cement
- Patio/Deck Description: Covered,Patio,Front Porch
- Is Horse Property: No
- Zoning: RA
- Building Total Area (Sq.Ft): 2707
- Road Description: Private Road,Paved
- Road Improvements: See Remarks
- View Description: See Remarks
Location
- Directions: From Highway 17 in Holly Ridge, turn onto Sound Road toward Topsail Island. Continue for approximately 2 miles, then turn right onto S Parker Road. Follow S Parker Road a short distance and turn right onto Gus Horne Road. Continue about 0.3 miles through the gate--229 Gus Horne Road will be a corner lot on your left bordering Palustris Court.
- Street Number: 229
- County: Onslow
- Latitude: 34.505291
- Longitude: -77.470673
- Marketing City: Holly Ridge
Listed by: Tidewater Property Group from Intracoastal Realty Corporation.