
Location
Agent Comments
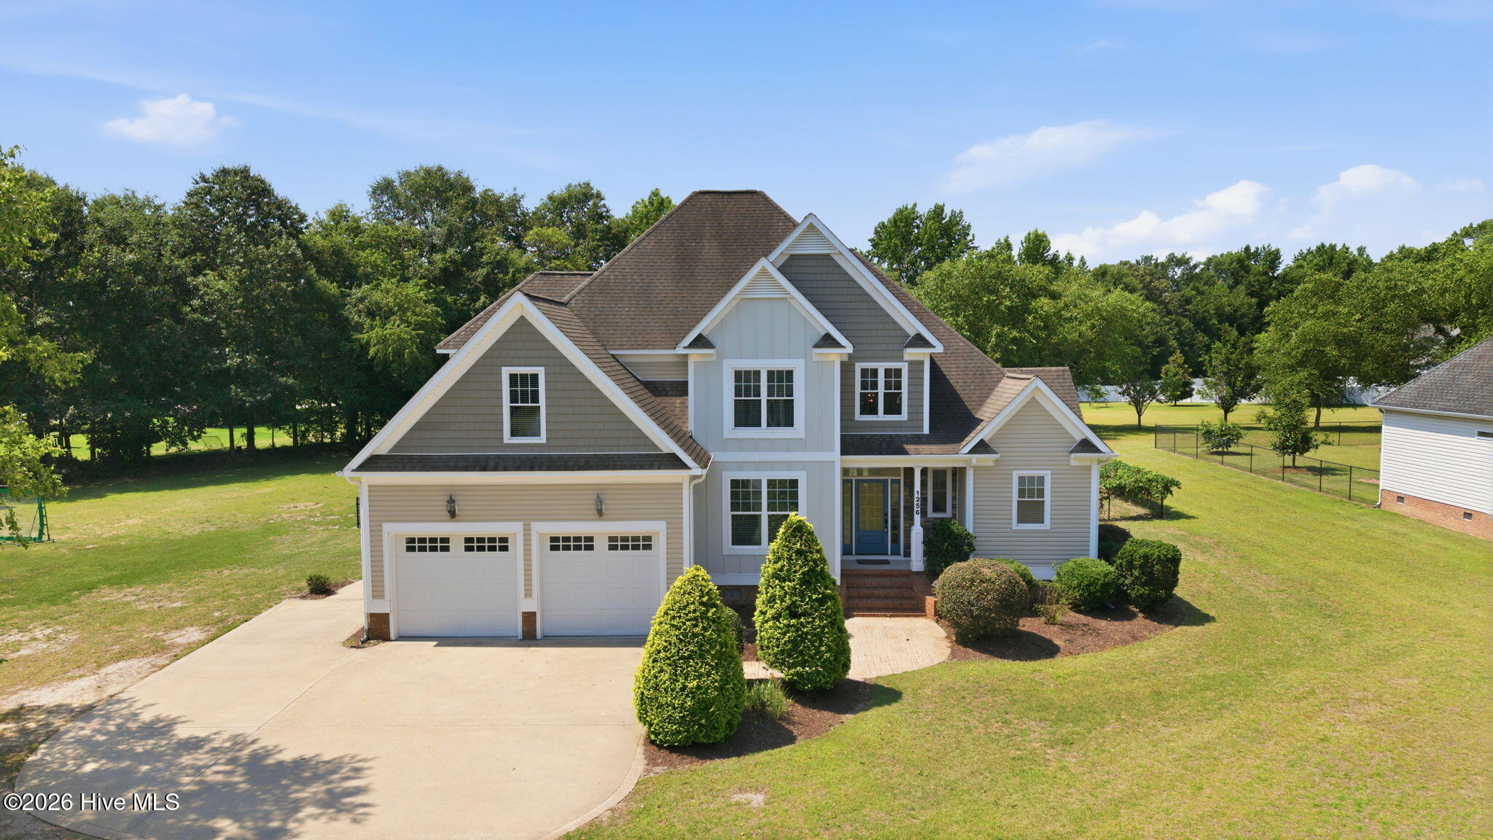
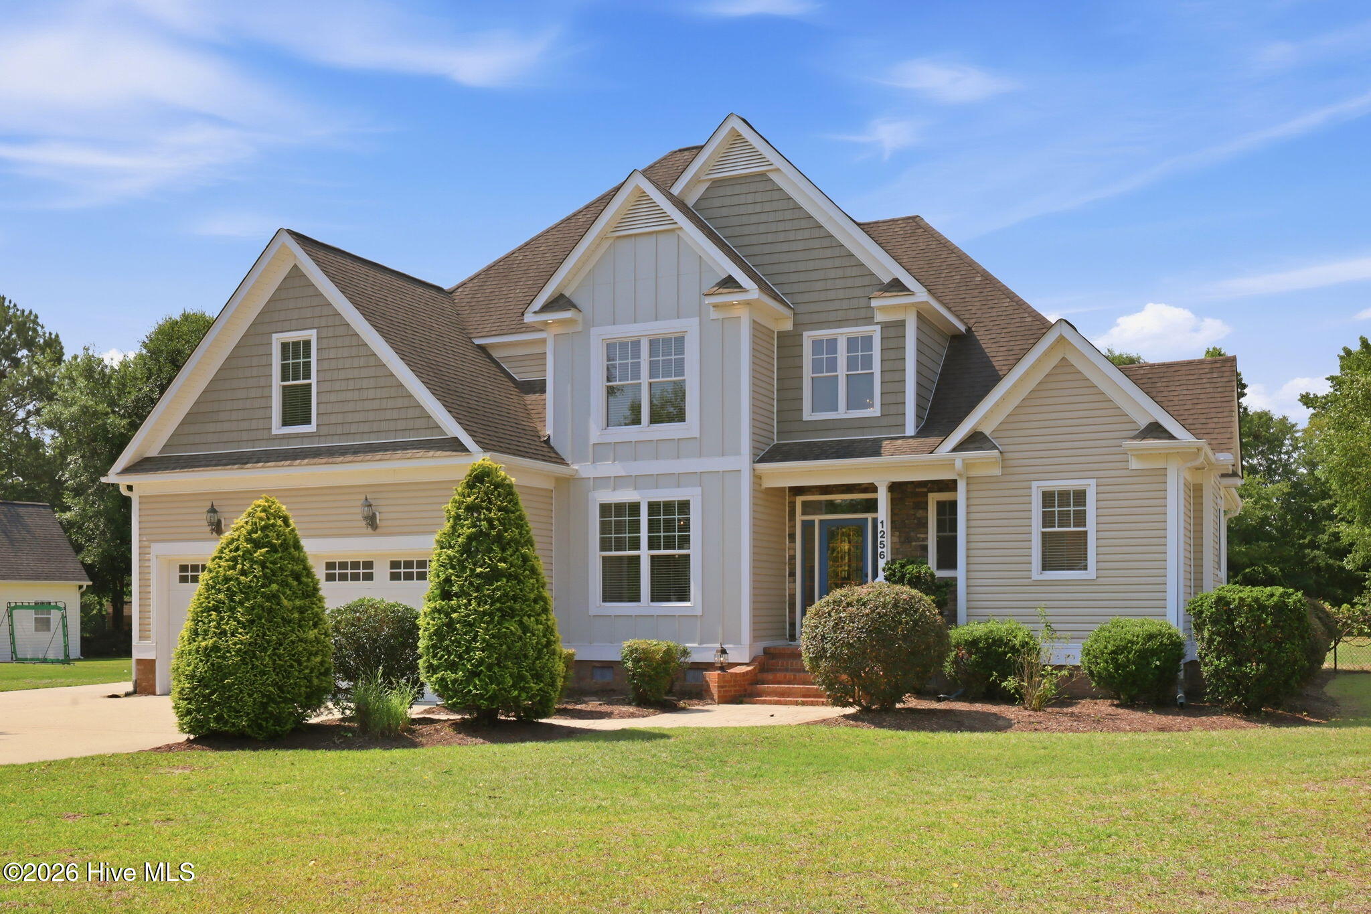
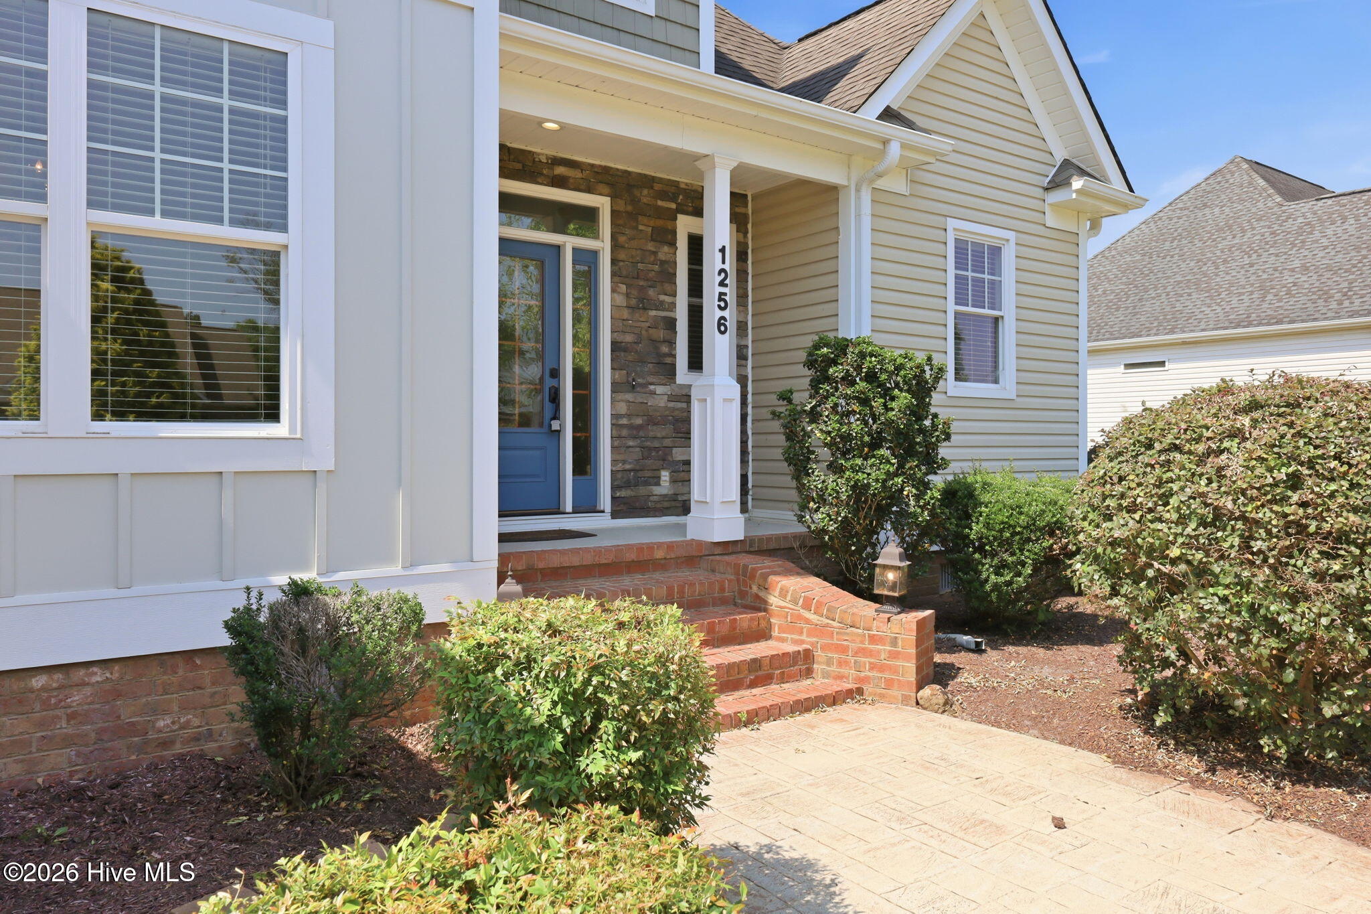
Located in the highly desirable Wintergreen, Hope, and D.H. Conley school district with no city taxes, this beautifully maintained home offers the perfect combination of space, comfort, and convenience. Featuring hardwood floors throughout the main living areas, an inviting two-story foyer, formal living and dining rooms, and a spacious kitchen complete with under-cabinet lighting, a breakfast nook, and cozy hearth room. The convenient first-floor primary suite provides privacy and comfort, while the second floor includes three additional bedrooms connected by a Jack-and-Jill bathroom, plus a finished bonus room or office with its own half bath. Recent updates include fresh neutral interior paint, refinished wood floors and new carpet throughout. Situated on over half an acre, the professionally landscaped yard offers plenty of outdoor living space and features an irrigation system, fenced backyard, screened porch and additional concrete parking area. Additional highlights include a tankless water heater, oversized two-car garage, and four walk-in attic storage areas. This exceptional property combines quality, functionality, and a sought-after location.
Amenities
- Built-In Microwave
- Range
- Dishwasher
Additional Features
- Association Amenities: Maintenance Common Areas
- County: Pitt
- Days on Market: 118
- Exterior: Thermal Doors
- Pool: No
- Tax Number: 72475
- Water/Sewer: Natural Gas Connected, Sewer Connected, Water Connected
- Year Built: 2006
- Property Type: Residential
- Property Sub Type: Single Family Residence
- Tax Year: 2026
- HOA Fees: $300.00
Financial
- Short Sale: Standard
Interior Features
- Cool System: Central Air
- Floors: Carpet, Tile, Wood
- Fireplaces: 1
- Heat System: Gas Pack, Electric, Heat Pump, Natural Gas
- Interior: Master Downstairs, Walk-in Closet(s), Tray Ceiling(s), Solid Surface, Kitchen Island, Ceiling Fan(s), Walk-in Shower, Blinds/Shades, Eat-in Kitchen, Walk-In Closet(s)
- Room Type: Master Bedroom, Bedroom 2, Bedroom 3, Bedroom 4, Dining Room, Dining Area, Family Room, Laundry, Bonus Room, Breakfast Nook
- Total Rooms: 10
- Levels: Two
- Heating Fuel: Electric,Natural Gas
- Association Amenities: Maintenance Common Areas
- Full Baths: 2
- 1/2 Baths: 2
- Furnished: Unfurnished
- Laundry: Dryer Hookup,Washer Hookup,Laundry Room
- Water Heater: Tankless
- Attic Description: Pull-Down Stairs,Walk-In
- Basement Description: None
Exterior Features
- Exterior: Thermal Doors
- Fuel Tanks: None
- Parking: Garage Faces Front, Concrete, On Site
- Roof: Architectural Shingle
- Siding: Brick Veneer, Vinyl Siding
- Is New Construction: No
- Construction: Brick Veneer,Vinyl Siding,Wood Frame
- Foundation: Crawl Space
- Water Source: Community Water
- Septic or Sewer: Septic Tank
- Utilities: Natural Gas Connected,Sewer Connected,Water Connected
- Garage Spaces: 2
- Parking Spaces: 9
- Fencing: Metal/Ornamental,Full,Back Yard,Fenced
- Exterior: Brick Veneer,Vinyl Siding
- Patio/Deck Description: Covered,Porch,Screened
- Is Horse Property: No
- Zoning: Residential
- Building Total Area (Sq.Ft): 3029
- Road Description: Paved
- Road Improvements: See Remarks
- View Description: None
Location
- Directions: From Fire Tower Road, turn onto Portertown Road, then left onto Forlines Road, right onto Tuscany Drive, and left onto Naples Drive; 1256 Naples Drive will be on your right.
- Street Number: 1256
- County: Pitt
- Latitude: 35.556371
- Longitude: -77.327504
- Subdivision: Summers Walk
- Marketing City: Greenville
Listed by: The Tingen Team from Berkshire Hathaway HomeServices Prime Properties.