
Location
Agent Comments
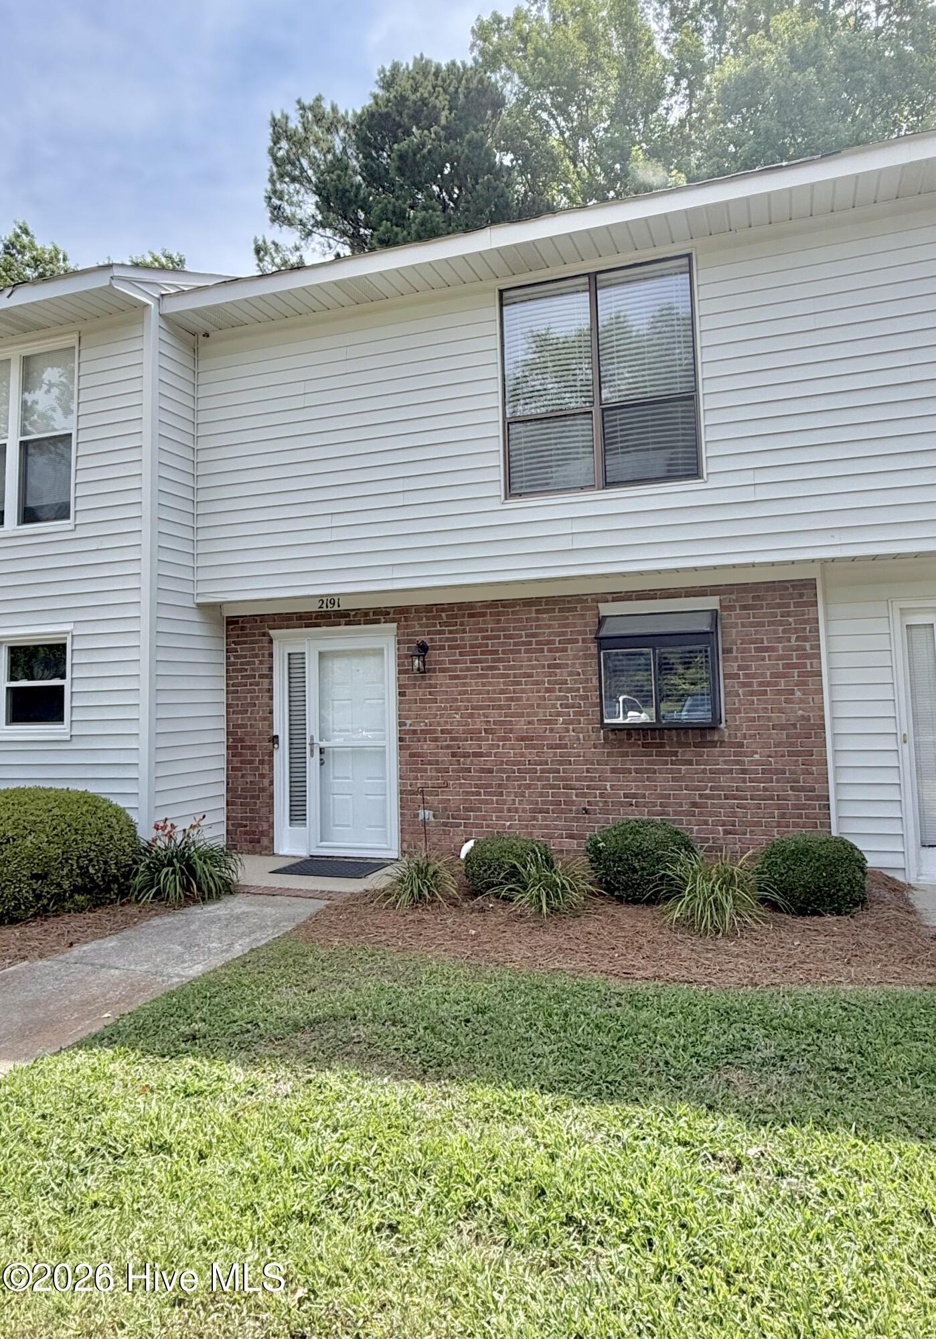
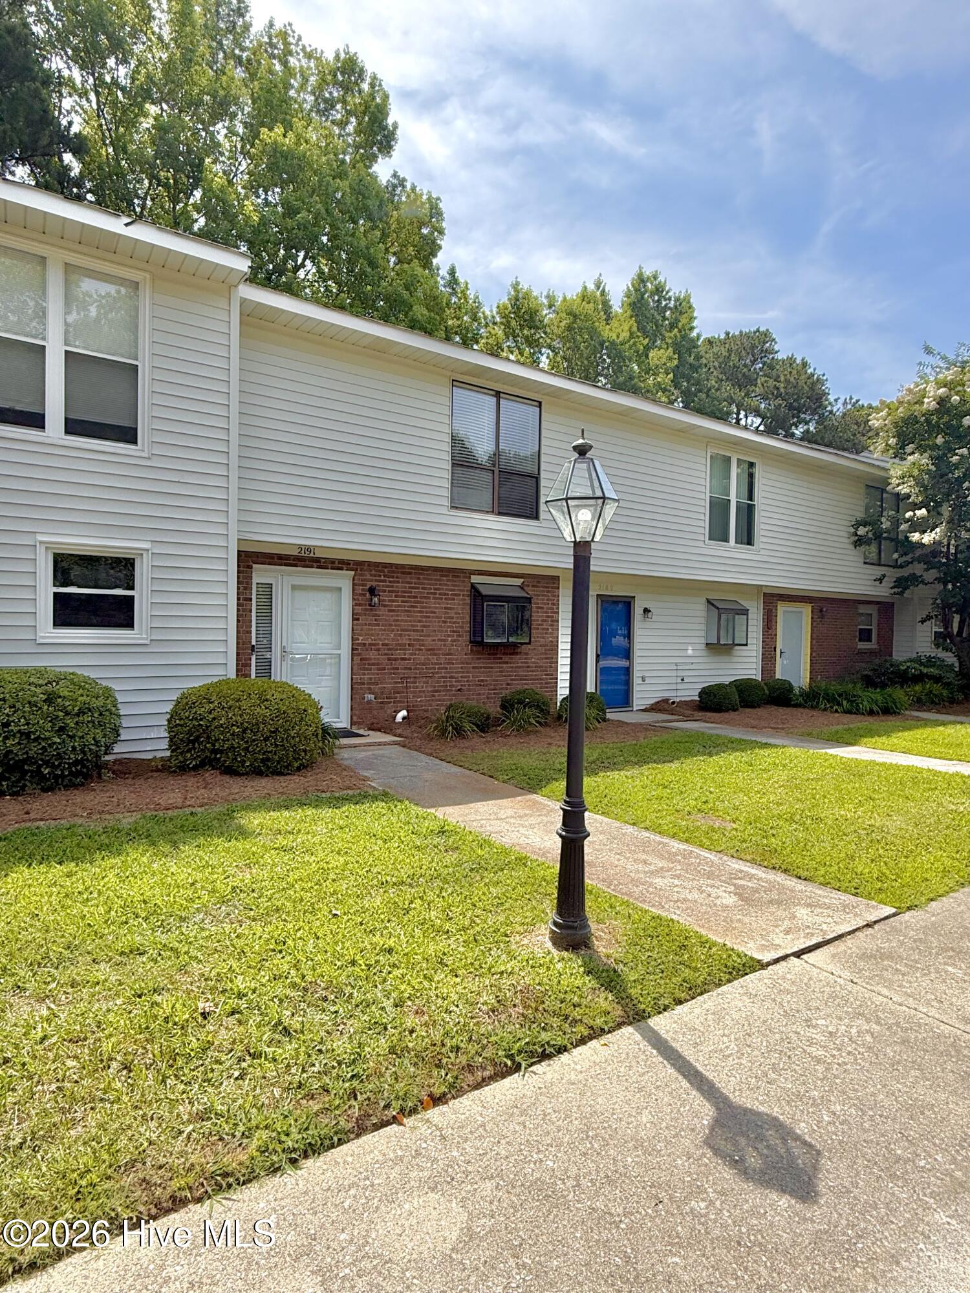
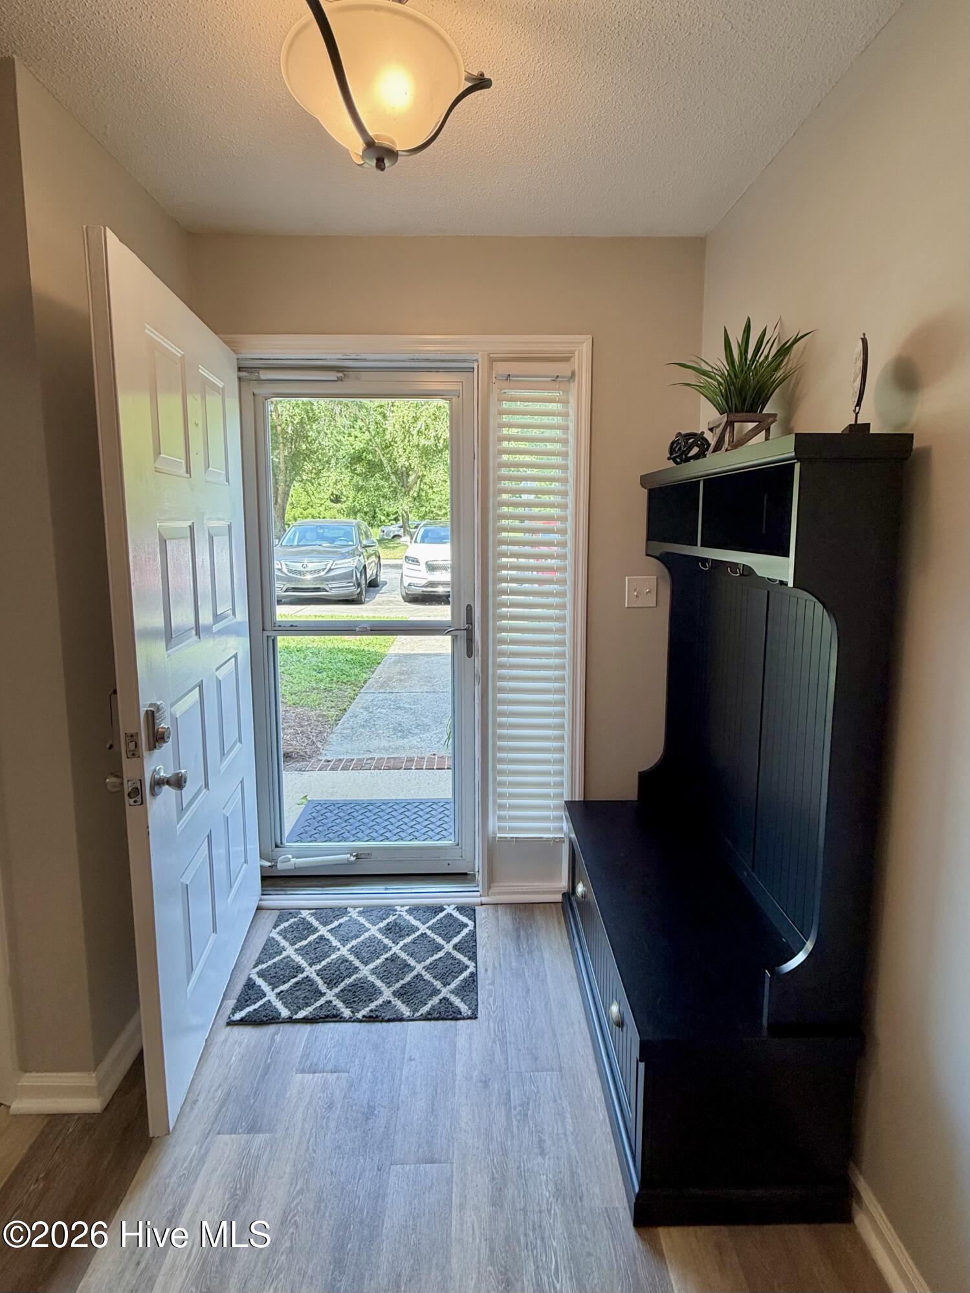
PRICE IMPROVEMENT! This beautifully updated 1300 square foot townhome offers 2 spacious bedrooms and 1.5 baths. Recent improvements include fresh interior paint, stylish luxury vinyl plank (LVP) flooring, and updated countertops, creating a modern and inviting atmosphere throughout. The well-appointed kitchen features stainless steel appliances and ample workspace, while the private patio provides the perfect spot for outdoor relaxation or entertaining. The oversized primary bedroom easily accommodates king-size furniture and offers plenty of room to unwind. Conveniently located in a quiet neighborhood, this low-maintenance townhome combines comfort, style, and value in one attractive package.
Amenities
- Vented Exhaust Fan
- Refrigerator
- Dishwasher
- Electric Range
Additional Features
- Association Amenities: Maintenance Common Areas,Maintenance Grounds,Street Lights
- County: Lenoir
- Days on Market: 117
- Exterior: Storm Doors
- Pool: Yes
- Pool Features: None
- Tax Number: 2147483647
- Waterfront Features: None
- Water/Sewer: Sewer Available, Sewer Connected, Water Available, Water Connected
- Year Built: 1983
- Property Type: Residential
- Property Sub Type: Townhouse
- Tax Year: 2025
- Tax Amount: $1,513.92
- HOA Fees: $492.00
- Unit Type: 2 Bedroom
Financial
- Short Sale: Standard
Interior Features
- Cool System: Central Air
- Floors: LVT/LVP, Carpet, Vinyl
- Fireplaces: 1
- Heat System: Electric, Heat Pump
- Interior: Ceiling Fan(s), Pantry, Blinds/Shades
- Room Type: Master Bedroom, Bedroom 2, Dining Area, Living Room, Dining Room
- Total Rooms: 5
- Levels: Two
- Heating Fuel: Electric
- Association Amenities: Maintenance Common Areas,Maintenance Grounds,Street Lights
- Full Baths: 1
- 1/2 Baths: 1
- Furnished: Negotiable
- Laundry: Dryer Hookup,Washer Hookup,In Kitchen
- Water Heater: Electric
- Attic Description: Access Only
- Basement Description: None
Exterior Features
- Exterior: Storm Doors
- Fuel Tanks: None
- Parking: None, Assigned, Lighted, On Site
- Pool: None
- Roof: Shingle
- Siding: Brick, Vinyl Siding
- Waterfront Feature: None
- Is New Construction: No
- Construction: Brick,Vinyl Siding,Wood Frame
- Foundation: Slab
- Water Source: Public
- Septic or Sewer: Municipal Sewer,City of Kinston
- Water Provider: City of Kinston
- Utilities: Sewer Available,Sewer Connected,Water Available,Water Connected
- Garage Spaces: 0
- Parking Spaces: 2
- Fencing: Back Yard,Vinyl,Wood
- Exterior: Brick,Vinyl Siding
- Patio/Deck Description: Enclosed,Patio
- Is Horse Property: No
- Zoning: RA6
- Building Total Area (Sq.Ft): 1314
- Road Description: Private Road,Paved
- Road Improvements: See Remarks
- View Description: See Remarks
Location
- Directions: From Rouse Road turn onto Crestwood Drive. Turn right on Villa Drive. Turn left at first entrance to Fox Run Drive. Third townhome from the left.
- Street Number: 2191
- County: Lenoir
- Latitude: 35.290897
- Longitude: -77.613474
- Subdivision: Fox Run
- Marketing City: Kinston
Listed by: Debra R Lanier from Kinston Realty Group.