
Location
Agent Comments
ASK ABOUT SPECIAL RATE OFFER FOR QUALIFIED BUYERS OR UP TO $10,000 USE AS YOU CHOOSE BUYER INCENTIVE WHEN USING BUILDER PREFERRED LENDER!!
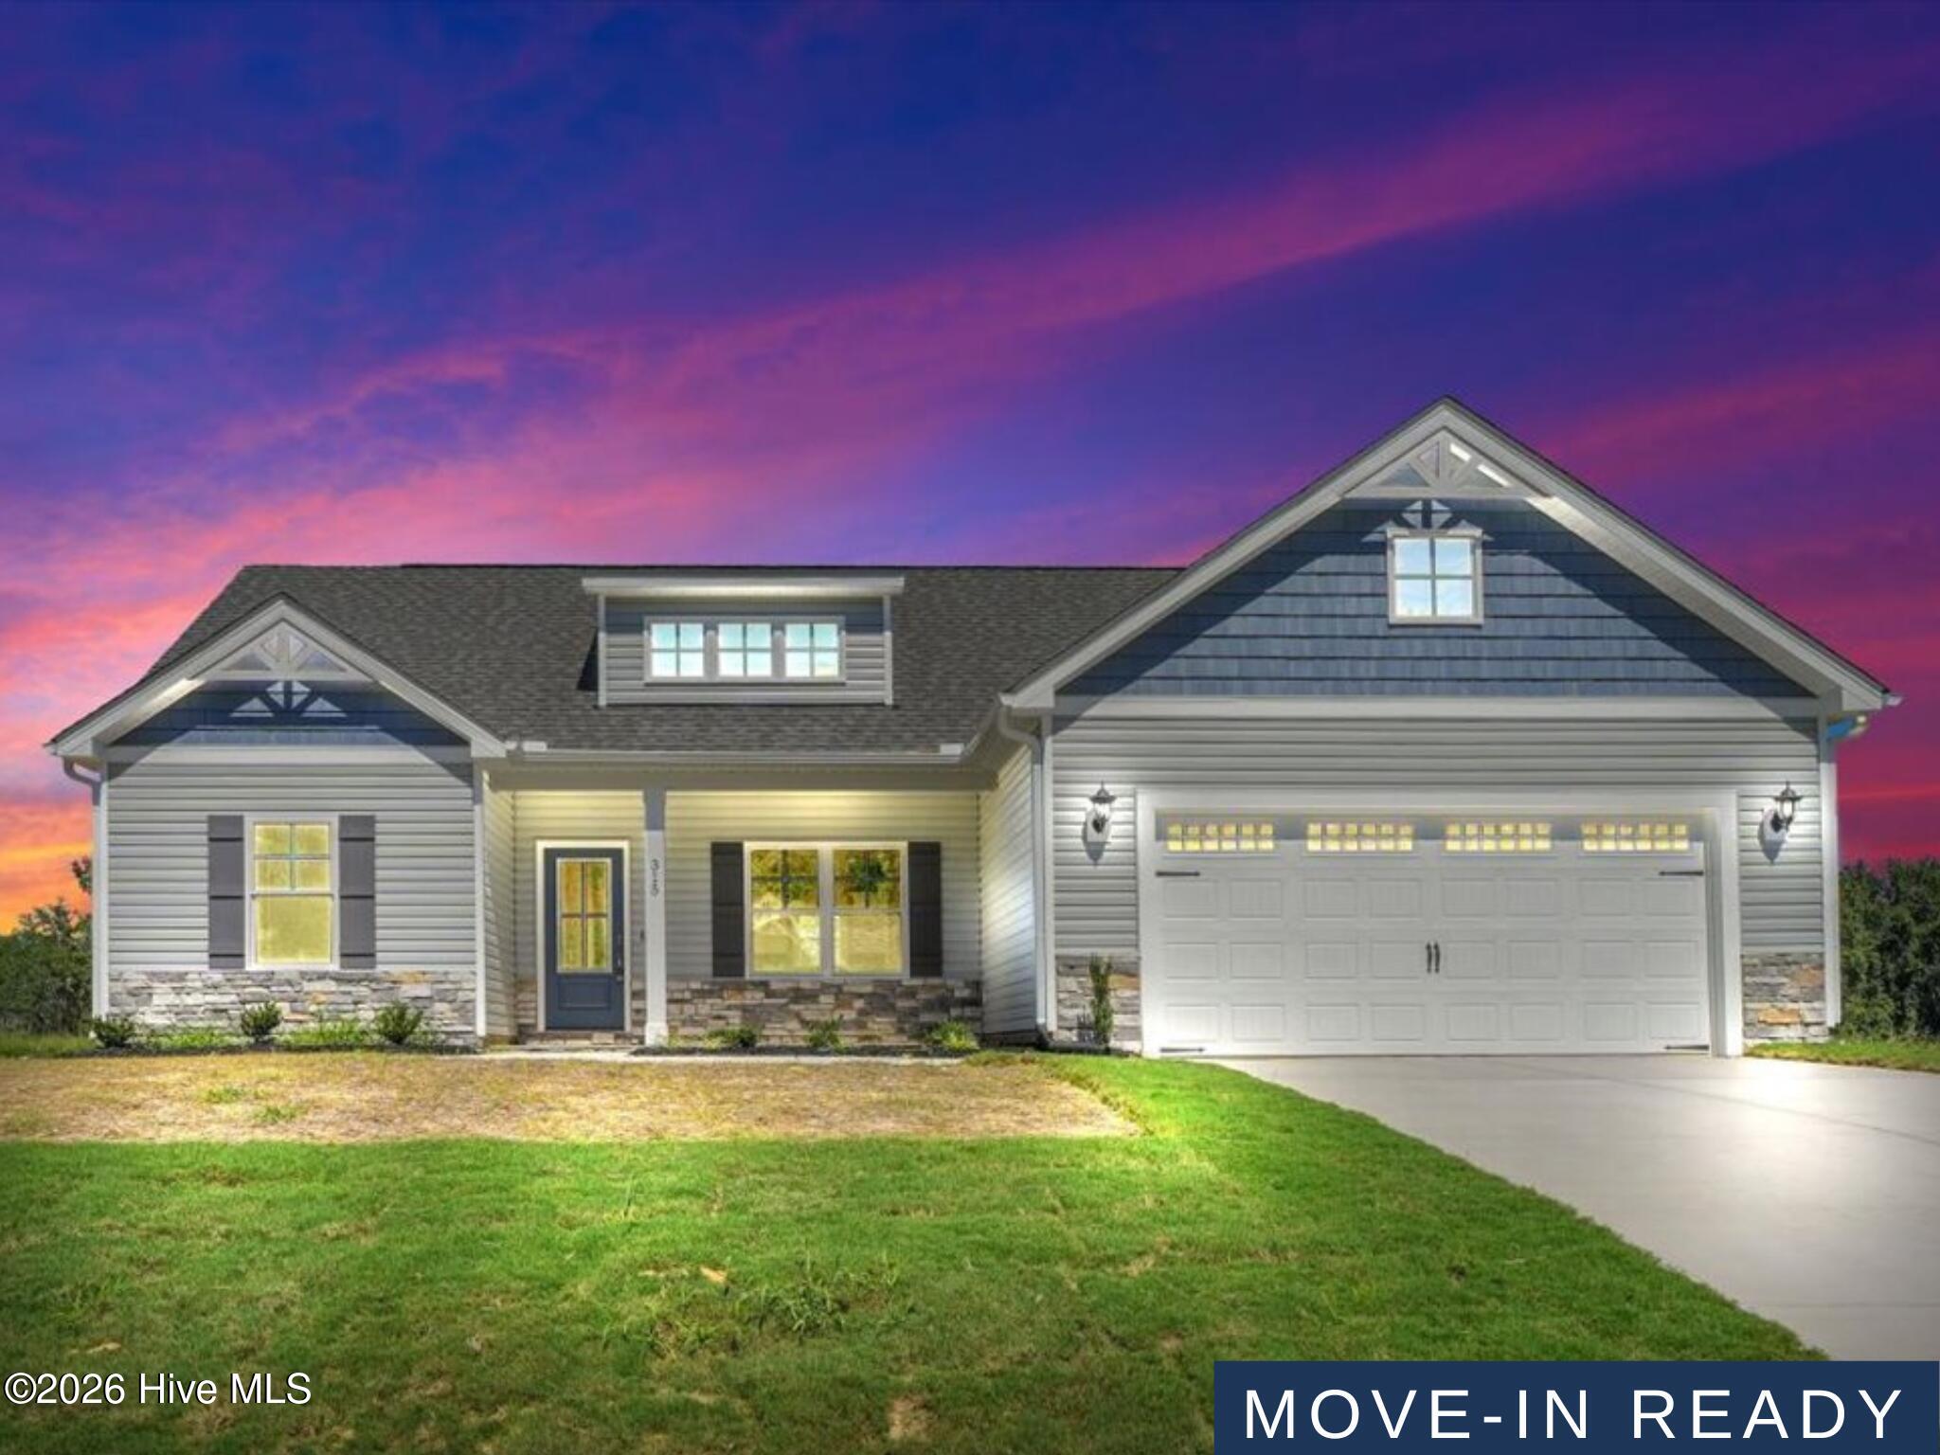
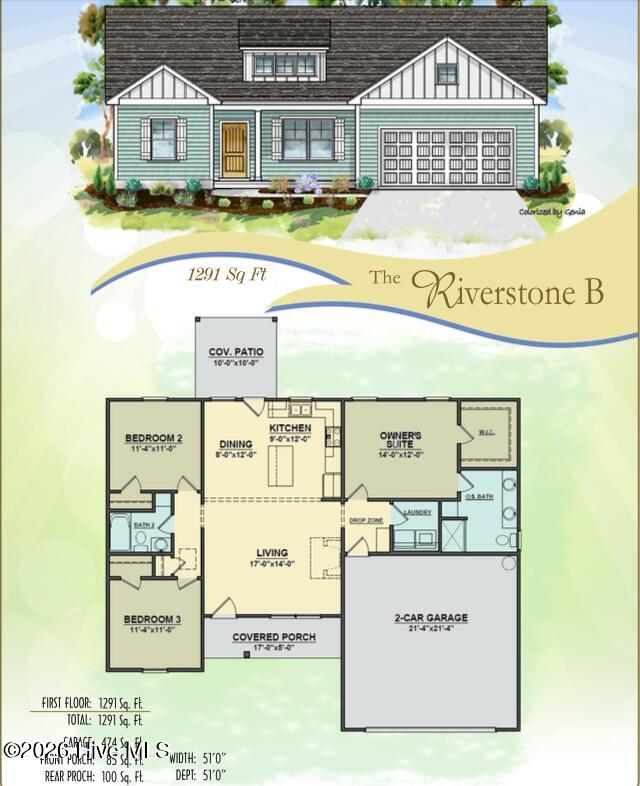
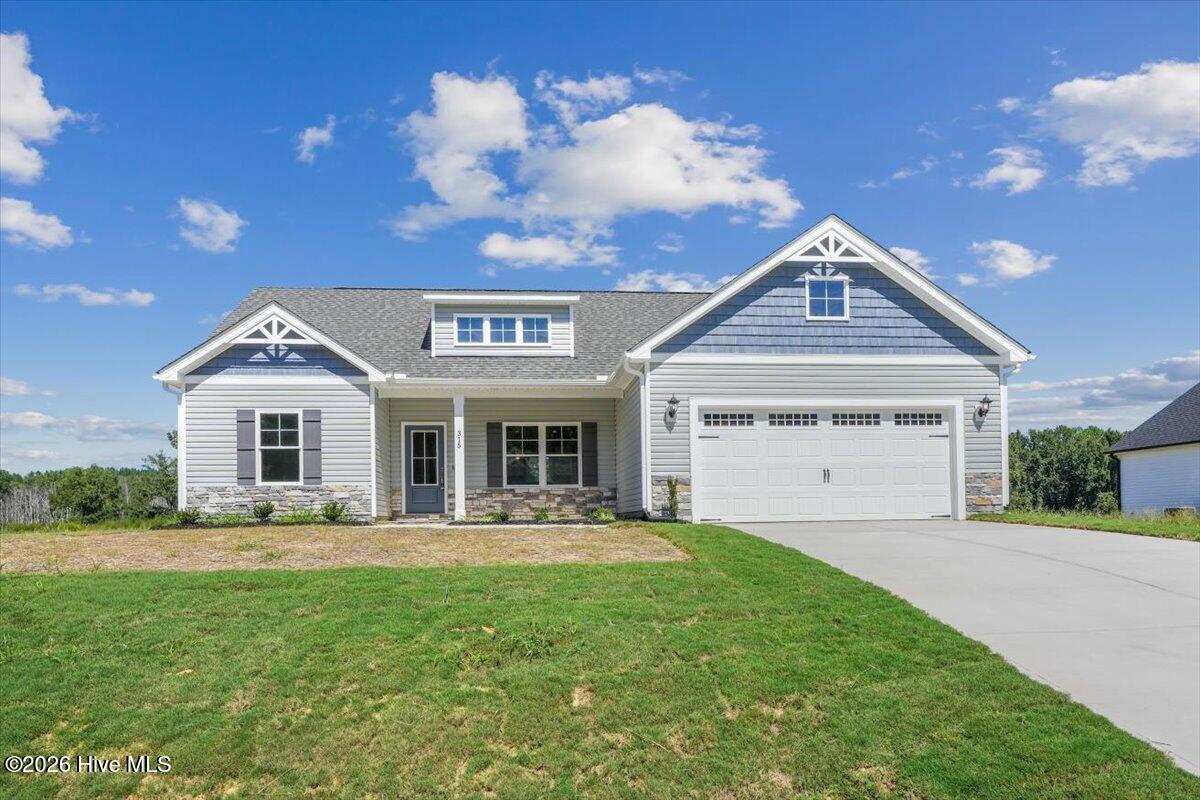
STUNNING From The Start, The Riverstone B Is A SPLIT-BEDROOM RANCH Designed With Comfort, Style, And Everyday Living In Mind, Located In The Sought After Creek's Edge Community In Pikeville! Tucked Away Yet Conveniently Located Just Minutes From Goldsboro, Major Employers, Shopping, Dining, And Seymour Johnson Air Force Base*With 3 Bedrooms, 2 Bathrooms, And Approx. 1,291 SQ. FT., This Open-Concept Floor Plan Brings The Main Living Spaces Together In A Way That Feels Comfortable And Connected*The Spacious Living Room Is Filled With Natural Light, Features A Cozy Fireplace, And Opens To A GORGEOUS Quartz Island Kitchen With A STUNNING Tile Backsplash, Ample Soft-Close Cabinetry, And A Sunny Dining Area*Low-Maintenance Laminate Flooring Throughout The Main Living Area Adds A Polished Finish And Makes Everyday Living A Breeze*The Private Owner's Suite Feels Like A Retreat With Crown Molding, A Walk-In Closet, Dual Vanities, Framed Mirrors, And A Walk-In Shower*Two Additional Secondary Bedrooms Share A Well-Appointed Hall Bath With A Convenient Linen Closet*A Drop Zone, Separate Laundry Room, And Two-Car Garage Add To The Functionality Of This Thoughtfully Designed Home*And When It's Time To Slow Down, The Covered Front Porch And Covered Rear Porch Give You Two Great Spots To Sit Back, Relax, And Enjoy The Outdoors*With Quality Finishes, A Floor Plan That Lives Well, And A Location That Puts So Much Within Reach, The Riverstone B Is Ready To Welcome You Home!
Amenities
- Electric Oven
- Range
- Dishwasher
- Electric Range
Additional Features
- Association Amenities: Maintenance Common Areas,Maintenance Roads
- County: Wayne
- Days on Market: 118
- Pool: No
- Tax Number: 2147483647
- Water/Sewer: Water Available
- Year Built: 2026
- Property Type: Residential
- Property Sub Type: Single Family Residence
- Tax Year: 2025
- HOA Fees: $350.00
Financial
- Short Sale: Standard
Interior Features
- Cool System: Central Air, Ceiling Fan(s)
- Floors: Carpet, Laminate, Vinyl
- Fireplaces: 1
- Heat System: Fireplace(s), Electric, Heat Pump
- Interior: Master Downstairs, Walk-in Closet(s), High Ceilings, Mud Room, Kitchen Island, Ceiling Fan(s), Walk-in Shower, Walk-In Closet(s)
- Room Type: Master Bedroom, Bedroom 2, Bedroom 3, Living Room, Dining Area, Dining Room, Laundry
- Total Rooms: 7
- Levels: One
- Heating Fuel: Electric
- Association Amenities: Maintenance Common Areas,Maintenance Roads
- Full Baths: 2
- 1/2 Baths: 0
- Laundry: Dryer Hookup,Washer Hookup,Laundry Room
- Water Heater: Electric
- Basement Description: None
Exterior Features
- Fuel Tanks: None
- Parking: Garage Faces Front, Attached, Covered, Garage Door Opener, Paved, Garage
- Roof: Shingle
- Siding: Vinyl Siding
- Is New Construction: Yes
- Construction: Vinyl Siding,Wood Frame
- Foundation: Slab
- Water Source: Public,County Water
- Septic or Sewer: Septic Tank
- Utilities: Water Available
- Garage Spaces: 2
- Parking Spaces: 2
- Fencing: None
- Exterior: Vinyl Siding
- Patio/Deck Description: Covered,Patio,Porch,Front Porch,Rear Porch
- Zoning: residential
- Building Total Area (Sq.Ft): 1291
- Road Description: Private Road,Maintained,Paved
- Road Improvements: See Remarks
- View Description: None
Location
- Directions: Take NC-111 - Right on Big Daddy Rd*Left on Antioch Road. Turn onto Creeks Edge Dr, Home is on left.
- Street Number: 315
- County: Wayne
- Latitude: 35.49276
- Longitude: -77.875663
- Subdivision: Creeks Edge
- Marketing City: Pikeville
Listed by: Beth Hines from RE/MAX Southland Realty II.