
Location
Agent Comments
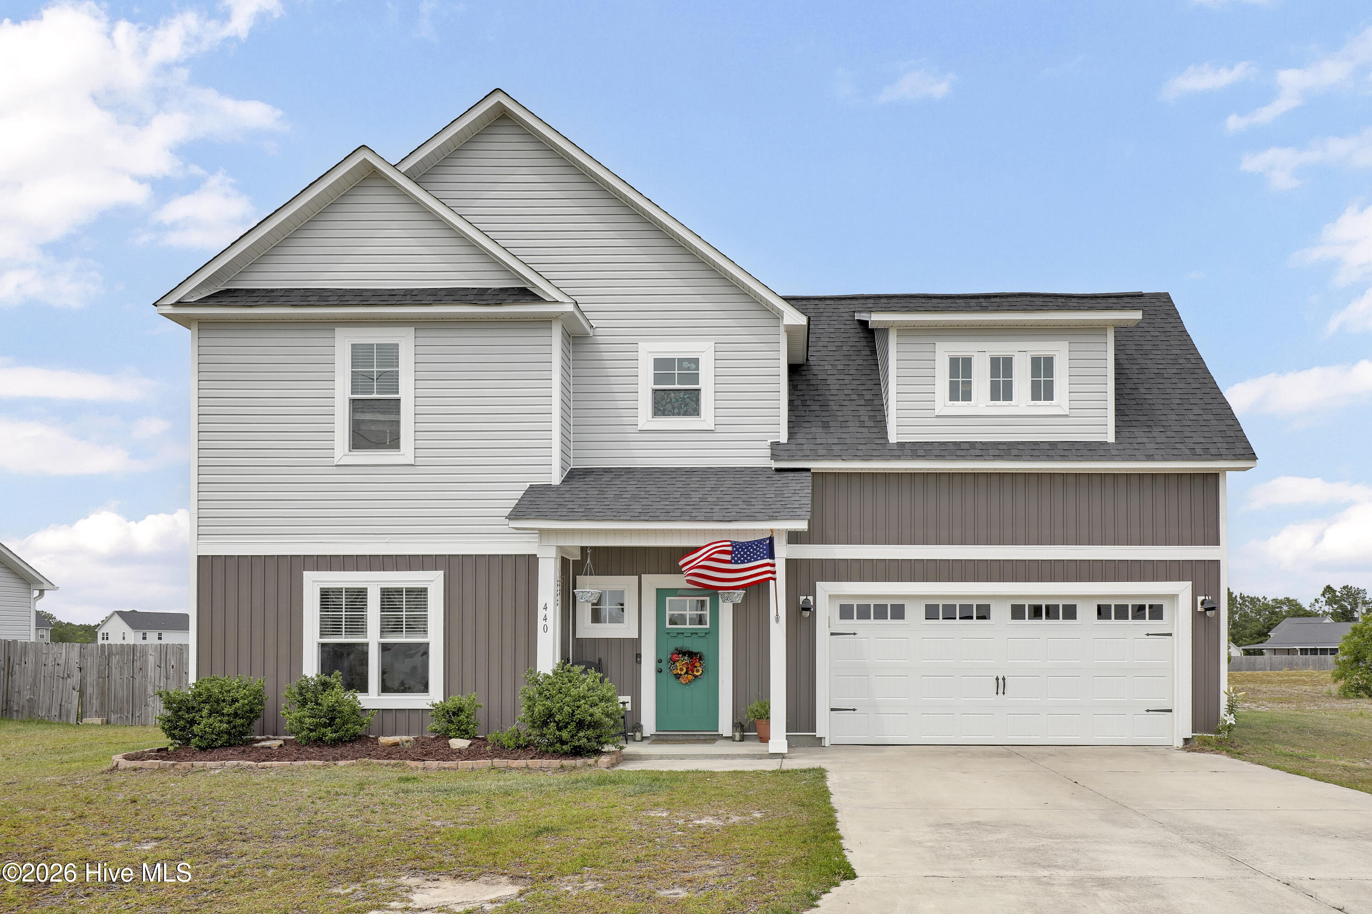
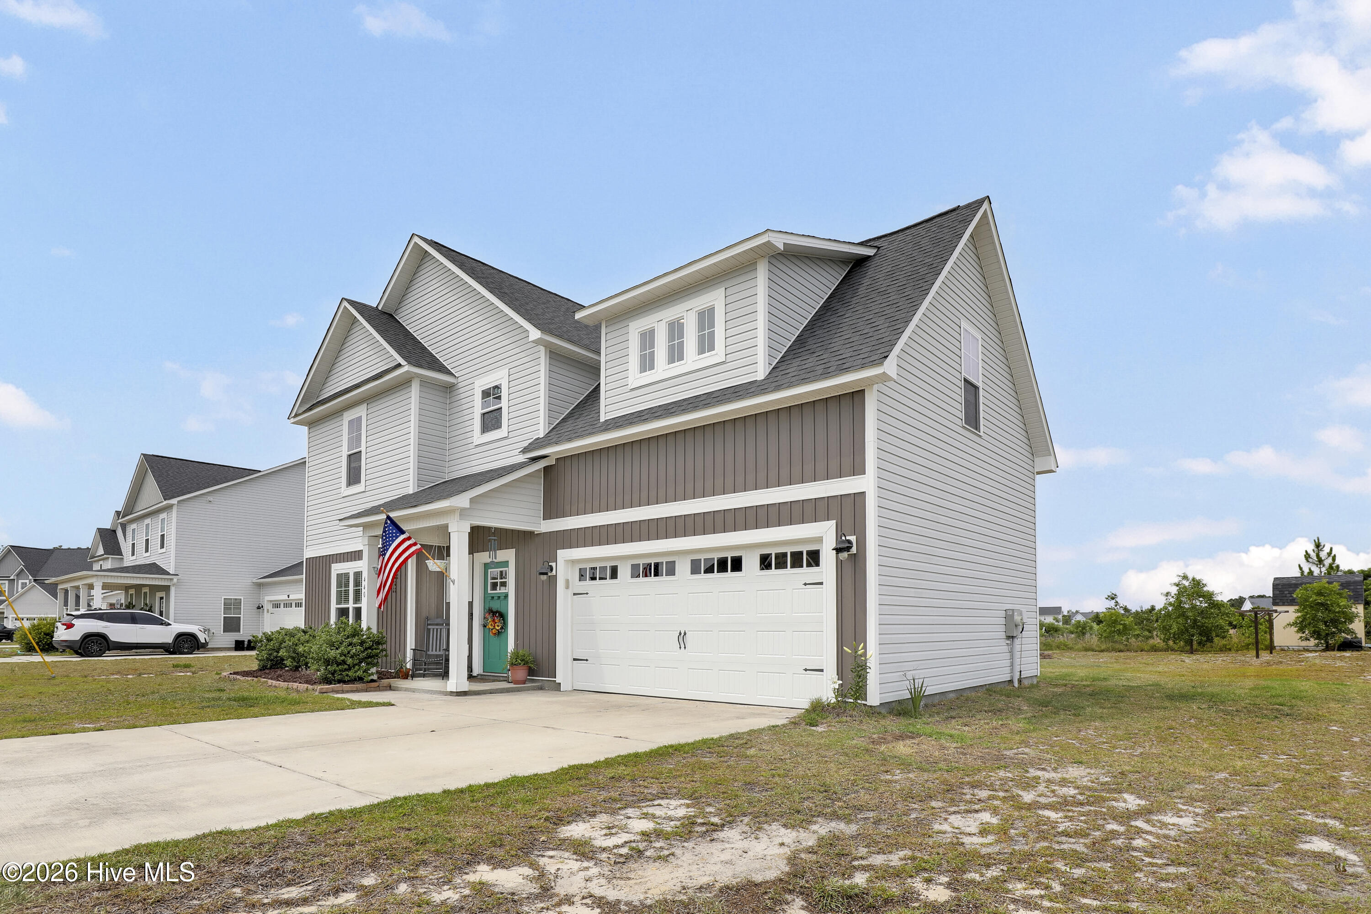
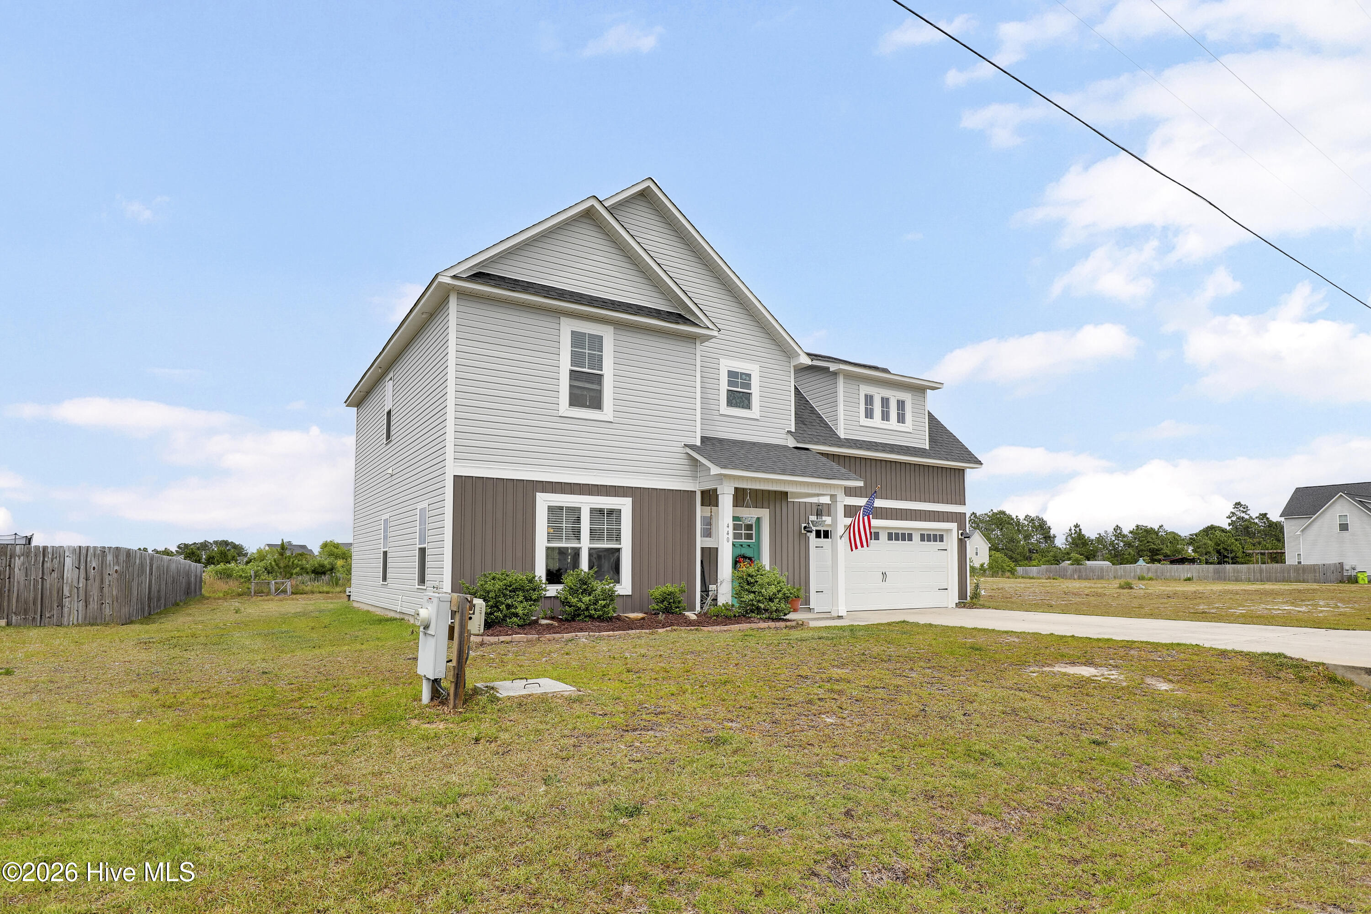
Welcome to 440 Elgin Court, set back in the sought after pool-community, Highlands at Queens Creek. The home is an oasis, sitting on nearly an acre, with pear, peach, persimmons, magnolia trees and much more! The framework is set for what could become a thriving garden again; multiple raised beds, blueberry bushes, grapes, and a small pond are currently in place and ready to be expanded upon. Inside the home, you'll love the open floor plan, crown molding, cordless blinds, and LVP flooring. The kitchen features granite countertops, a large island, kitchen sink overlooking the land, and beautiful greek-style backsplash. Upstairs are three roomy bedrooms & a large bonus room. Enjoy the benefits of No City Taxes, while being minutes from Camp Lejeune, area beaches, and the quaint coastal city of Swansboro.
Driving distance to- 172 Gate: 12 minutes,
Piney Green Gate: 15 minutes, Main Gate: 18 minutes, Downtown Swansboro: 20 minutes, Emerald Isle: 24 minutes, Western Blvd: 20 minutes
Amenities
- Electric Oven
- Electric Cooktop
- Built-In Microwave
- Refrigerator
Additional Features
- Association Amenities: Basketball Court,Clubhouse,Community Pool,Playground
- County: Onslow
- Days on Market: 118
- Exterior: Garden
- Pool: Yes
- Pool Features: None
- Tax Number: 1313a-169
- Waterfront Features: None
- Water/Sewer: Water Connected
- Year Built: 2020
- Property Type: Residential
- Property Sub Type: Single Family Residence
- Tax Year: 2025
- HOA Fees: $780.00
Financial
- Short Sale: Standard
Interior Features
- Cool System: Heat Pump
- Floors: LVT/LVP, Carpet, Vinyl
- Heat System: Heat Pump, Electric
- Interior: Walk-in Closet(s), High Ceilings, Kitchen Island, Ceiling Fan(s), Blinds/Shades, Walk-In Closet(s)
- Room Type: Living Room, Dining Area, Master Bedroom, Bedroom 2, Bedroom 3, Bonus Room
- Total Rooms: 6
- Levels: Two
- Heating Fuel: Electric
- Association Amenities: Basketball Court,Clubhouse,Community Pool,Playground
- Full Baths: 2
- 1/2 Baths: 1
- Furnished: Unfurnished
- Laundry: In Hall,Laundry Closet
- Water Heater: Electric
- Basement Description: None
Exterior Features
- Exterior: Garden
- Fuel Tanks: None
- Parking: Garage Faces Front, Concrete, Garage
- Pool: None
- Roof: Architectural Shingle
- Siding: Vinyl Siding
- Waterfront Feature: None
- Is New Construction: No
- Construction: Vinyl Siding,Wood Frame
- Foundation: Slab
- Water Source: Public
- Septic or Sewer: Septic Off Site
- Utilities: Water Connected
- Garage Spaces: 2
- Parking Spaces: 2
- Fencing: None
- Exterior: Vinyl Siding
- Patio/Deck Description: Patio,Porch
- Is Horse Property: No
- Zoning: R-15
- Building Total Area (Sq.Ft): 2101
- Road Description: Private Road,Maintained
- Road Improvements: See Remarks
- View Description: None
Location
- Directions: From HWY 24 turn right onto 172, turn left onto Starling rd, turn right onto Sand Ridge rd, turn left onto Queens Creek, turn left onto Queens Haven, turn left onto Inverness, turn right onto Elgin Ct, home will be towards the end on the right hand side.
- Street Number: 440
- County: Onslow
- Latitude: 34.701174
- Longitude: -77.197089
- Subdivision: Highlands at Queens Creek
- Marketing City: Hubert
Listed by: Tracey Loughner from Coldwell Banker Sea Coast Advantage Rlty.