
Location
Agent Comments
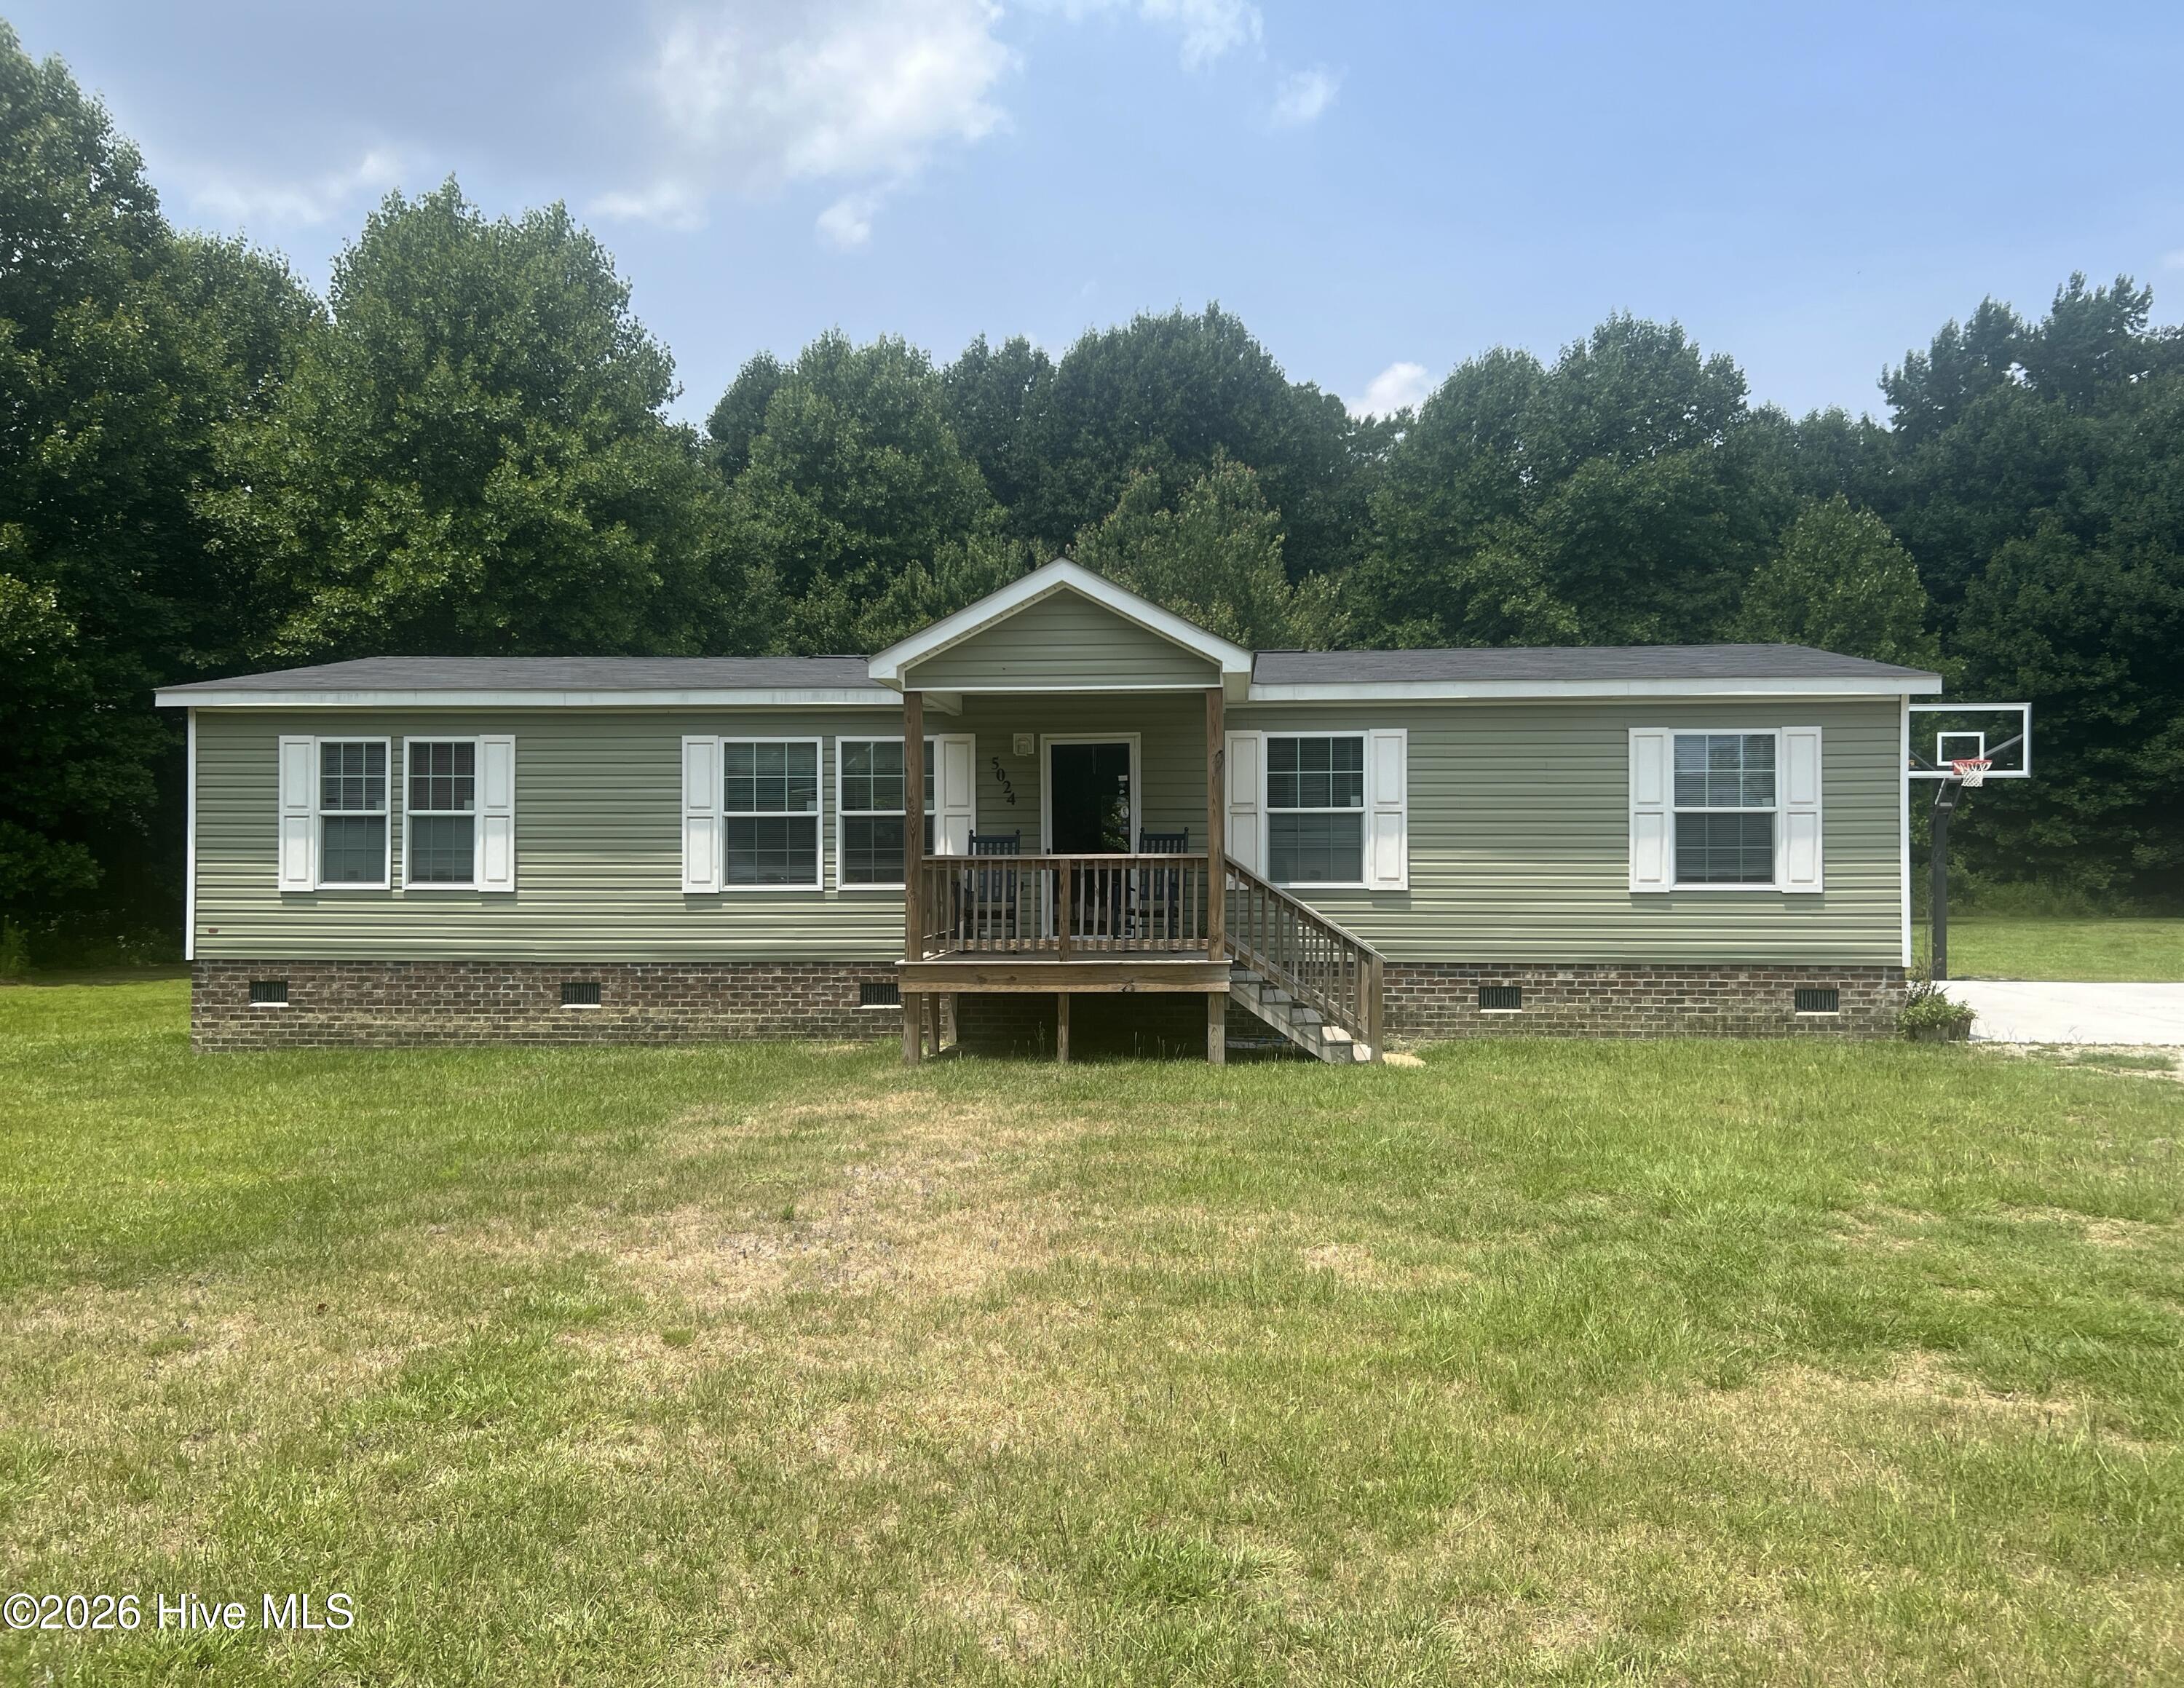
Escape the hustle and discover the perfect blend of modern comfort and country tranquility. Nestled on approximately 2.5 acres in the peaceful Journey's End community, this like-new 2023 home offers the space, privacy, and freedom you've been searching for.
Step inside to a bright, open-concept layout designed for both everyday living and effortless entertaining. The spacious living area flows into the kitchen and dining space, creating a welcoming atmosphere for gathering with family and friends. A thoughtfully designed split-bedroom floor plan places the primary suite on its own side of the home, offering a private retreat complete with an en-suite bath and ample closet space.
Outside, the possibilities are endless. Whether you dream of a garden, a workshop, outdoor recreation, or simply enjoying the quiet beauty of your own land, this property provides the room to make it happen. With no HOA and convenient access to La Grange, Goldsboro, and surrounding areas, you'll enjoy the best of peaceful country living without sacrificing convenience.
Move-in ready and waiting for its next owner, this is an opportunity to enjoy newer construction, acreage, and privacy all in one exceptional property.
Amenities
- Electric Oven
- Dishwasher
- Electric Range
Additional Features
- County: Lenoir
- Days on Market: 120
- Exterior: Storm Doors
- Pool: No
- Tax Number: 2147483647
- Waterfront Features: None
- Water/Sewer: Sewer Connected, Water Available, Water Connected
- Year Built: 2023
- Property Type: Residential
- Property Sub Type: Manufactured Home
- Tax Year: 2025
- Tax Amount: $2,395.08
- Unit Type: 3 Bedroom
Financial
- Short Sale: Standard
Interior Features
- Cool System: Central Air, Heat Pump
- Floors: LVT/LVP
- Heat System: Heat Pump, Electric, Forced Air
- Interior: Master Downstairs, Walk-in Closet(s), Kitchen Island, Walk-in Shower, Blinds/Shades, Walk-In Closet(s)
- Room Type: Bedroom 1, Bedroom 2, Dining Area, Living Room, Laundry, Utility Room
- Total Rooms: 6
- Levels: One
- Heating Fuel: Electric
- Full Baths: 2
- 1/2 Baths: 0
- Furnished: Unfurnished
- Laundry: Dryer Hookup,Washer Hookup,Laundry Room
- Water Heater: Electric
- Attic Description: No Access
- Basement Description: None
Exterior Features
- Exterior: Storm Doors
- Fuel Tanks: None
- Parking: Concrete, On Site, No Garage, Parking Pad
- Roof: Shingle
- Siding: Brick, Vinyl Siding
- Waterfront Feature: None
- Is New Construction: No
- Construction: See Remarks,Brick,Vinyl Siding
- Foundation: Brick/Mortar,Crawl Space
- Water Source: Community Water
- Septic or Sewer: County Sewer,La Grange Utilities
- Water Provider: La Grange Utilities
- Utilities: Sewer Connected,Water Available,Water Connected
- Garage Spaces: 0
- Parking Spaces: 2
- Fencing: None
- Exterior: Brick,Vinyl Siding
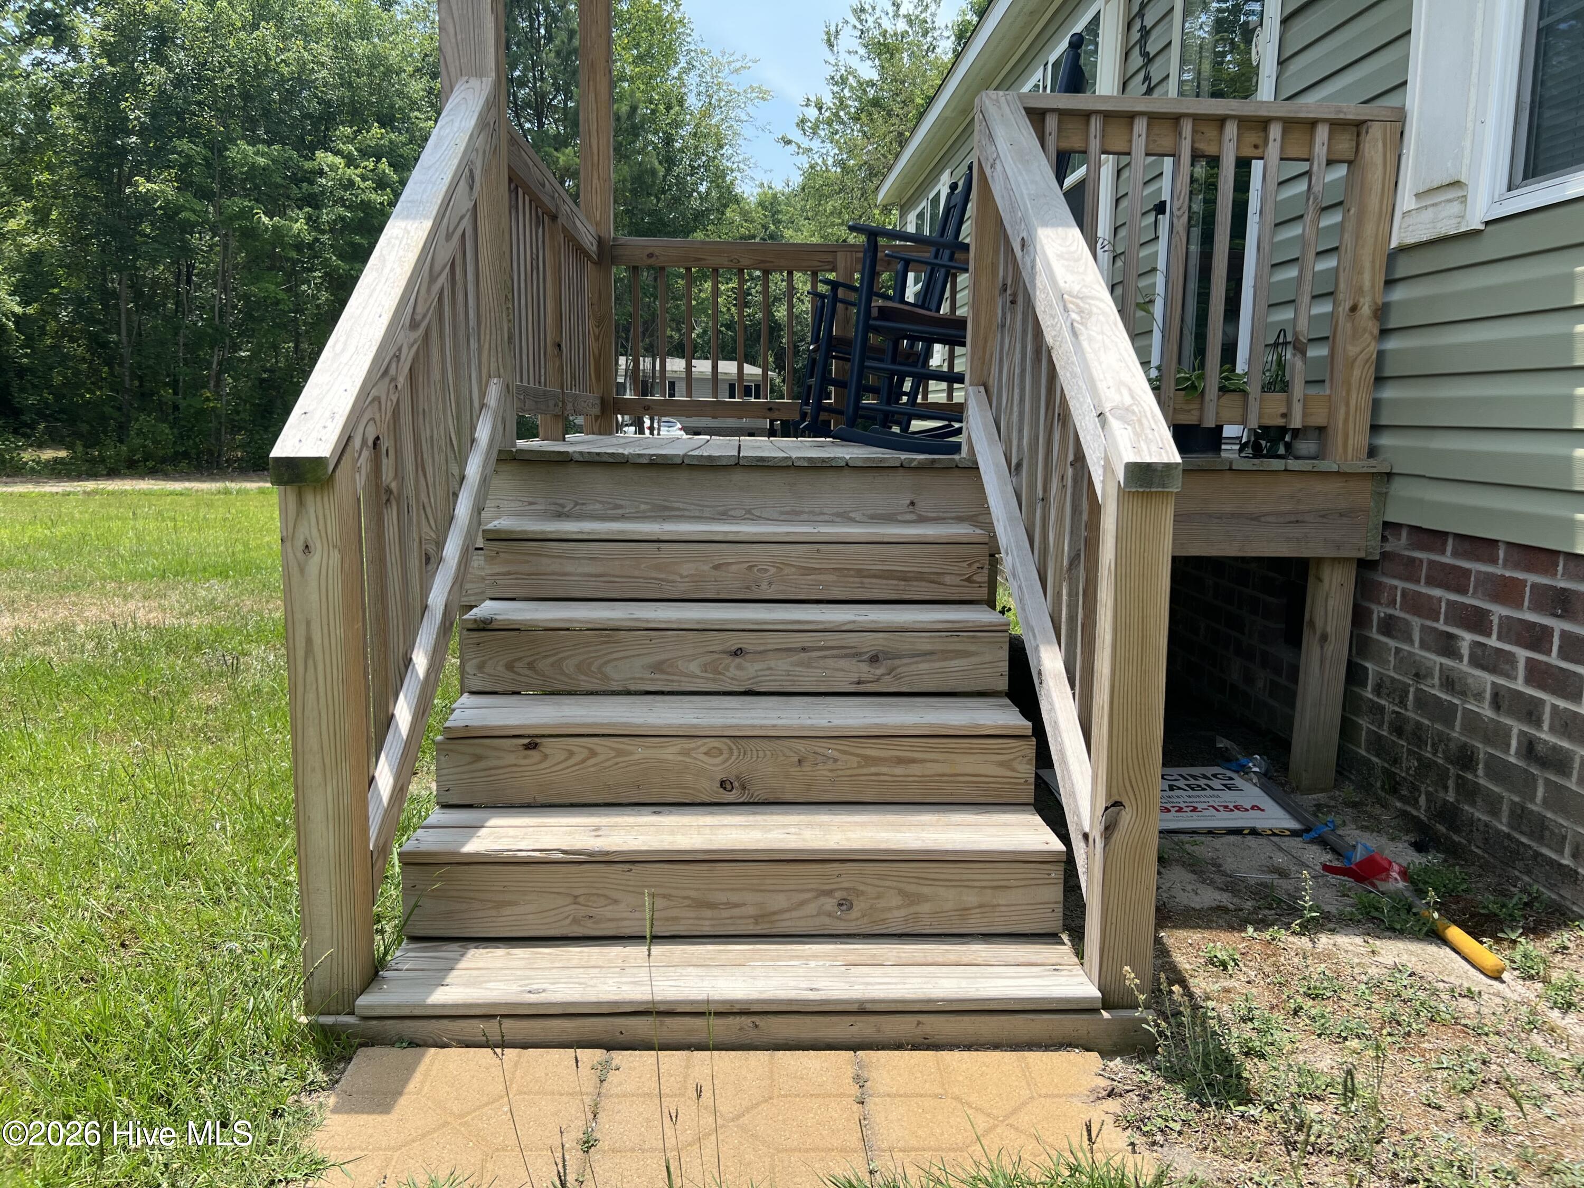
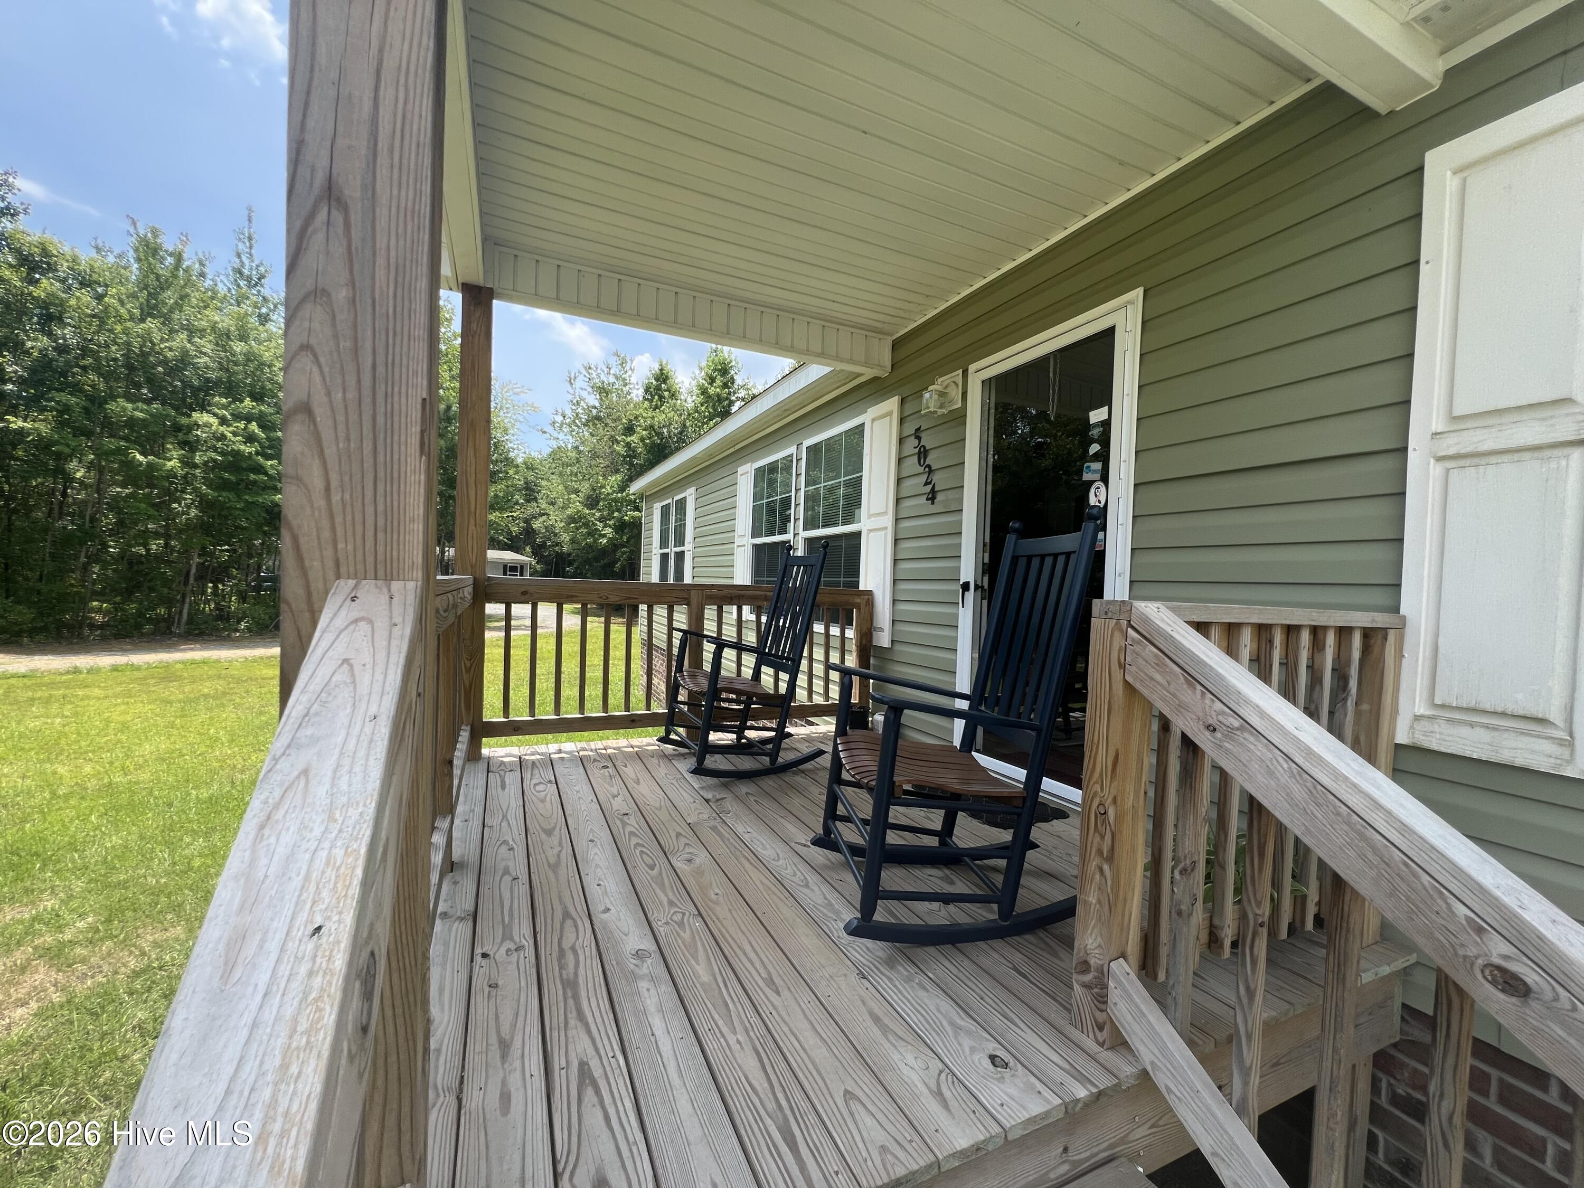
- Patio/Deck Description: Covered,Deck,Porch
- Is Horse Property: No
- Zoning: RES-IMP
- Building Total Area (Sq.Ft): 1568
- Road Description: Maintained,City Street,State Road,Paved
- Road Improvements: See Remarks
- View Description: See Remarks
Location
- Directions: Take Hwy 70 into LaGrange, NC. Turn onto N. Caswell St. (Hwy 903). Go through town and take the Right fork onto Institute Rd which becomes Brothers Rd. Then turn Left onto Owens Family Rd. Take the next Left onto Gladys Owens Street. Property is in the cul-de-sac at the end of Gladys Owens St.
- Street Number: 5024
- County: Lenoir
- Latitude: 35.3224
- Longitude: -77.776848
- Marketing City: La Grange
Listed by: Johnnie Anderson from Anderson & Anderson Realty Group, LLC.