
Location
Agent Comments
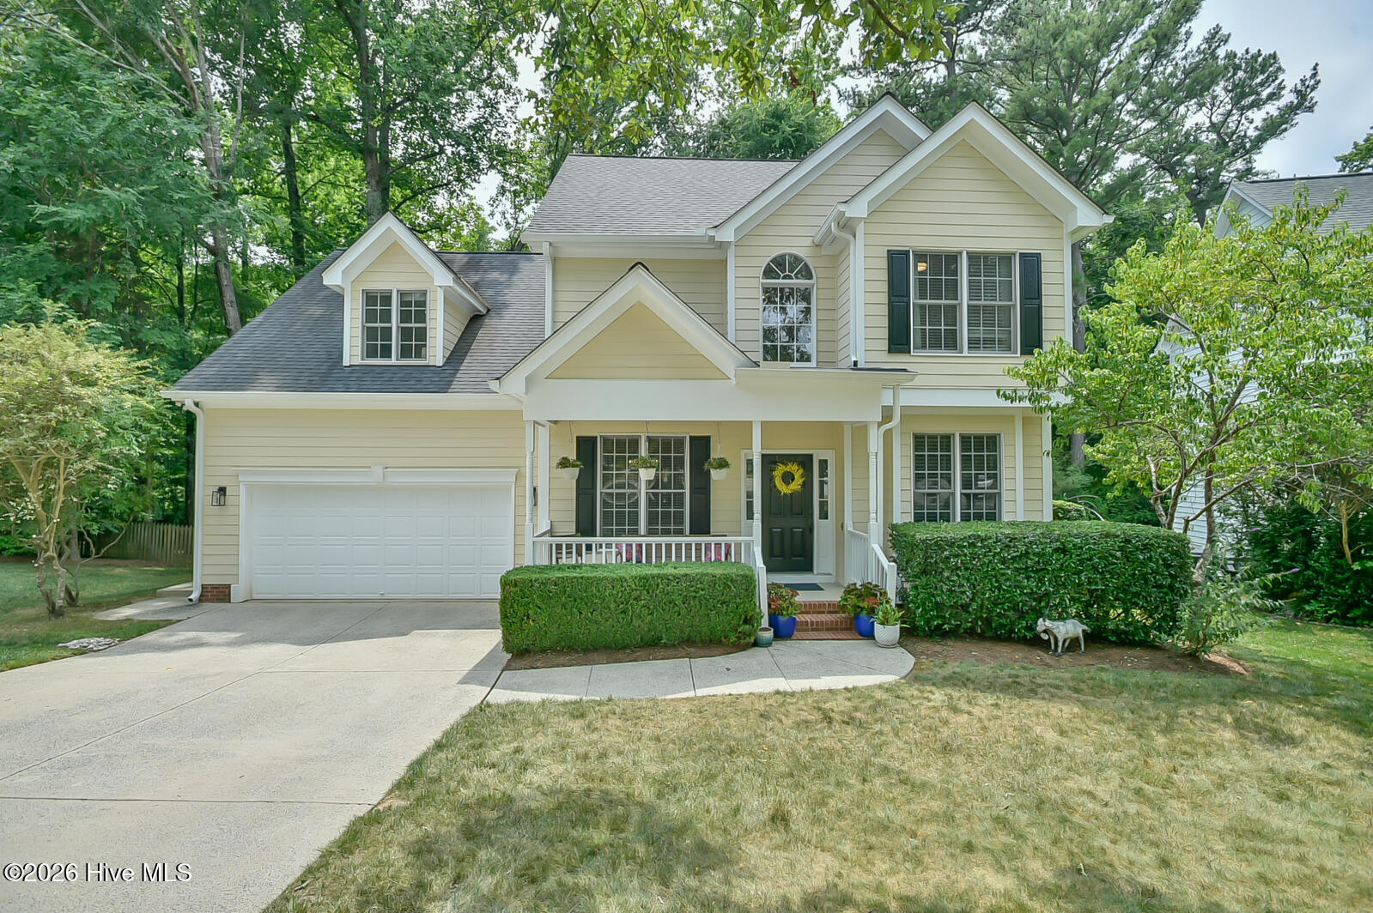
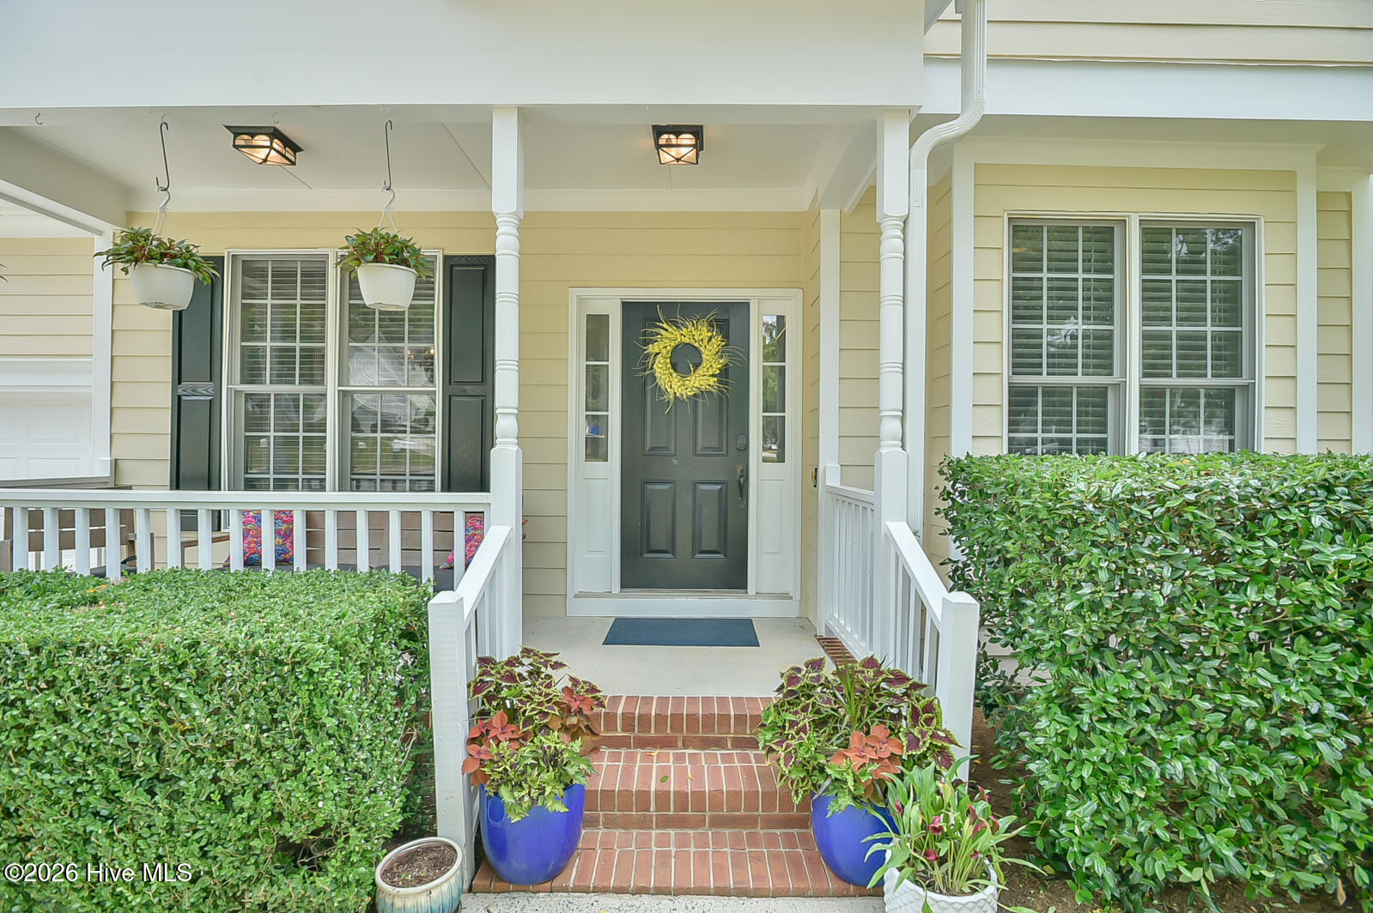
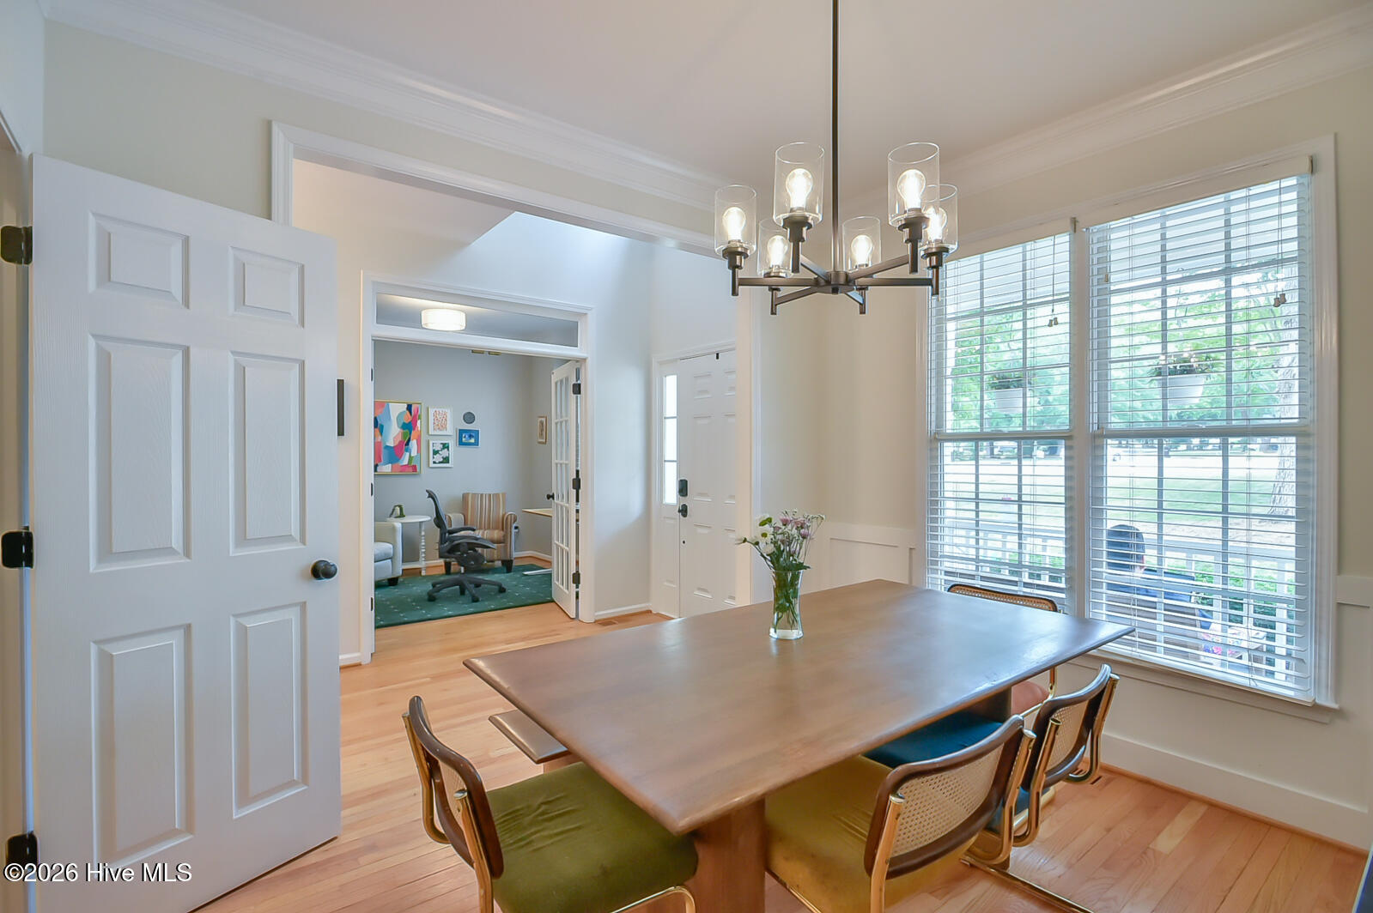
Explore this stunning home located in the highly sought-after Lake Hogan Farms community in Chapel Hill, North Carolina! Built in 1998, this expansive residence features nearly 3,000 square feet, encompassing 4 bedrooms, 2½ bathrooms, and a finished third-floor bonus area ideal for work, leisure, or a private retreat. Working from home is a breeze with a main-level living room enhanced by French doors and the secluded third-floor bonus space, away from the main living areas. The home features main and second-level hardwood floors, an open-concept design, a formal dining room, an eat-in kitchen, a convenient laundry room, and a two-car garage with generous loft storage. The large bedrooms offer ample closet space, while the exceptional primary suite includes a designated nook perfect for a Peloton, office setup, or cozy reading corner. Outside, enjoy a lovely covered front porch and a spacious back deck overlooking the most serene and private backyard in the neighborhood, completely fenced and adjacent to a tranquil wooded area. Residents of Lake Hogan Farms have access to a community pool, clubhouse, tennis courts, walking trails, and a lake, among other amenities. This home is situated within the highly-rated Chapel Hill-Carrboro School System and is conveniently close to UNC, Duke, RTP, shopping, dining, and more. Don't miss the opportunity to see this remarkable home--schedule your visit today!
Amenities
- Built-In Microwave
- Self Cleaning Oven
- Double Oven
- Disposal
- Dishwasher
- Electric Range
Additional Features
- Association Amenities: Basketball Court,Clubhouse,Community Pool,Maintenance Common Areas,Management,Playground,Tennis Court(s),Trail(s)
- County: Orange
- Days on Market: 119
- Pool: Yes
- Pool Features: See Remarks
- Tax Number: 2147483647
- Waterfront Features: None
- Water/Sewer: Natural Gas Connected, Sewer Connected, Water Connected
- Year Built: 1998
- Property Type: Residential
- Property Sub Type: Single Family Residence
- Tax Year: 2025
- Tax Amount: $10,641.71
- HOA Fees: $1,200.00
Financial
- Short Sale: Standard
Interior Features
- Cool System: Central Air, Ceiling Fan(s)
- Floors: Carpet, Tile, Wood
- Fireplaces: 1
- Heat System: Fireplace(s), Electric, Forced Air, Natural Gas
- Interior: Walk-in Closet(s), Vaulted Ceiling(s), High Ceilings, Entrance Foyer, Ceiling Fan(s), Pantry, Gas Log, Walk-In Closet(s)
- Room Type: Other, Dining Room, Office, Dining Area, Breakfast Nook, Master Bedroom, Bedroom 2, Bedroom 3, Bedroom 4, Bonus Room
- Total Rooms: 13
- Levels: Three Or More
- Heating Fuel: Electric,Natural Gas
- Association Amenities: Basketball Court,Clubhouse,Community Pool,Maintenance Common Areas,Management,Playground,Tennis Court(s),Trail(s)
- Full Baths: 2
- 1/2 Baths: 1
- Furnished: Unfurnished
- Laundry: Laundry Room
- Water Heater: Natural Gas,Tankless
- Attic Description: Scuttle
- Basement Description: None
Exterior Features
- Fuel Tanks: None
- Parking: Garage Faces Front, Attached, Concrete, Garage Door Opener, Garage
- Pool: See Remarks
- Roof: Shingle
- Siding: Fiber Cement
- Waterfront Feature: None
- Is New Construction: No
- Construction: Fiber Cement,Wood Frame
- Foundation: Crawl Space
- Water Source: Public
- Septic or Sewer: Public Sewer
- Utilities: Natural Gas Connected,Sewer Connected,Water Connected
- Garage Spaces: 2
- Parking Spaces: 2
- Fencing: Full,Back Yard,Wood
- Exterior: Fiber Cement
- Patio/Deck Description: Covered,Deck,Front Porch
- Is Horse Property: No
- Zoning: R20
- Building Total Area (Sq.Ft): 2735
- Road Description: City Street,State Road
- Road Improvements: See Remarks
- View Description: See Remarks
Location
- Directions: Homestead Rd. to left on Lake Hogan Farms Rd to left onto Long Meadows, left on Dairy, home at end of cul-de-sac on right
- Street Number: 112
- County: Orange
- Latitude: 35.951463
- Longitude: -79.104305
- Marketing City: Chapel Hill
Listed by: Tracy F Wright from Just Be Home Realty.