
Location
Agent Comments
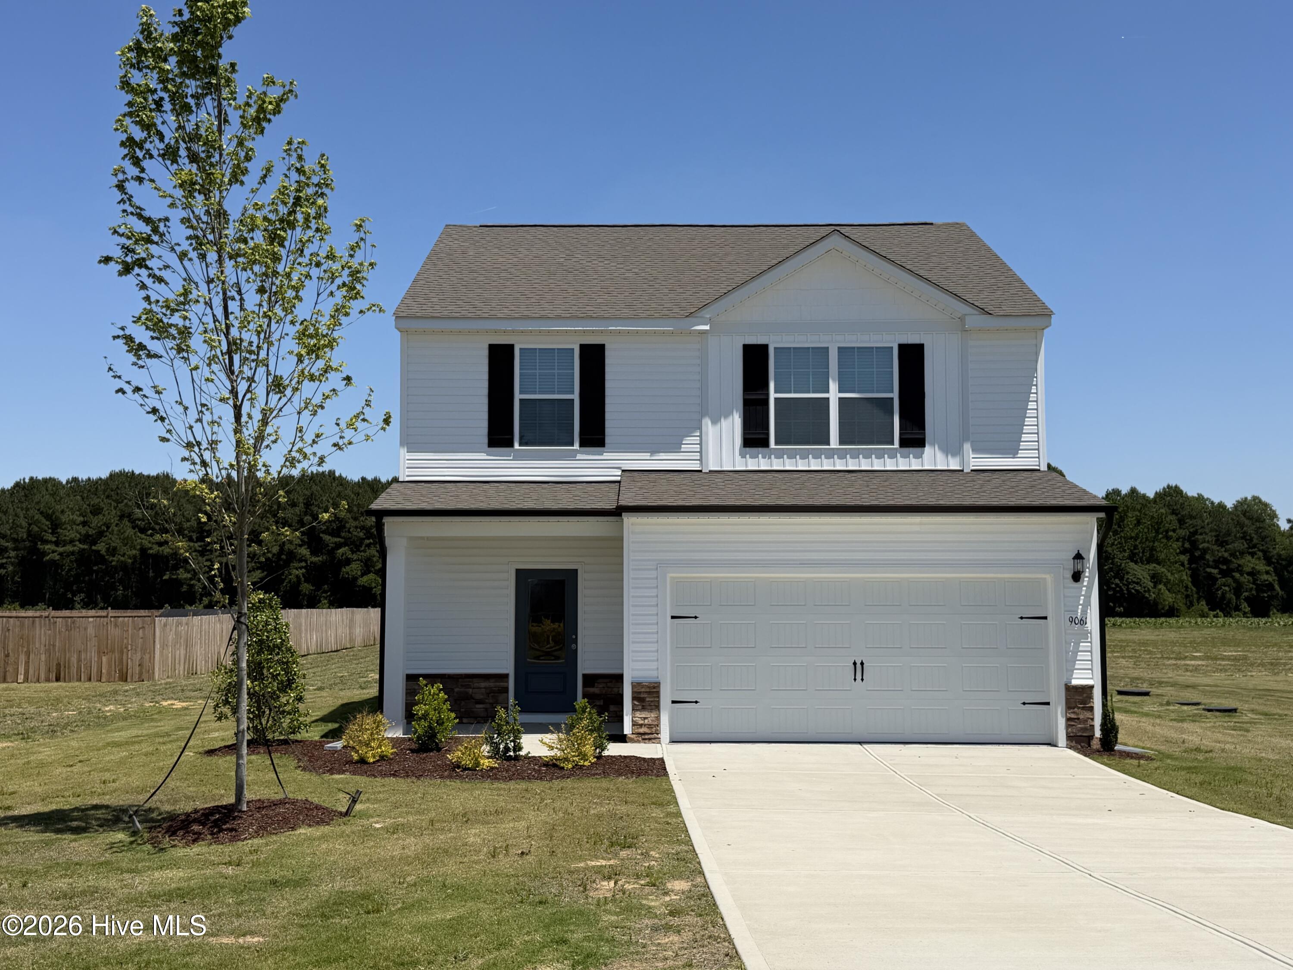
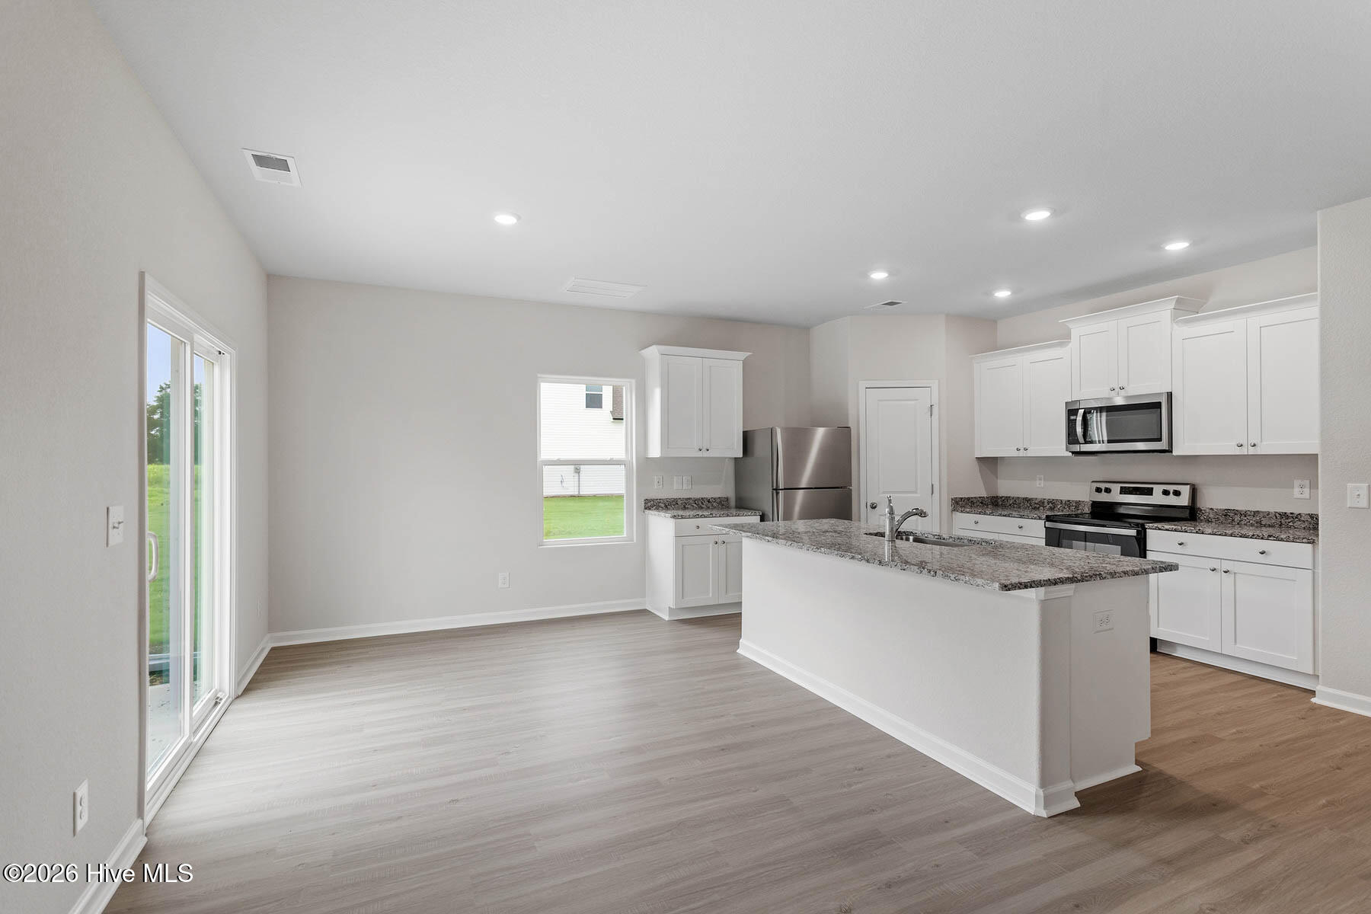
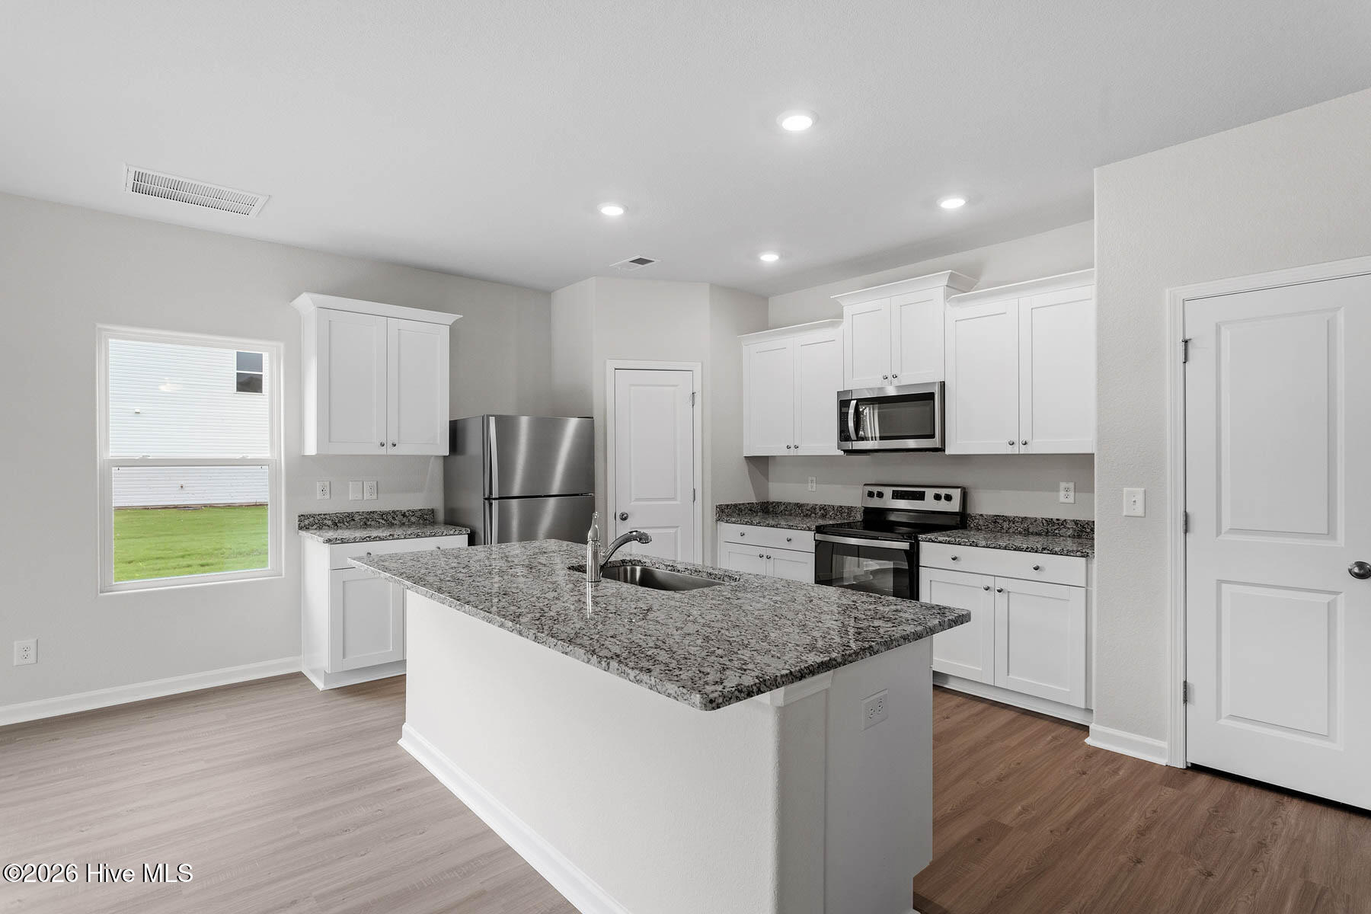
The Davidson floorplan is a spacious 2-story home designed for modern living, offering 4 bedrooms and 2.5 bathrooms with an open-concept layout that maximizes comfort and functionality. The main level features a seamless flow between the kitchen, dining, and living areas, creating the perfect environment for entertaining guests or enjoying everyday family life. The private owner's suite provides a relaxing retreat with a spacious bathroom and generous closet space, while three additional bedrooms offer flexibility for family, guests, or a home office. Situated on a large lot, the Davidson also provides ample outdoor space for recreation, gardening, or future customization. With its stylish design, practical layout, and room to grow, the Davidson is ideal for families seeking both space and convenience.
Amenities
- Refrigerator
- Electric Range
Additional Features
- Association Amenities: None
- County: Nash
- Days on Market: 118
- Exterior: None
- Pool: No
- Tax Number: 2775-00-52-4748
- Water/Sewer: Water Available
- Year Built: 2025
- Property Type: Residential
- Property Sub Type: Single Family Residence
- Tax Year: 2025
- Tax Amount: $566.60
- HOA Fees: $240.00
Financial
- Short Sale: Standard
Interior Features
- Cool System: Central Air, Heat Pump
- Floors: Carpet
- Heat System: Heat Pump, Electric
- Interior: Walk-in Closet(s), Kitchen Island, Ceiling Fan(s), Pantry, Walk-in Shower, Walk-In Closet(s)
- Room Type: Dining Area, Dining Room, Living Room, Master Bedroom, Bedroom 2, Bedroom 3, Bedroom 4, Utility Room
- Total Rooms: 5
- Levels: One
- Heating Fuel: Electric
- Association Amenities: None
- Full Baths: 2
- 1/2 Baths: 1
- Laundry: Dryer Hookup,Washer Hookup
- Basement Description: None
Exterior Features
- Exterior: None
- Fuel Tanks: None
- Parking: Attached, Garage Door Opener
- Roof: Architectural Shingle
- Siding: Stone Veneer, Vinyl Siding
- Is New Construction: Yes
- Construction: Vinyl Siding,Wood Frame
- Foundation: Slab
- Utilities: Water Available
- Garage Spaces: 2
- Parking Spaces: 2
- Fencing: None
- Exterior: Stone Veneer,Vinyl Siding
- Patio/Deck Description: Covered
- Zoning: R
- Building Total Area (Sq.Ft): 1800
- Road Description: City Street,State Road
- Road Improvements: See Remarks
- View Description: See Remarks
Location
- Directions: To Community: From Raleigh, 540 to US-264 East, Stay on US-264 East toward Wilson, Exit 11 for Bailey, Turn Left, Go to Traffic Circle & take Stoney Hill Church Road, TL on Whitley Rd, TR Needham, TR Ava Drive. Info Center located at 11217 International Drive Middlesex
- Street Number: 9061
- County: Nash
- Latitude: 35.814814
- Longitude: -78.070919
- Subdivision: Whitley Crossing
- Marketing City: Bailey
Listed by: Dayne M Luck from LGI Realty NC, LLC.