
Location
Agent Comments
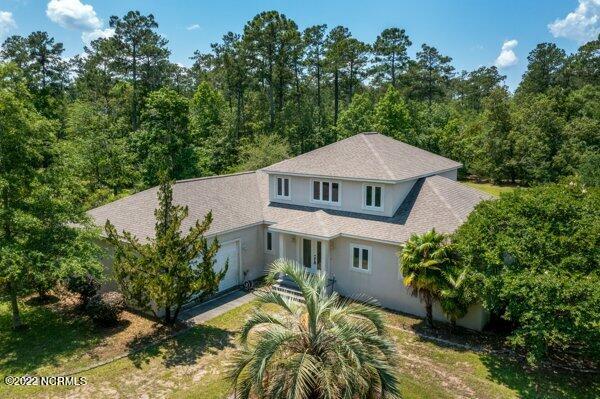
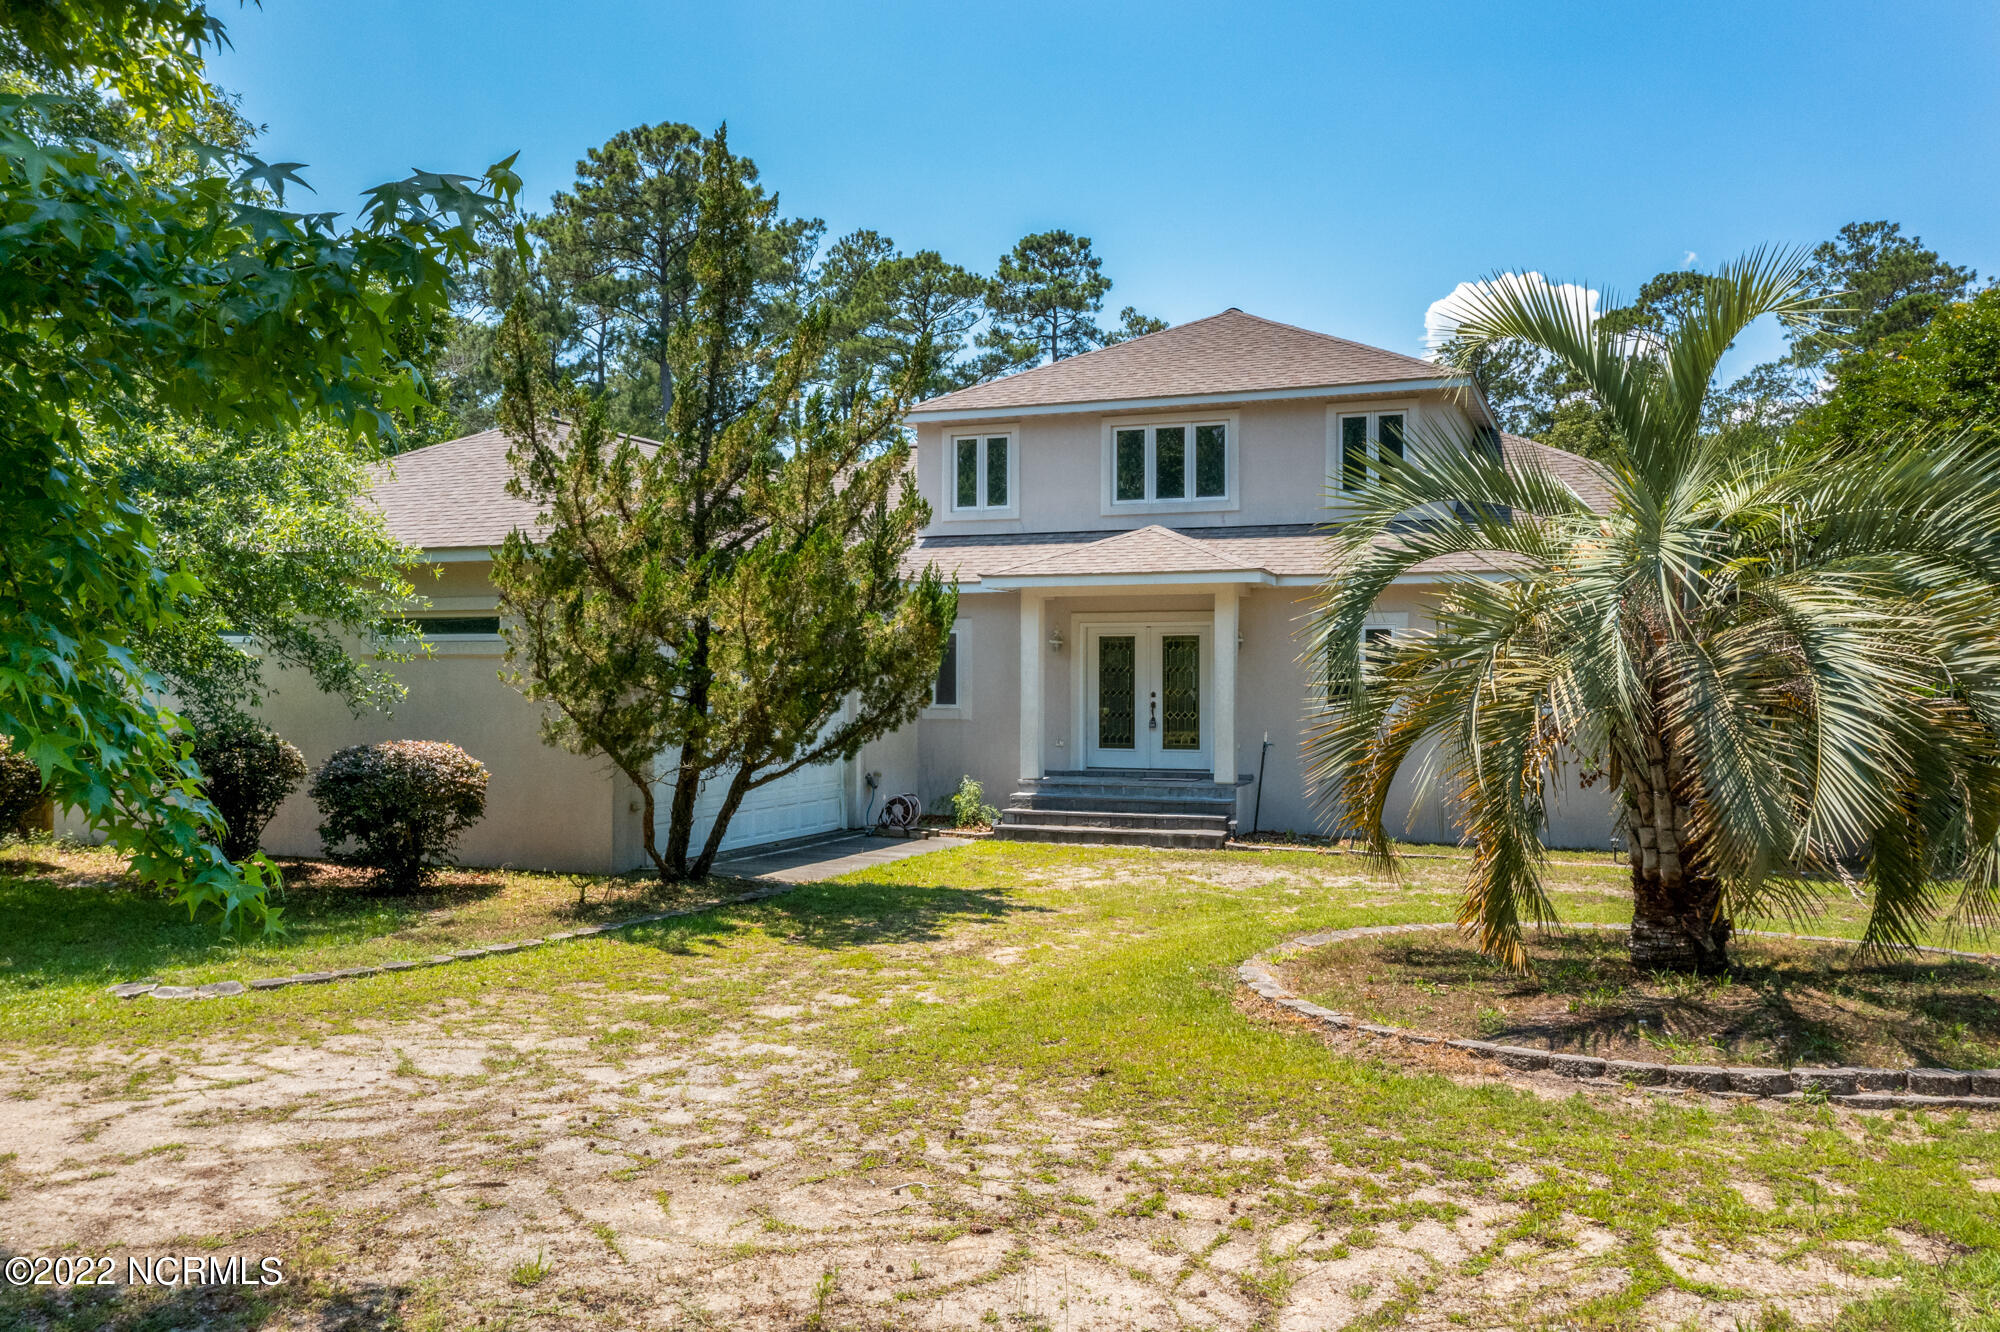
Located in the waterfront community of Sandy Point, this 3-bedroom home with an office/bonus room and loft sits on 13.8 acres and includes access to a private community beach. Built in 2002, the home features a concrete/cement exterior and an elevated concrete block foundation.
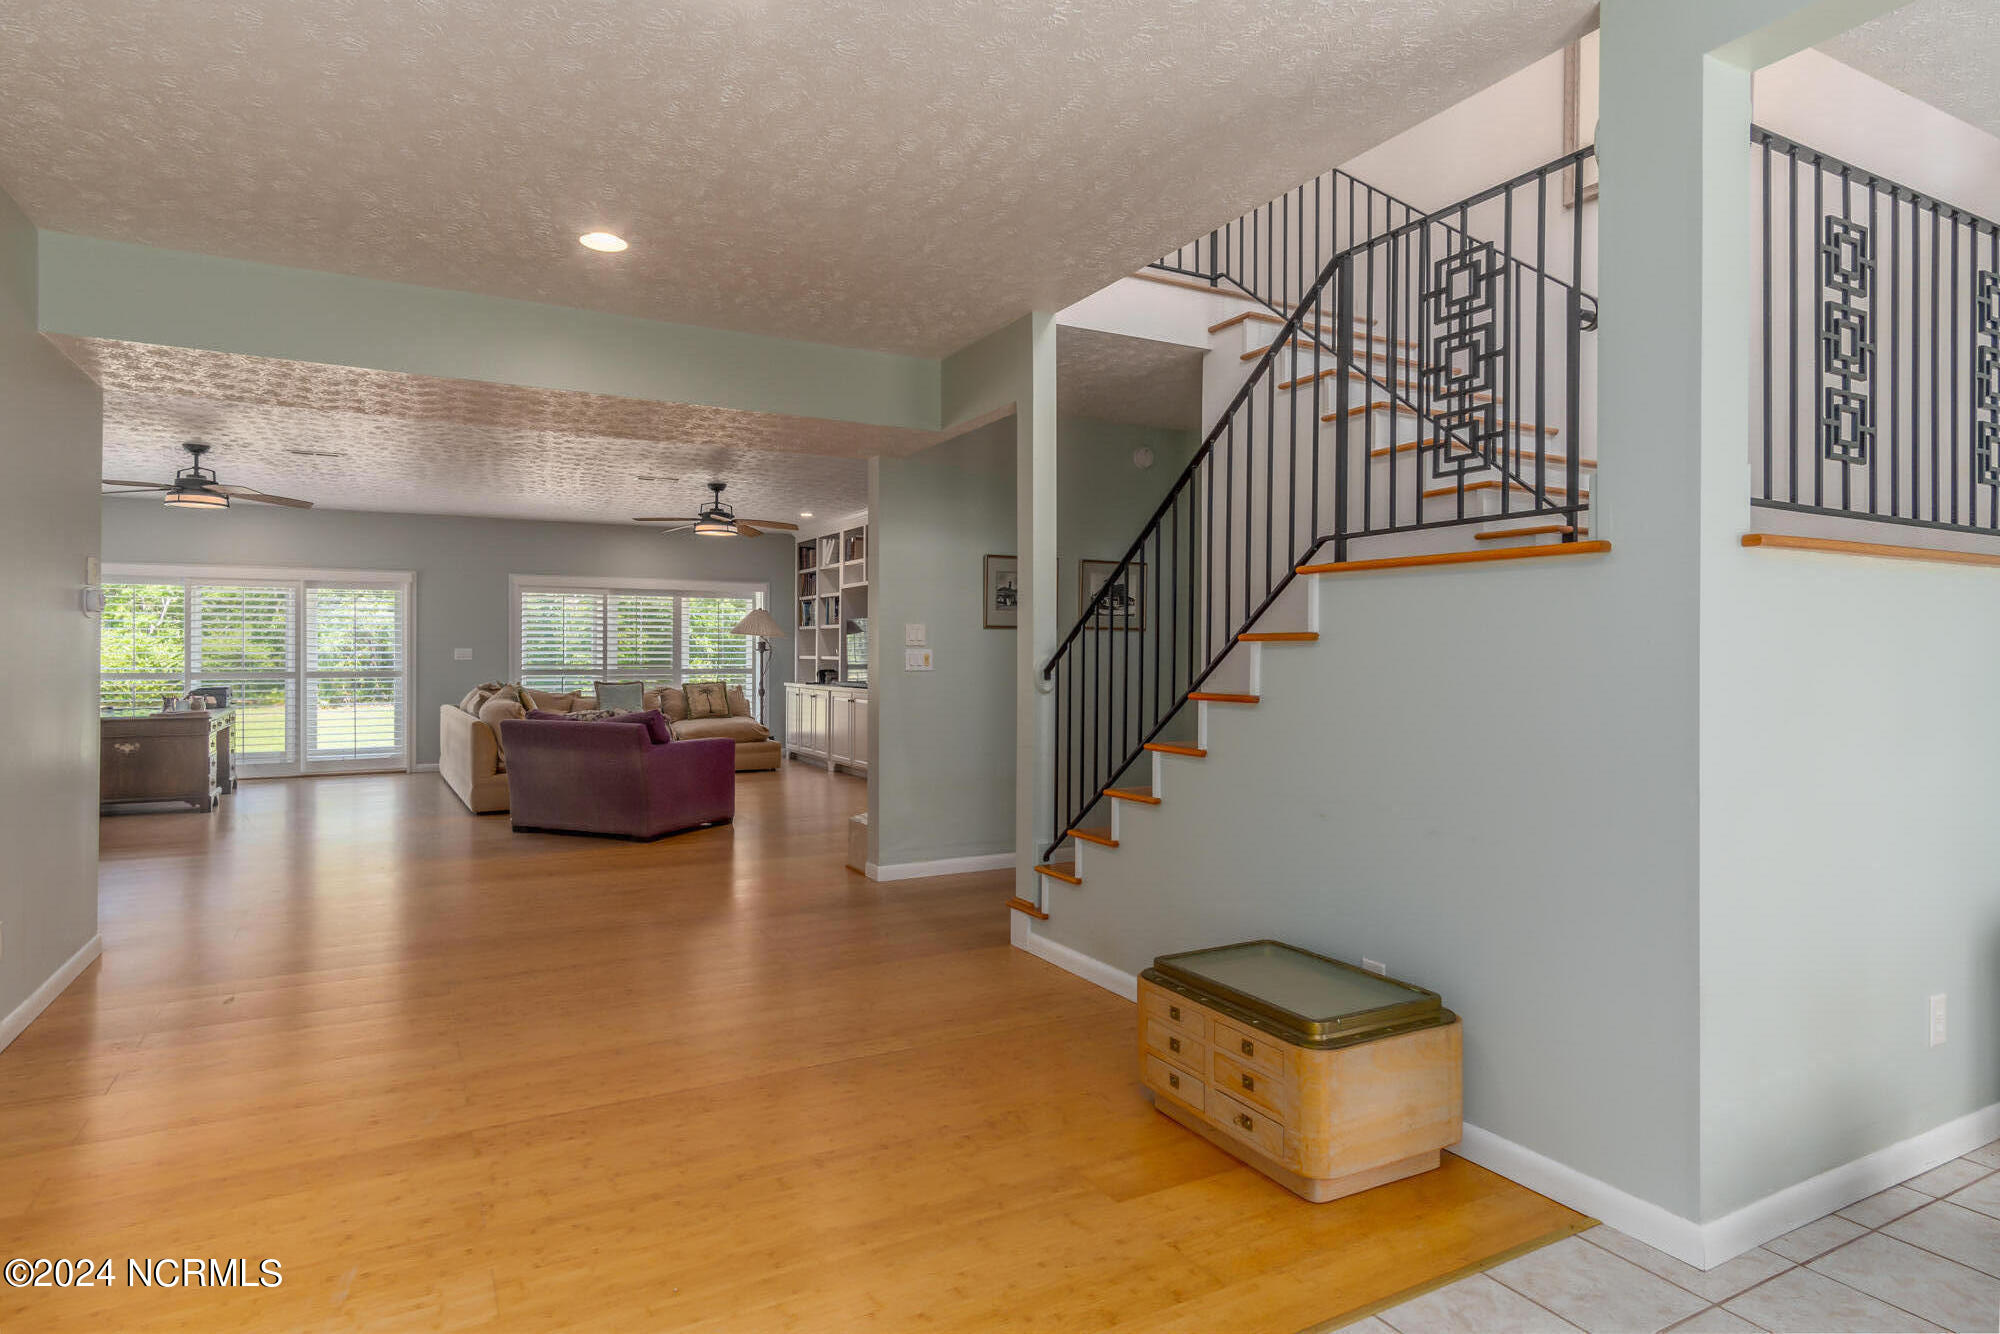
The property includes a fenced 2-acre backyard and a 70' x 30' deck. Interior features include 9-foot ceilings, bamboo flooring throughout, built-in bookshelves in the living room and primary bedroom, and custom sliding plantation shutters.
The kitchen is equipped with granite countertops, a farmhouse sink, and stainless steel appliances. The flexible floor plan provides multiple living and work-from-home options with three bedrooms, a bonus room/office, and a spacious loft area.
The home is being sold furnished with select items, including beds, sofas, dining table, refrigerator, televisions, dressers, hutches, and a washer/dryer combo.
Buyer to verify all measurements, acreage, community amenities, and property details deemed important.
Amenities
- Electric Cooktop
- Built-In Microwave
- See Remarks
- Washer
- Refrigerator
- Dryer
- Disposal
- Dishwasher
Additional Features
- Association Amenities: Waterfront Community,Management
- County: Carteret
- Days on Market: 119
- Exterior: None
- Pool: No
- Tax Number: 2147483647
- Water/Sewer: See Remarks
- Year Built: 2002
- Property Type: Residential
- Property Sub Type: Single Family Residence
- Tax Year: 2024
- Tax Amount: $2,803.33
- HOA Fees: $450.00
Financial
- Short Sale: Standard
Interior Features
- Cool System: Central Air
- Floors: Bamboo, Tile, See Remarks
- Fireplaces: 1
- Heat System: Electric, Heat Pump
- Interior: Master Downstairs, High Ceilings, Bookcases, Ceiling Fan(s), Blinds/Shades
- Room Type: Master Bedroom, Bedroom 1, Bedroom 2, Bedroom 3, Living Room, Dining Area, Laundry, Loft, Other
- Total Rooms: 9
- Levels: Two
- Heating Fuel: Electric
- Association Amenities: Waterfront Community,Management
- Full Baths: 2
- 1/2 Baths: 1
- Furnished: Partially
- Laundry: Laundry Room
- Water Heater: Electric
- Basement Description: None
Exterior Features
- Exterior: None
- Fuel Tanks: None
- Parking: See Remarks, On Site
- Roof: Shingle
- Siding: See Remarks
- Is New Construction: No
- Construction: Concrete,See Remarks,Wood Frame
- Foundation: Block,Raised,See Remarks
- Septic or Sewer: Septic Tank
- Utilities: See Remarks
- Garage Spaces: 2
- Parking Spaces: 2
- Fencing: Back Yard
- Exterior: See Remarks
- Patio/Deck Description: Deck
- Zoning: RES
- Building Total Area (Sq.Ft): 3321
- Road Description: Private Road,Paved
- Road Improvements: See Remarks
- View Description: None
Location
- Directions: Hwy 70 to Merrimon Rd, appx. 13 miles to ''Y'' at White Church, bear rgt onto S.River Rd, 2.5 miles to Sandy Point(left)
- Street Number: 301
- County: Carteret
- Latitude: 34.975861
- Longitude: -76.609138
- Subdivision: Sandy Point
- Marketing City: Beaufort
Listed by: AMBER JONES from COLDWELL BANKER SEA COAST ADVANTAGE.