
Location
Agent Comments
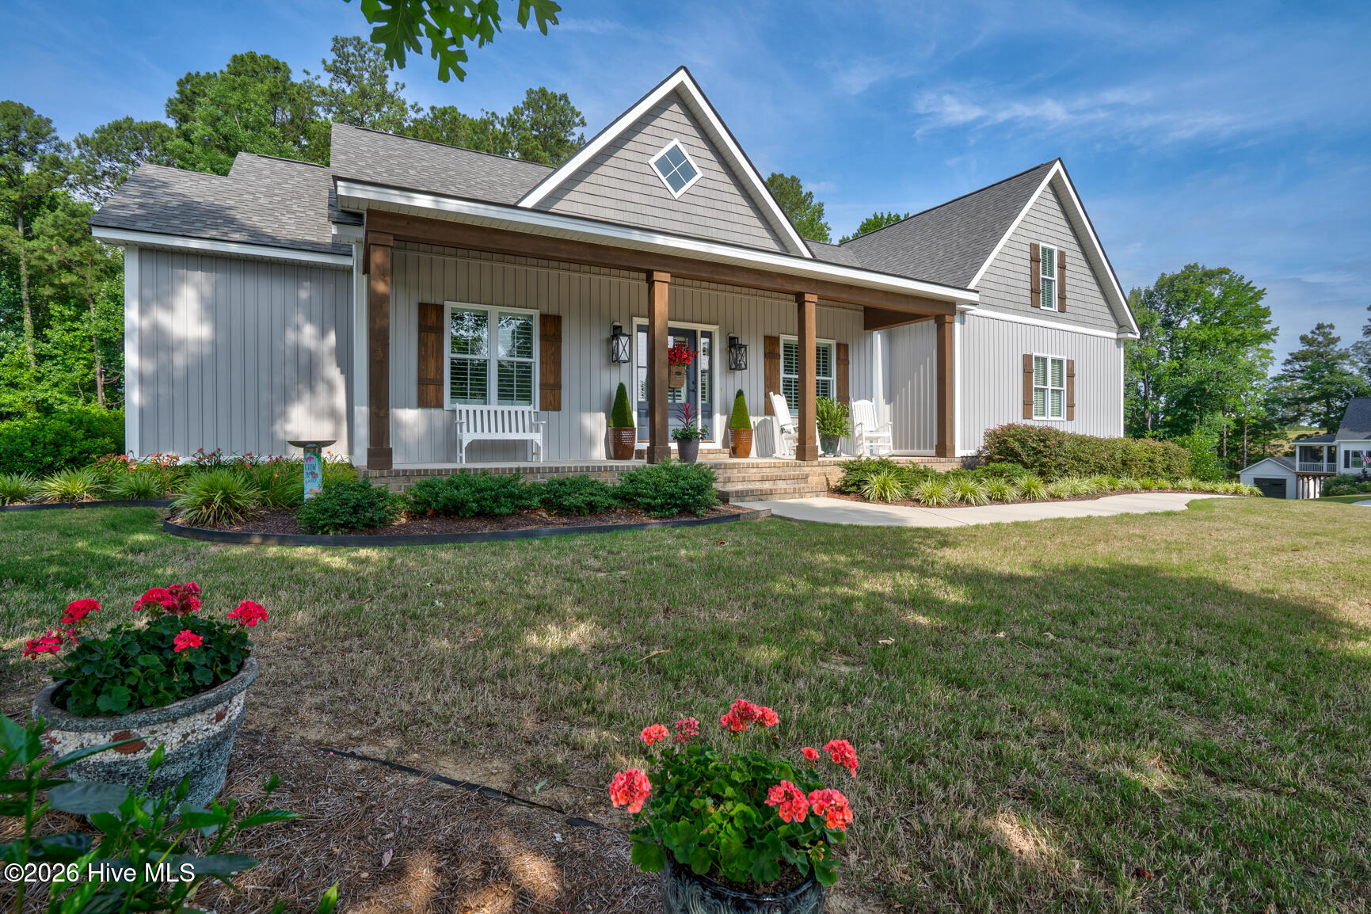
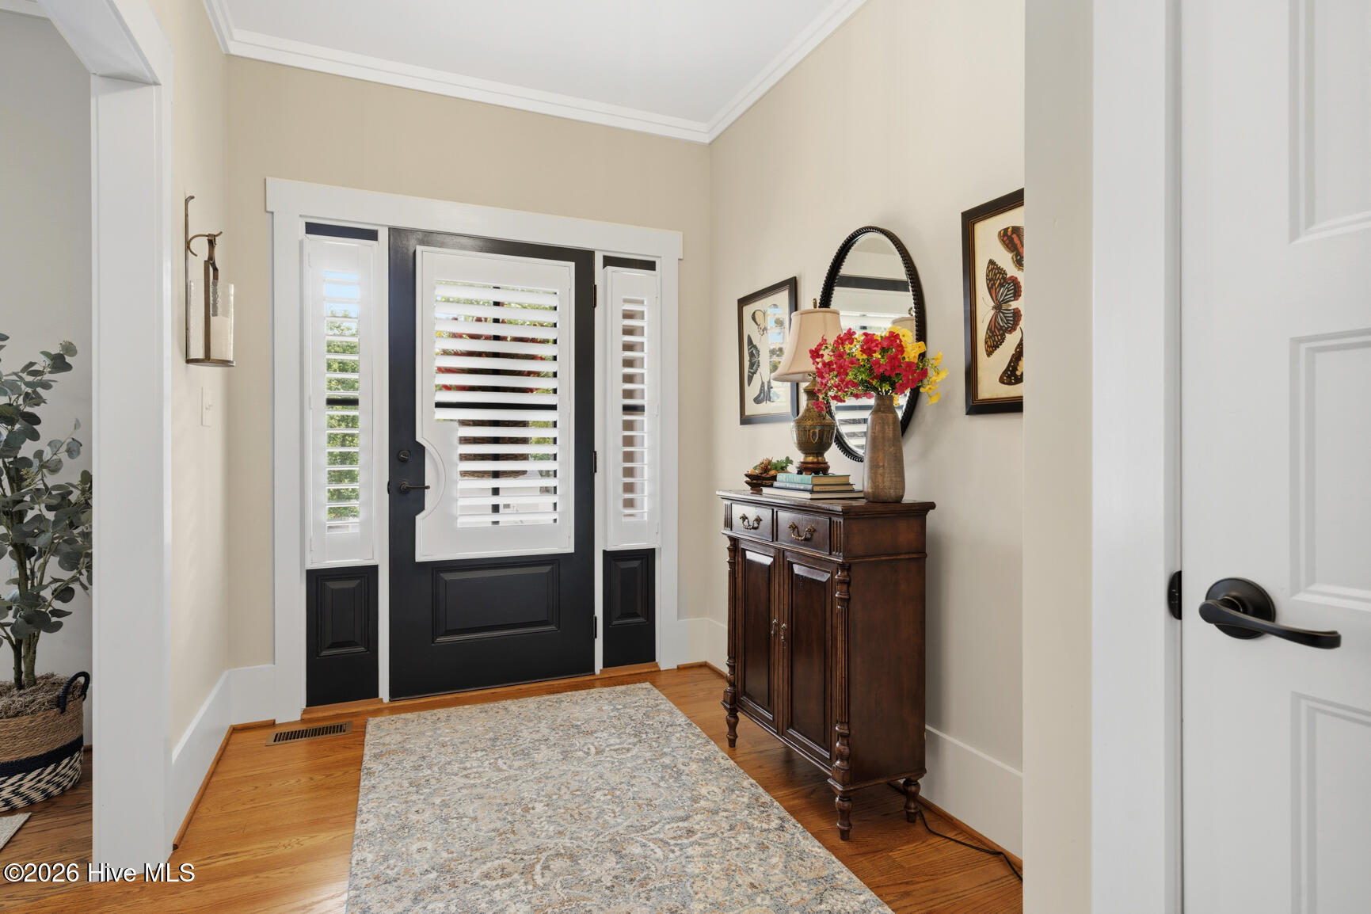
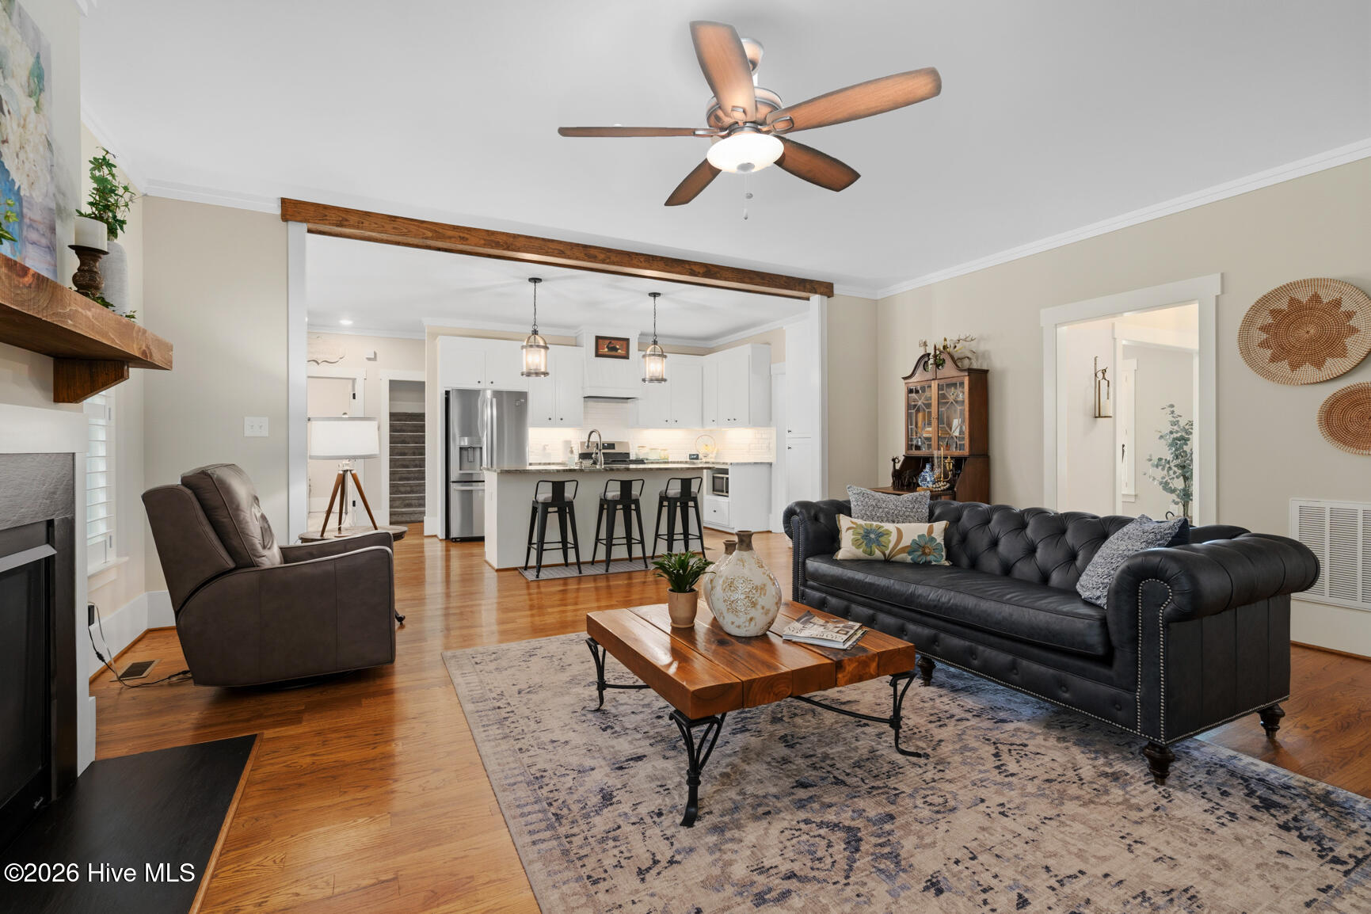
EXCEPTIONAL home nestled in The Oaks at Hunter Hill. Beautiful and Open Floor Plan with SO MANY EXTRAS!! $10,000 in PLANTATION SHUTTERS, Real Hardwood floors, Gorgeous Kitchen with Level 4 GRANITE, Large Center Island, High End Light Fixtures. 3 Bedrooms/3 Full Baths. Separate Laundry Room. All BEDROOMS DOWN. Bonus room up with Private Bath. ''TO DIE FOR'' large WALK IN ATTIC. Large Primary Bedroom has HUGE bath and WALK IN CLOSET. Enchanting SCREENED PORCH with NATURES view. Only half the yard fenced in the rear with $3500.00 aluminum fencing. Only SOD used in the yard. Custom Built home by Charles Mullen. COUNTY TAXES only. Community Well/Septic Tank. DUKE PROGRESS Energy Utility Bill runs about $60.00 a month. Whole House Security System. Why buy New Construction when this house is MOVE IN READY with all the EXTRAS! Sealed and Conditioned Crawlspace
Amenities
- Vented Exhaust Fan
- Gas Cooktop
- Washer
- Refrigerator
- Ice Maker
- Dryer
- Dishwasher
- ENERGY STAR Qualified Appliances
- Tankless Water Heater
Additional Features
- Association Amenities: Maintenance Common Areas,Street Lights,See Remarks
- County: Nash
- Days on Market: 118
- Exterior: Shutters - Board/Hurricane,Gas Log,Thermal Doors
- Pool: Yes
- Pool Features: None
- Tax Number: 3832-00-10-8392
- Water/Sewer: Water Connected
- Year Built: 2021
- Property Type: Residential
- Property Sub Type: Single Family Residence
- Tax Year: 2025
- Tax Amount: $3,535.44
- HOA Fees: $300.00
Financial
- Short Sale: Standard
Interior Features
- Cool System: Central Air, Zoned
- Floors: Carpet, Tile, Wood
- Fireplaces: 1
- Heat System: Propane, Gas Pack, Forced Air
- Interior: Master Downstairs, Walk-in Closet(s), High Ceilings, Entrance Foyer, Solid Surface, Kitchen Island, Ceiling Fan(s), Pantry, Walk-in Shower, Blinds/Shades, Gas Log, Walk-In Closet(s)
- Room Type: Living Room, Dining Room, Laundry, Bedroom 1, Bedroom 2, Bedroom 3, Bonus Room, Dining Area, Other
- Total Rooms: 9
- Levels: One and One Half
- Heating Fuel: Propane
- Association Amenities: Maintenance Common Areas,Street Lights,See Remarks
- Full Baths: 3
- 1/2 Baths: 1
- Laundry: Dryer Hookup,Washer Hookup,Laundry Room
- Water Heater: Propane,Tankless
- Attic Description: Floored - Partial,Walk-In,See Remarks
- Basement Description: None
Exterior Features
- Exterior: Shutters - Board/Hurricane, Gas Log, Thermal Doors
- Fuel Tanks: None
- Parking: Garage Faces Side, Concrete, Garage Door Opener, Off Street, Paved
- Pool: None
- Roof: Architectural Shingle,Composition
- Siding: Brick Veneer, Vinyl Siding
- Is New Construction: No
- Construction: Block,Brick Veneer,Vinyl Siding,Wood Frame
- Foundation: Brick/Mortar,Block,Crawl Space
- Water Source: Community Water,County Water
- Septic or Sewer: Septic Permit On File,Septic Tank
- Water Provider: Nash County Public Utility
- Utilities: Water Connected
- Garage Spaces: 2
- Parking Spaces: 2
- Fencing: Metal/Ornamental,Partial,Back Yard
- Exterior: Brick Veneer,Vinyl Siding
- Patio/Deck Description: Covered,Porch,Screened
- Is Horse Property: No
- Zoning: Residential
- Building Total Area (Sq.Ft): 2537
- Road Description: Maintained,City Street,State Road,Paved
- Road Improvements: See Remarks
- View Description: None
Location
- Directions: Off of Hunter Hill Road near Coley Road.
- Street Number: 4425
- County: Nash
- Latitude: 35.998769
- Longitude: -77.877952
- Marketing City: Rocky Mount
Listed by: Joyner Silk Team from Market Leader Realty, LLC..