
Location
Agent Comments
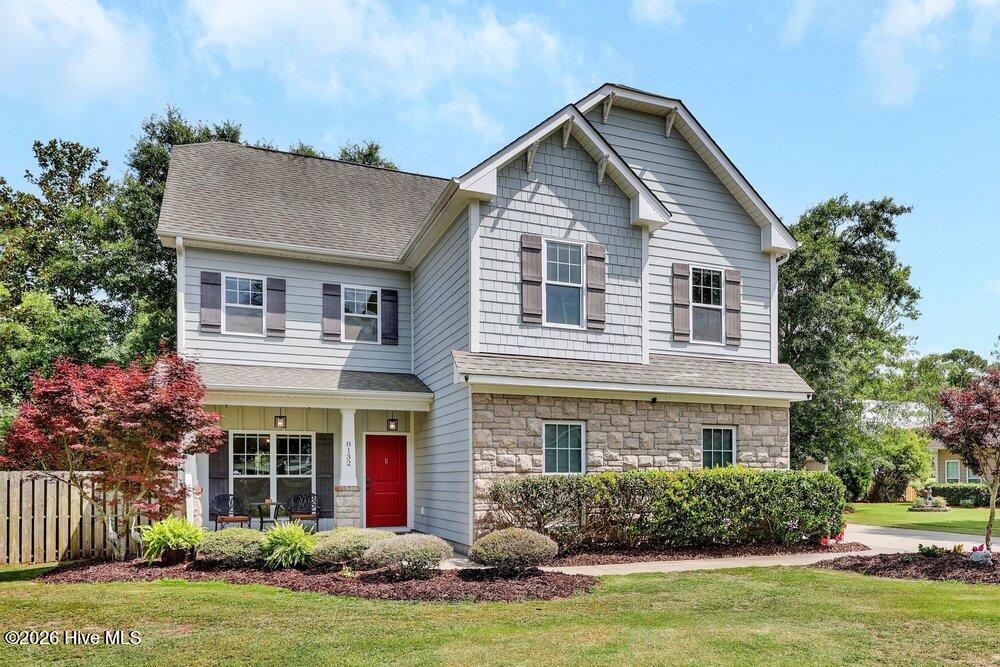
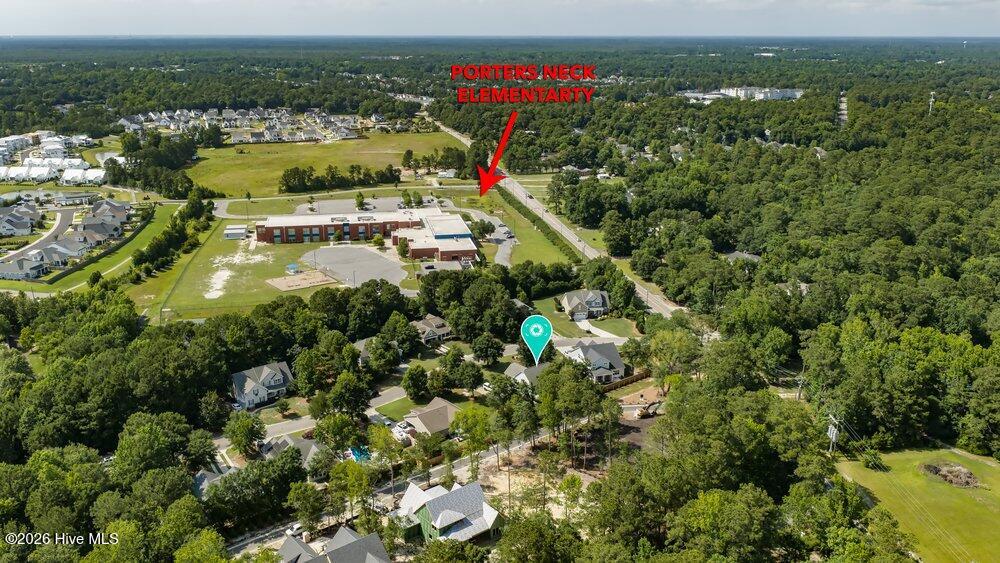
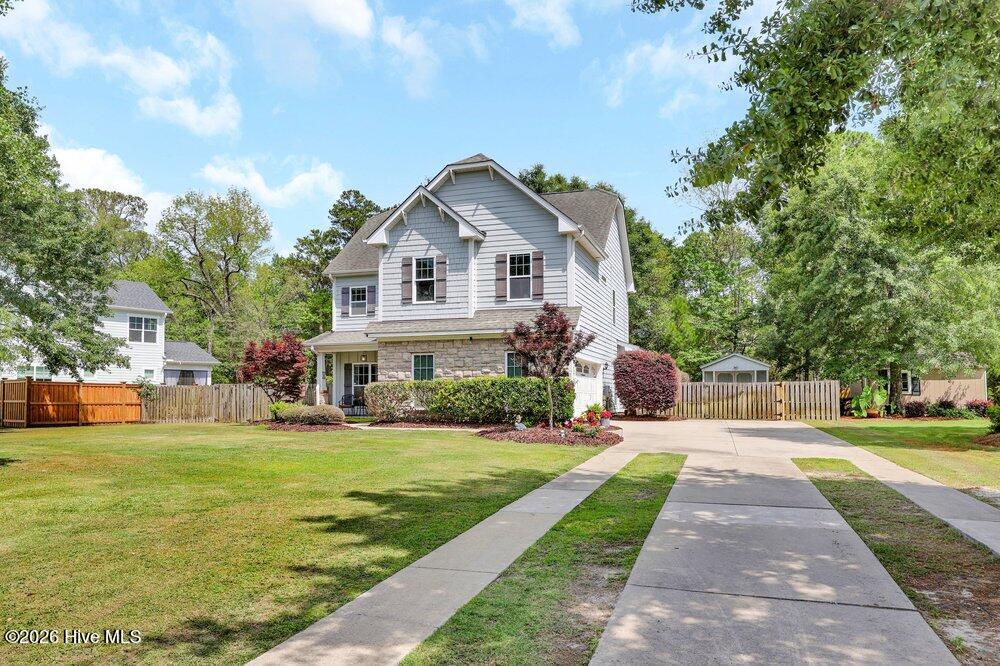
Room to spread out, flexible living spaces, and a location convenient to everyday needs make this three-story home a standout opportunity. A covered front porch welcomes you inside, where luxury vinyl plank flooring extends throughout the main living areas and bedrooms. Through a framed archway to the left of the foyer, the formal dining room features wainscoting, while a half bathroom is conveniently located nearby. The living room serves as the heart of the home with a shiplap-accented gas log fireplace. Open to the living room, the kitchen features an under-sink reverse osmosis system, quartz countertops, stainless steel appliances, shaker-style cabinetry, open shelving, a tile backsplash, pantry, and a counter seating area ideal for quick meals and conversation. The second level includes three guest bedrooms, a full bathroom, laundry room, and an extra-large primary suite with a tray ceiling, walk-in closet, dual vanities, garden tub, and separate shower. The third floor provides additional flexibility with a spacious room and closet that can serve as a fifth bedroom, home office, media room, or bonus space. A walk-in attic accessed through the closet offers convenient storage. Outdoor living is enhanced by a large screened porch, patio, fenced back yard, and storage shed. The lot backs to a wooded area, and an irrigation system serves both the front and back yards. Located within walking distance of Porters Neck Elementary, this home also offers easy access to shopping, dining, Mayfaire Town Center, Wrightsville Beach, and I-40. With over 2,600 square feet and five bedrooms, it offers the space and versatility to accommodate a variety of needs. Per seller, property line does extend beyond fence line. For information about our preferred lender and the incentives you may qualify for, please ask your agent to review the agent comments for additional details.
Amenities
- Built-In Microwave
- Dishwasher
- Electric Range
- Water Purifier
Additional Features
- Association Amenities: Maintenance Common Areas,Street Lights
- County: New Hanover
- Days on Market: 120
- Exterior: Irrigation System
- Pool: No
- Tax Number: R03700-004-304-000
- Water/Sewer: Sewer Connected, Water Connected
- Year Built: 2012
- Property Type: Residential
- Property Sub Type: Single Family Residence
- Tax Year: 2025
- Tax Amount: $2,152.91
- HOA Fees: $480.00
Financial
- Short Sale: Standard
Interior Features
- Cool System: Central Air, Heat Pump
- Floors: LVT/LVP, Carpet, Tile
- Fireplaces: 1
- Heat System: Heat Pump, Electric, Forced Air
- Interior: Walk-in Closet(s), Tray Ceiling(s), Entrance Foyer, Ceiling Fan(s), Pantry, Blinds/Shades, Gas Log, Walk-In Closet(s)
- Room Type: Dining Room, Living Room, Dining Area, Breakfast Nook, Master Bedroom, Bedroom 2, Bedroom 3, Bedroom 4, Bedroom 5
- Total Rooms: 8
- Levels: Three Or More
- Heating Fuel: Electric
- Association Amenities: Maintenance Common Areas,Street Lights
- Full Baths: 2
- 1/2 Baths: 1
- Laundry: Laundry Room
- Water Heater: Electric
- Attic Description: Eave Storage
- Basement Description: None
Exterior Features
- Exterior: Irrigation System
- Fuel Tanks: None
- Parking: Garage Faces Side, Concrete, Garage Door Opener
- Roof: Shingle
- Siding: Fiber Cement, Stone
- Is New Construction: No
- Construction: Stone,Fiber Cement,Wood Frame
- Foundation: Slab
- Water Source: Public
- Septic or Sewer: Municipal Sewer
- Utilities: Sewer Connected,Water Connected
- Garage Spaces: 2
- Parking Spaces: 2
- Fencing: Back Yard,Wood
- Exterior: Fiber Cement,Stone
- Patio/Deck Description: Covered,Patio,Porch,Screened
- Is Horse Property: No
- Zoning: R-20
- Building Total Area (Sq.Ft): 2636
- Road Description: City Street,State Road,Paved
- Road Improvements: See Remarks
- View Description: See Remarks
Location
- Directions: Hwy 17 North, take a right on Porters Neck Road, right at round about onto Edgewater Club Road. Right on Saltcedar Drive and house is on left.
- Street Number: 8132
- County: New Hanover
- Latitude: 34.284916
- Longitude: -77.773078
- Subdivision: Edgewater Trace
- Marketing City: Wilmington
Listed by: The Cameron Team from Coldwell Banker Sea Coast Advantage.