
Location
Agent Comments
DREAM HOME! Coastal Access + Camp Lejeune Convenience on 0.51 Acres
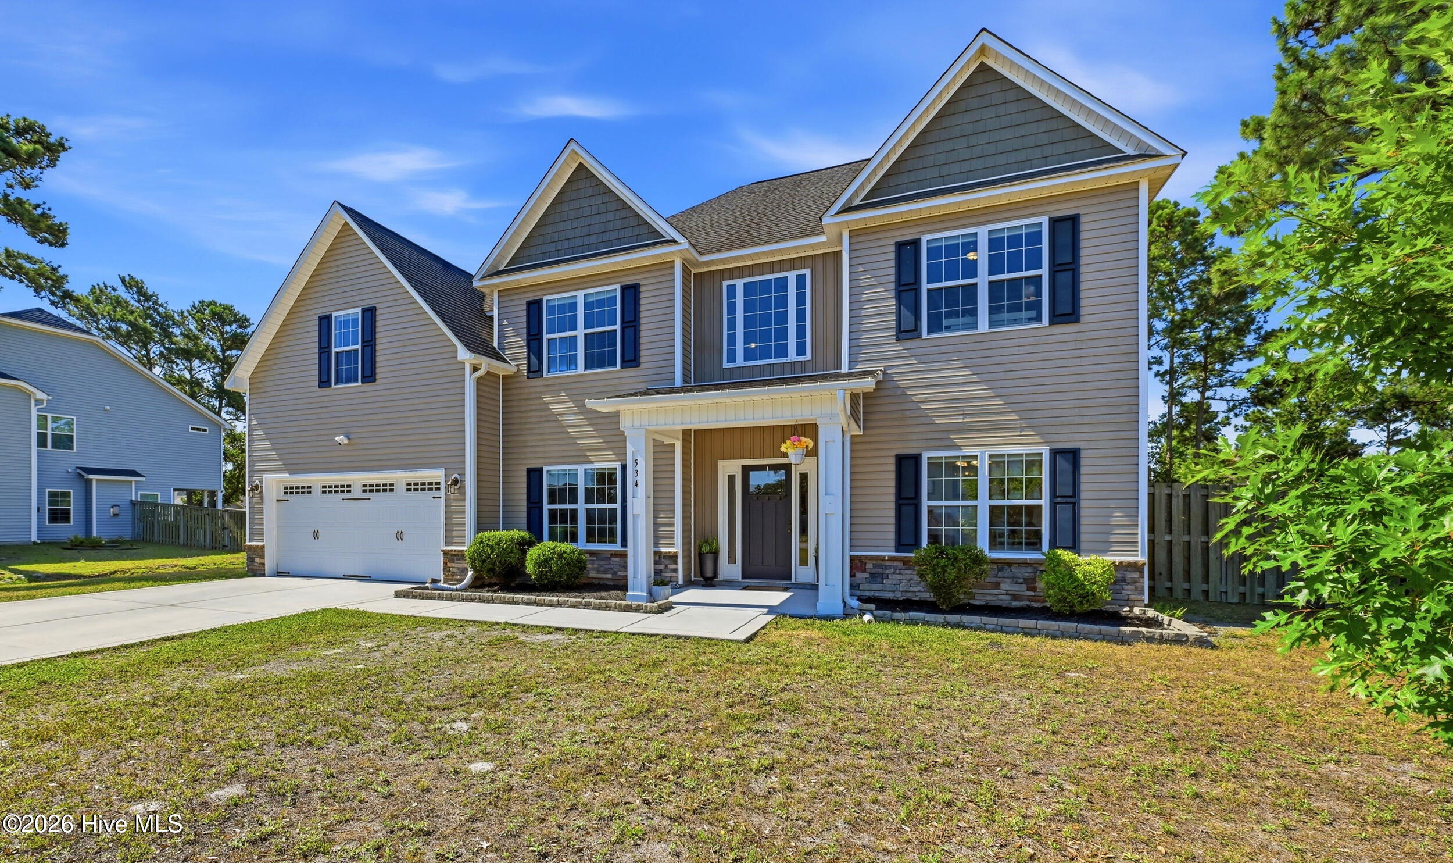
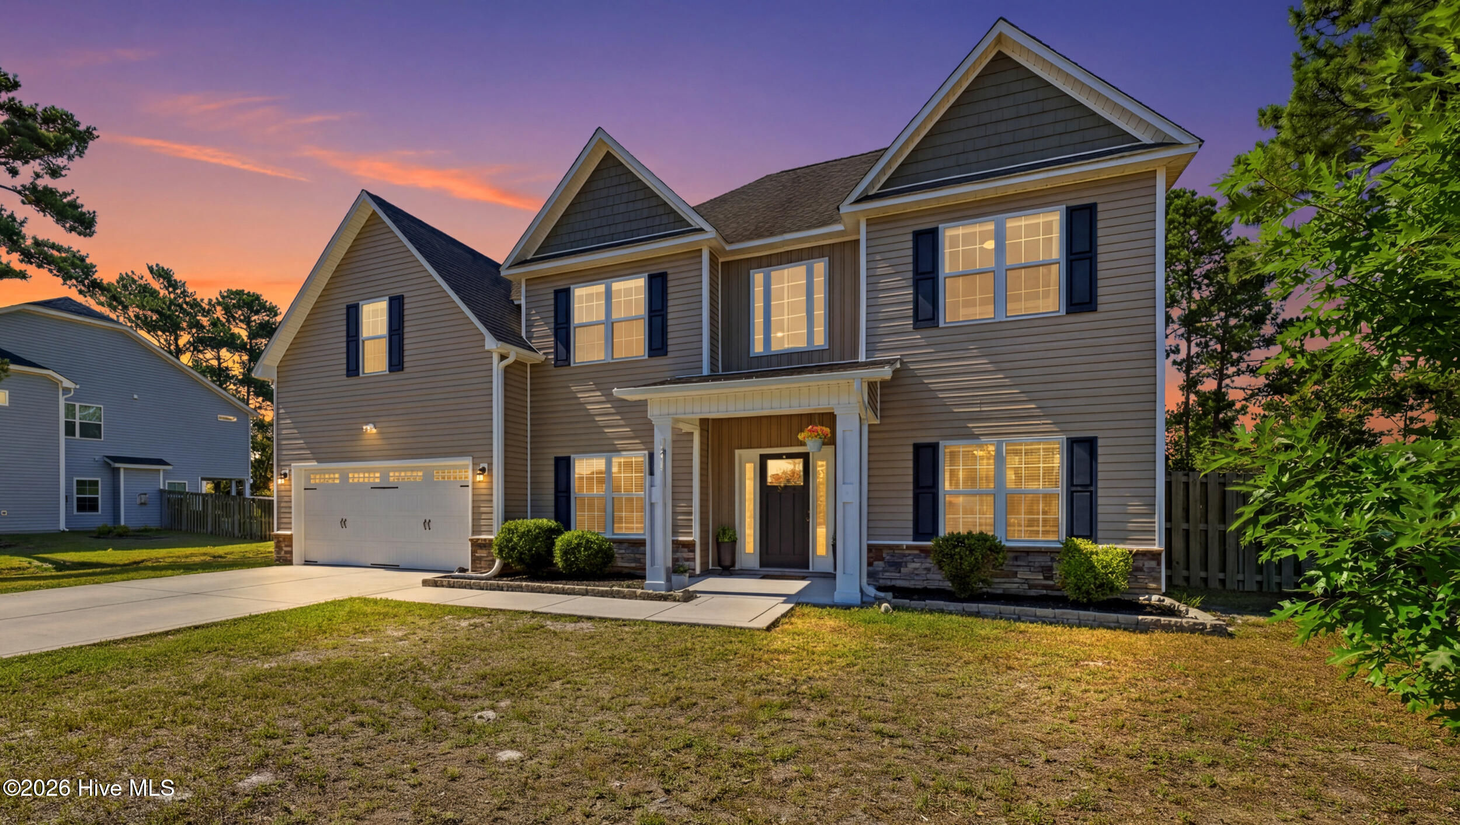
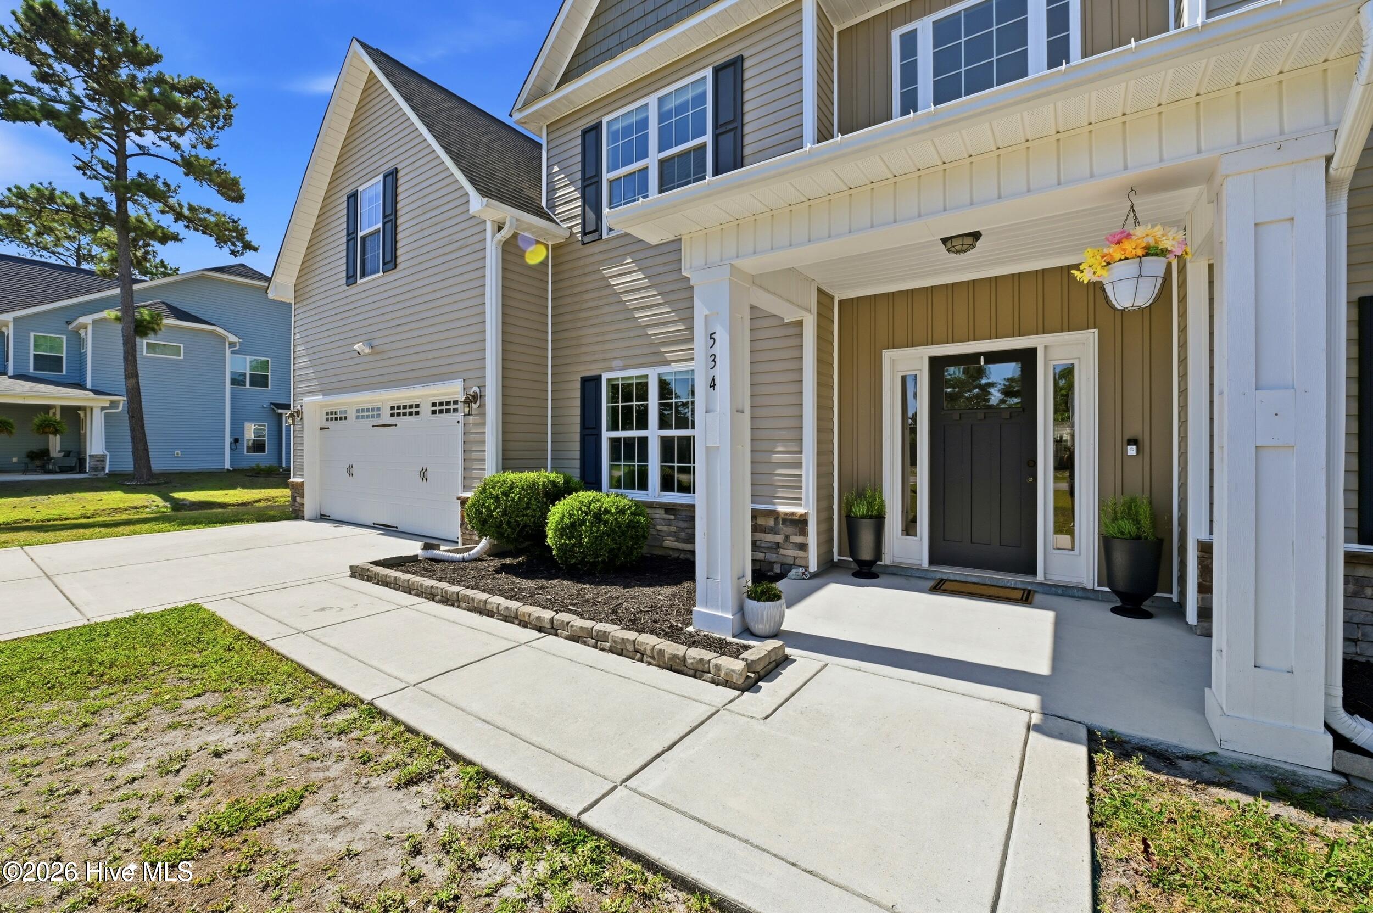
Located in The Preserve at Tidewater, this 4-bedroom, 3.5-bath home offers nearly 3,000 square feet of well-designed living space on a spacious 0.51-acre lot. Just minutes from Topsail Island beaches and with convenient access to the back gate of Camp Lejeune, this location provides an ideal balance of coastal living and daily commute convenience.
The popular Herndon floor plan features a formal dining room, flex space ideal for a home office, and an open-concept kitchen with granite countertops, tile backsplash, and breakfast nook flowing into a large living area with fireplace.
Upstairs, the primary suite includes a soaking tub, walk-in shower, and oversized walk-in closet with additional sitting area. A secondary bedroom with private bath plus two additional bedrooms offer a functional and flexible layout.
Enjoy outdoor living with a covered patio, ceiling fan, and fully fenced backyard. The community layout allows for easy access in and out, while still maintaining a quiet neighborhood setting.
A strong combination of location, layout, and lot size--along with proximity to both the coast and Camp Lejeune--makes this property a standout opportunity in Sneads Ferry.
Amenities
- Built-In Microwave
- Refrigerator
- Dishwasher
- Electric Range
Additional Features
- Association Amenities: Community Pool,Maintenance Common Areas,Maintenance Grounds,Management,Street Lights
- County: Onslow
- Days on Market: 119
- Pool: No
- Tax Number: 773h-112
- Water/Sewer: Sewer Connected, Water Connected
- Year Built: 2017
- Property Type: Residential
- Property Sub Type: Single Family Residence
- Tax Year: 2025
- Tax Amount: $2,269.99
- HOA Fees: $1,104.00
- Unit Type: 4 Bedroom Or More
Financial
- Short Sale: Standard
Interior Features
- Cool System: Central Air
- Floors: LVT/LVP
- Fireplaces: 1
- Heat System: Electric, Heat Pump
- Interior: Walk-in Closet(s), Tray Ceiling(s), Entrance Foyer, Ceiling Fan(s), Walk-in Shower, Blinds/Shades, Walk-In Closet(s)
- Room Type: Living Room, Dining Area, Dining Room, Family Room, Laundry, Master Bedroom, Bedroom 2, Bedroom 3, Bedroom 4
- Total Rooms: 9
- Levels: Two
- Heating Fuel: Electric
- Association Amenities: Community Pool,Maintenance Common Areas,Maintenance Grounds,Management,Street Lights
- Full Baths: 3
- 1/2 Baths: 1
- Laundry: Dryer Hookup,Washer Hookup,Laundry Room
- Water Heater: Electric
- Basement Description: None
Exterior Features
- Fuel Tanks: None
- Parking: Garage Door Opener, Paved
- Roof: Shingle
- Siding: Stone Veneer, Vinyl Siding
- Is New Construction: No
- Construction: Vinyl Siding,Wood Frame
- Foundation: Slab
- Water Source: Public
- Septic or Sewer: Municipal Sewer,Onslow Sewer Authority
- Water Provider: Onslow Water Authority
- Utilities: Sewer Connected,Water Connected
- Garage Spaces: 2
- Parking Spaces: 2
- Fencing: Back Yard,Wood
- Exterior: Stone Veneer,Vinyl Siding
- Patio/Deck Description: Covered,Patio,Porch
- Is Horse Property: No
- Zoning: R-20
- Building Total Area (Sq.Ft): 2996
- Road Description: Paved
- Road Improvements: See Remarks
- View Description: None
Location
- Directions: Directions: Bombshell Coffee → 534 Saratoga Rd Start at Bombshell Coffee Company Head south on NC-172 / Sneads Ferry Rd Turn right onto Old Folkstone Rd Continue straight for about 2-3 miles Turn left into The Preserve at Tidewater (Saratoga Rd) Follow Saratoga Rd -- 534 will be on your right
- Street Number: 534
- County: Onslow
- Latitude: 34.524651
- Longitude: -77.404042
- Subdivision: The Preserve at Tidewater
- Marketing City: Sneads Ferry
Listed by: Jackson Chinchay from Keller Williams Innovate-Wilmington.