
Location
Agent Comments
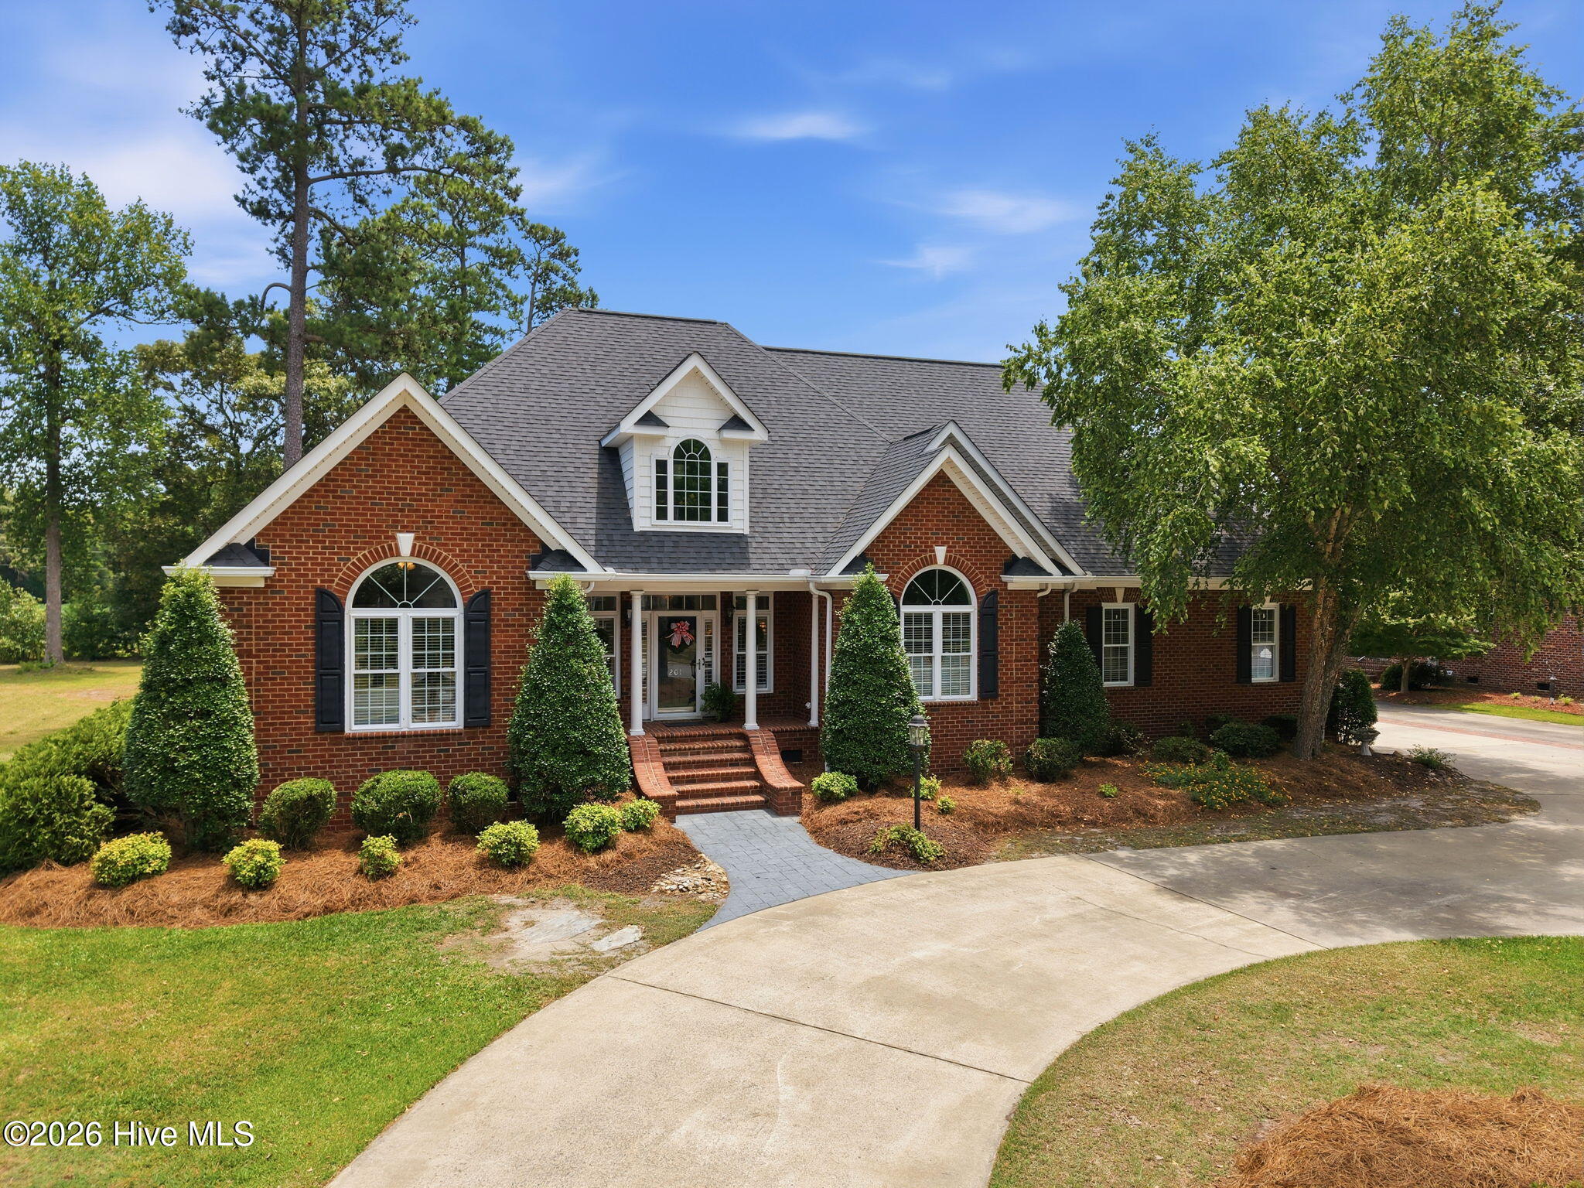
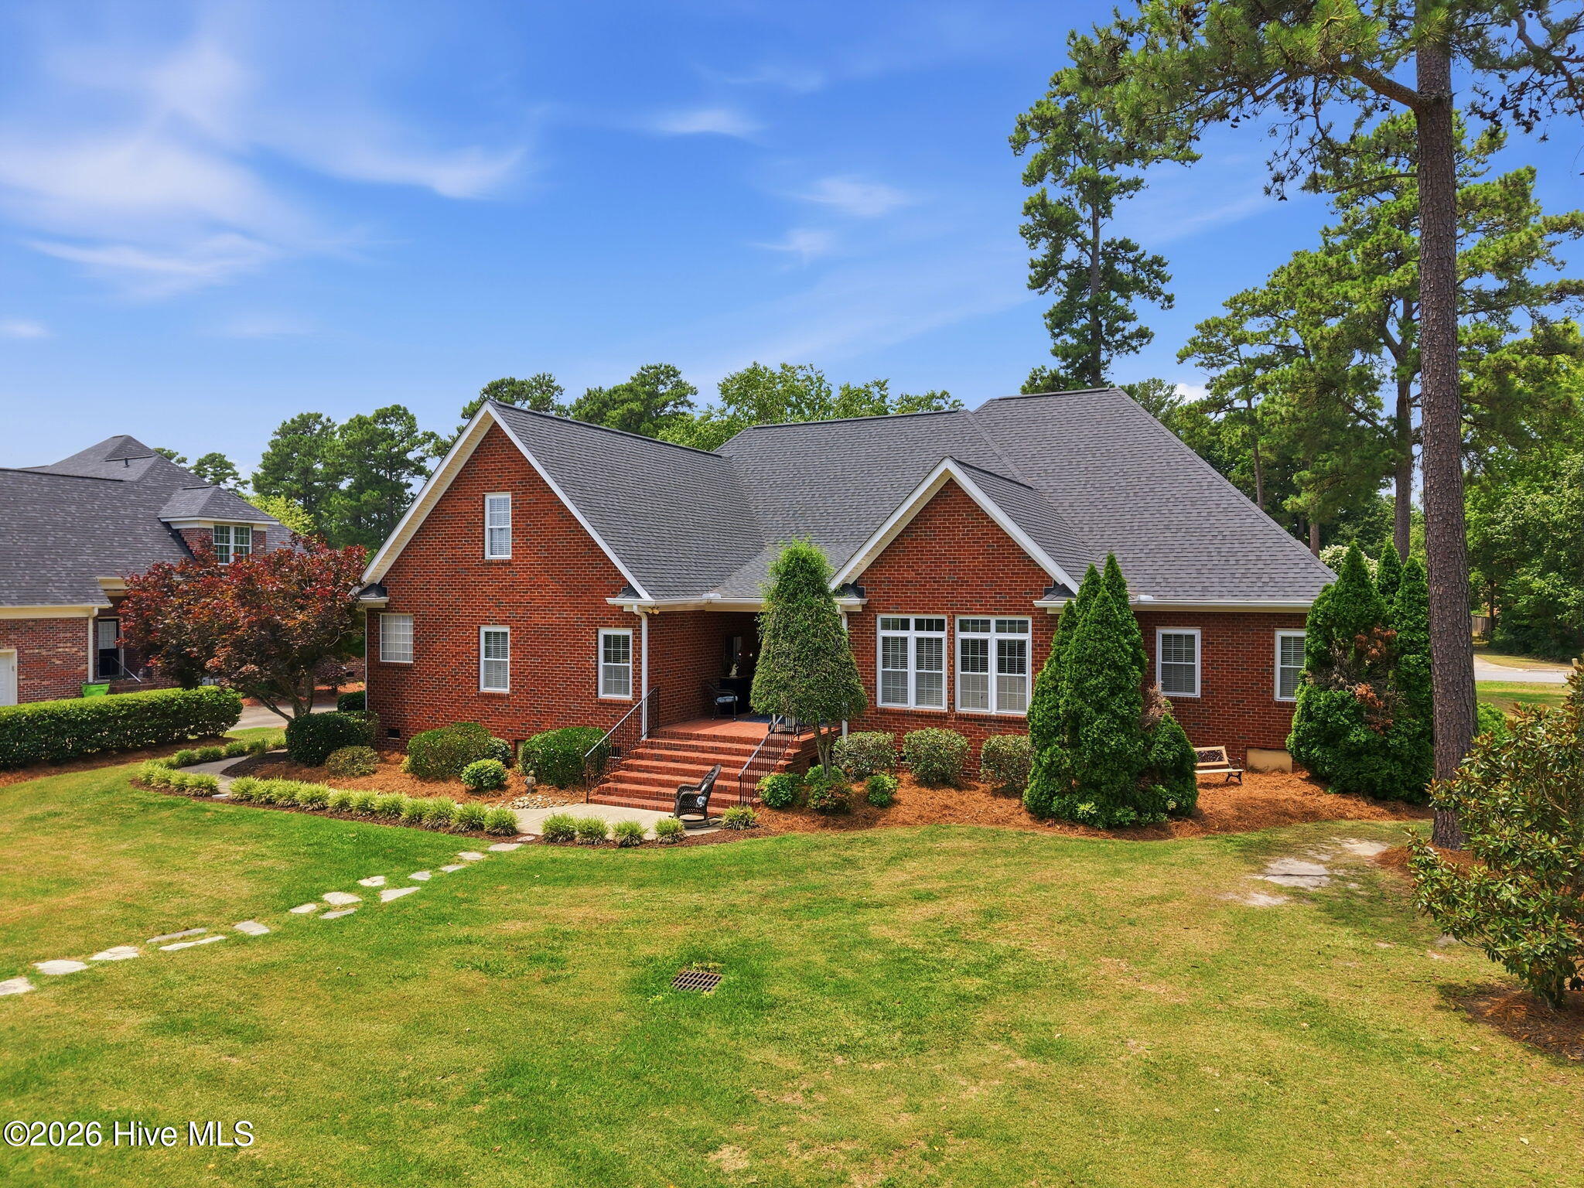
Stunning brick home in Waterford offering a bright, open atmosphere where natural light fills every corner. The main level is designed for comfortable everyday living with a welcoming sunroom, a spacious primary suite, and two additional bedrooms, all enhanced by custom cabinetry, hardwood flooring, plantation blinds, and recently updated kitchen appliances. Upstairs adds flexibility with an additional bedroom and a generous bonus room--ideal for work, play, or guests. Both HVAC units in the main home have been replaced for peace of mind.
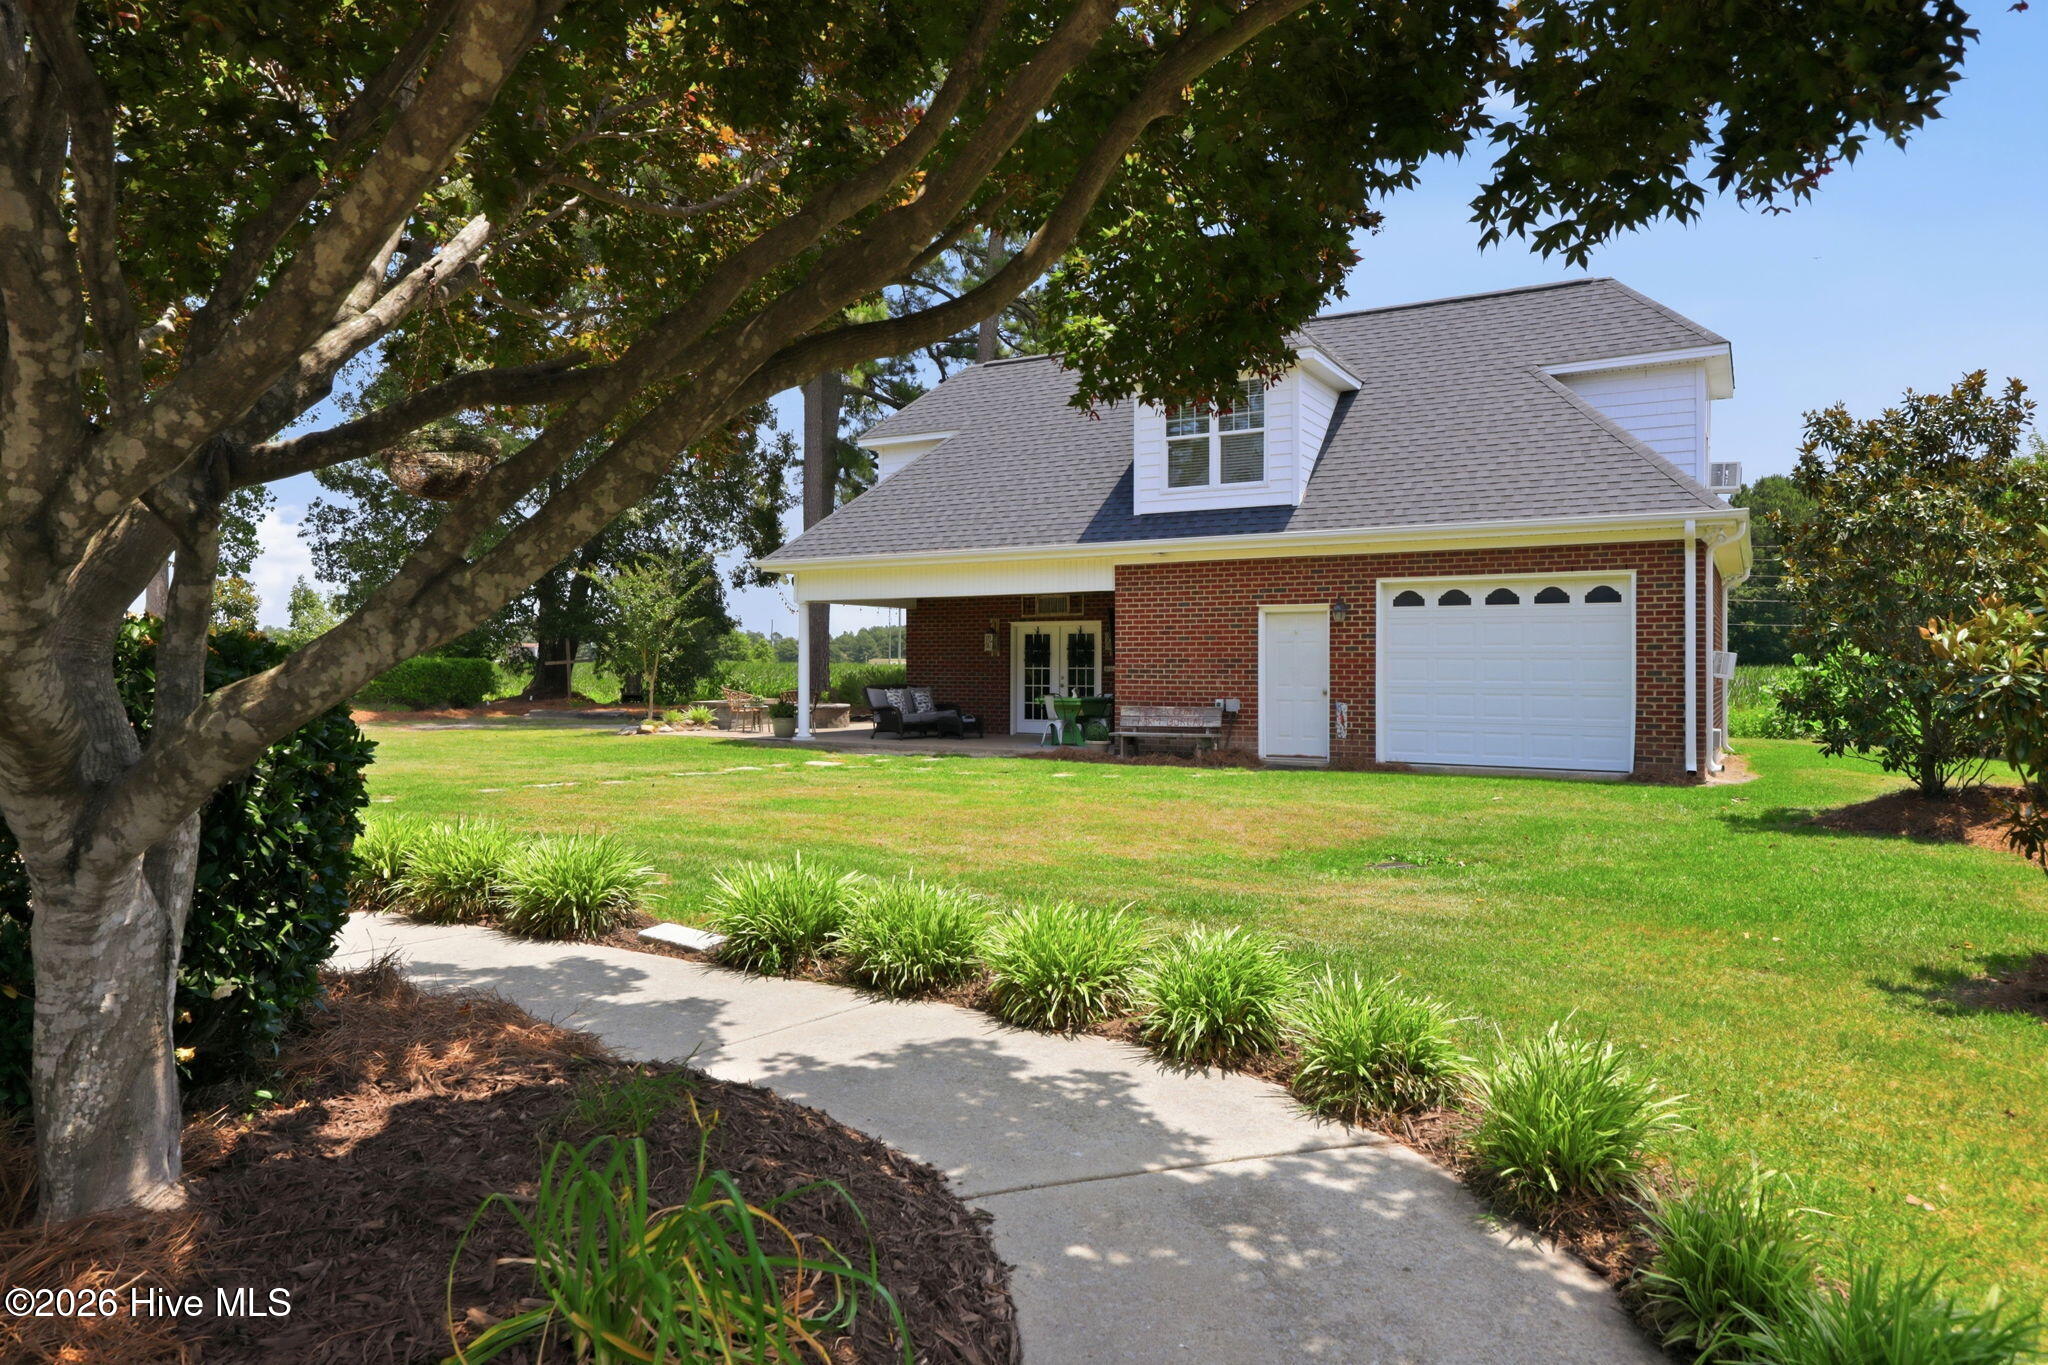
A true lifestyle bonus, the detached building functions like its own retreat, complete with a workshop, kitchen with eating area, upstairs bedroom, full bath, living area, downstairs half bath, covered porch, window units for heating and cooling, and a wood stove. Perfect for hobbies, extended stays, or multi-generational living.
Just beside the detached building, a charming patio and firepit area creates a relaxing outdoor setting--an inviting spot for quiet evenings, casual gatherings, or enjoying the natural surroundings. It adds a warm, welcoming extension to the property's outdoor living experience.
Thoughtful updates continue outside with a recent roof replacement by Jeff Walker, gutter guards, a new vapor barrier, elevated construction, and a French drain system to support proper drainage. A beautifully maintained property offering comfort, versatility, and room to live the way you want.
Amenities
- Gas Cooktop
- Electric Oven
- Built-In Microwave
- Disposal
- Dishwasher
Additional Features
- Association Amenities: See Remarks
- County: Pitt
- Days on Market: 118
- Pool: No
- Tax Number: 59976
- Water/Sewer: Natural Gas Connected, Sewer Connected, Water Connected
- Year Built: 2003
- Property Type: Residential
- Property Sub Type: Single Family Residence
- Tax Year: 2025
- HOA Fees: $0.00
Financial
- Short Sale: Standard
Interior Features
- Cool System: Central Air, Wall/Window Unit(s), Ceiling Fan(s)
- Floors: LVT/LVP, Carpet, Laminate, Tile, Hardwood
- Fireplaces: 1
- Heat System: Gas Pack, Electric, Heat Pump, Natural Gas
- Interior: Walk-in Closet(s), Vaulted Ceiling(s), High Ceilings, Bookcases, Ceiling Fan(s), Pantry, Walk-in Shower, Blinds/Shades, Gas Log, Walk-In Closet(s)
- Room Type: Dining Room, Dining Area, Family Room, Master Bedroom, Bedroom 2, Bedroom 3, Laundry, Bedroom 4, Bonus Room, Sunroom
- Total Rooms: 10
- Levels: Two
- Heating Fuel: Electric,Natural Gas
- Association Amenities: See Remarks
- Full Baths: 3
- 1/2 Baths: 1
- Water Heater: Electric
- Basement Description: None
Exterior Features
- Fuel Tanks: None
- Parking: Circular Driveway, Paved
- Roof: Architectural Shingle
- Siding: Brick Veneer, Vinyl Siding
- Is New Construction: No
- Construction: Brick Veneer,Vinyl Siding,Wood Frame
- Foundation: Crawl Space
- Water Source: Public
- Septic or Sewer: Municipal Sewer,Town of Winterville
- Water Provider: Town of Winterville
- Utilities: Natural Gas Connected,Sewer Connected,Water Connected
- Garage Spaces: 2
- Parking Spaces: 2
- Fencing: None
- Exterior: Brick Veneer,Vinyl Siding
- Patio/Deck Description: Covered,Patio,Porch
- Zoning: R20
- Building Total Area (Sq.Ft): 4244
- Road Description: Paved
- Road Improvements: See Remarks
- View Description: None
Location
- Directions: From Greenville Boulevard, take Evans Street south. Turn right on Vernon White Road. Turn left on Waterford Drive. Turn left on Foxcroft Lane. 201 Foxcroft will be 0.2 miles on your left.
- Street Number: 201
- County: Pitt
- Latitude: 35.538632
- Longitude: -77.399947
- Subdivision: Waterford
- Marketing City: Winterville
Listed by: Rob Hall from Rob Hall Realty.