
Location
Agent Comments
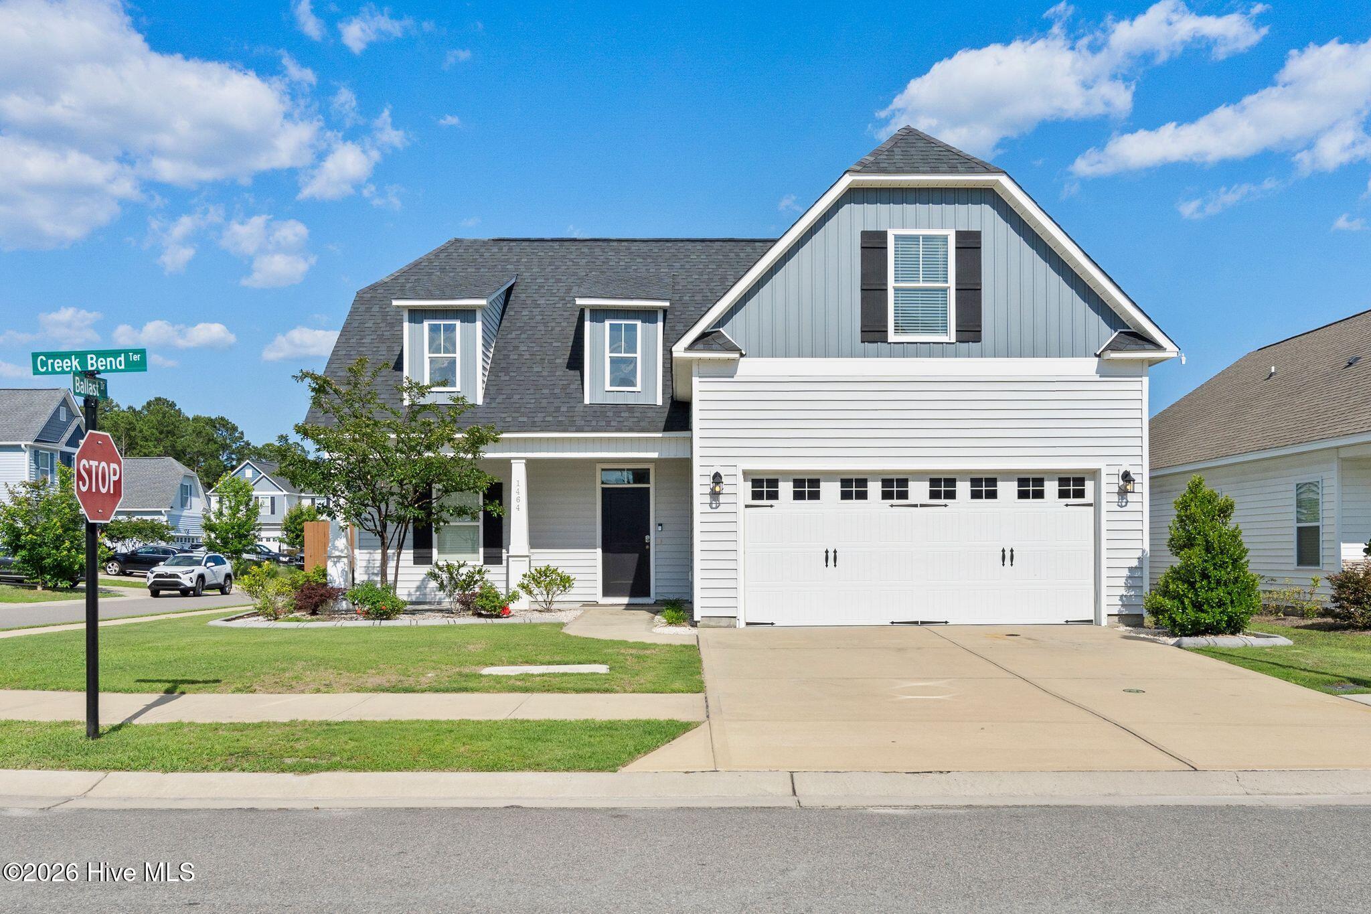
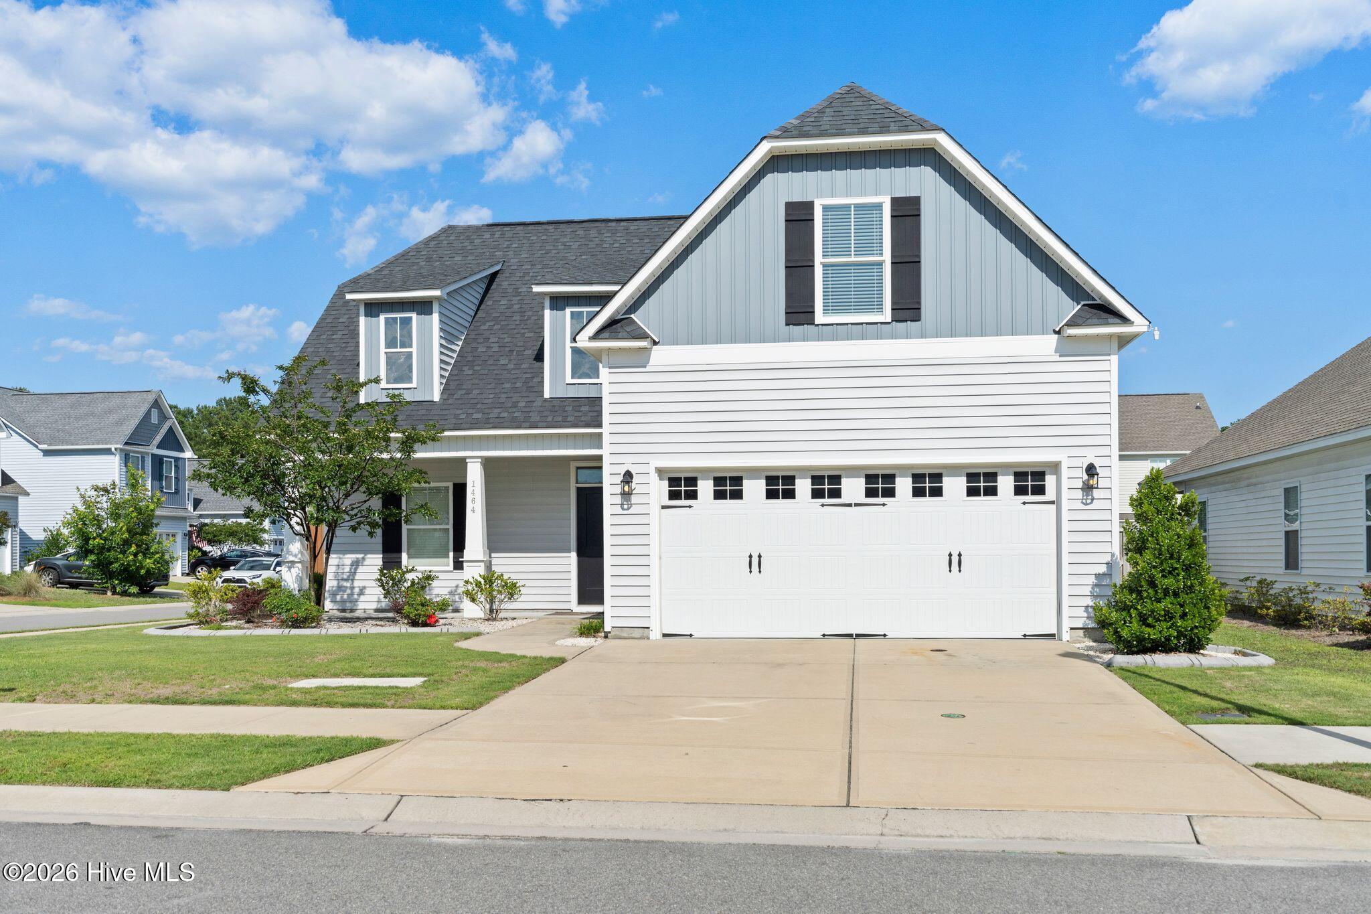
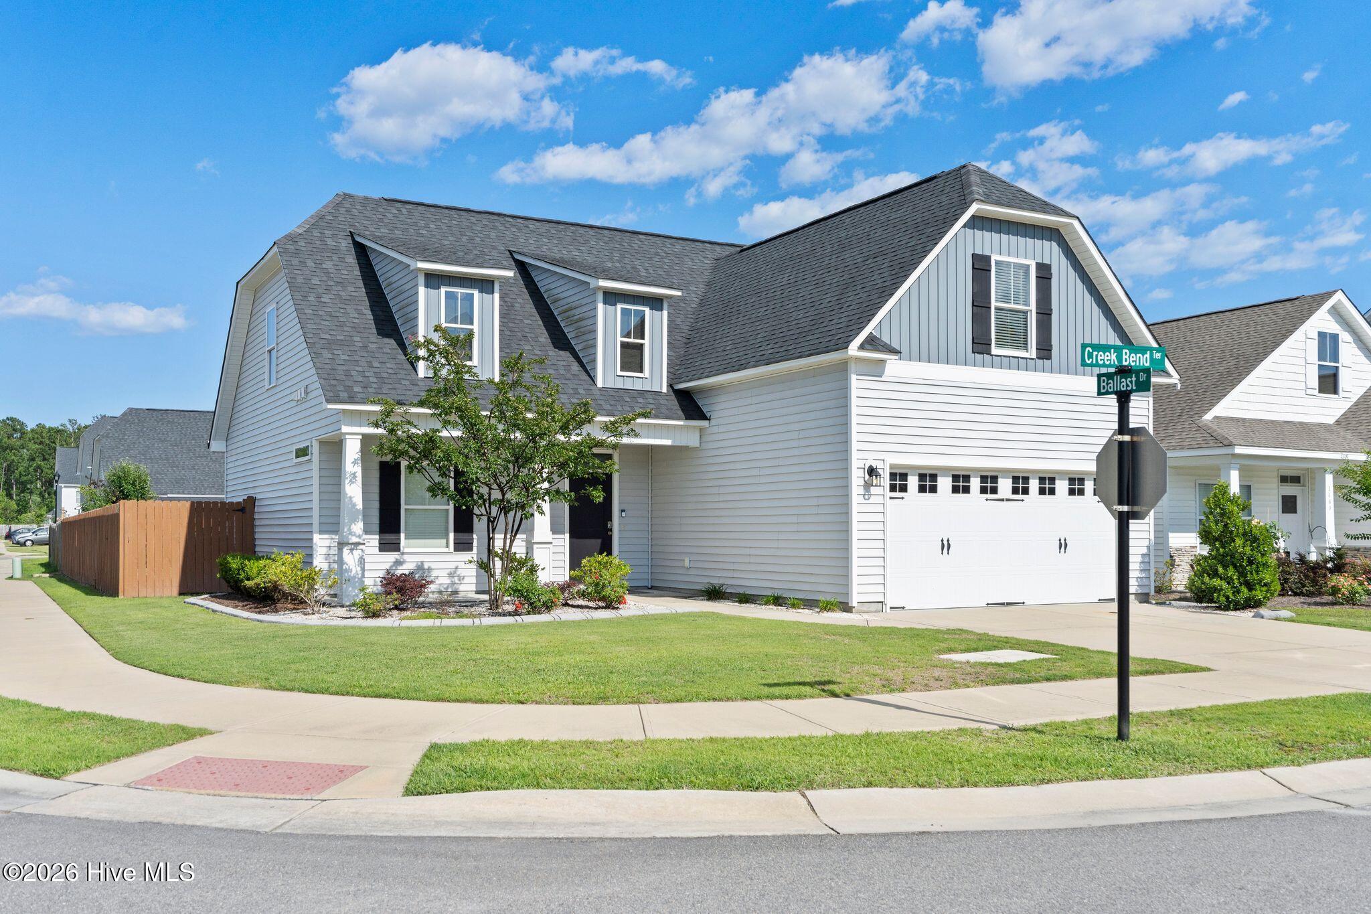
This Lewis Creek Estates Seaspray Home is a beautifully designed coastal-inspired floor plan that blends comfort, functionality, and timeless curb appeal. Sitting on a spacious corner lot, this well-maintained home features approximately 1,986 square feet of living space with 4 bedrooms and 2.5 bathrooms, along with a larger 2-car garage. The two-story design maximizes both style and storage, while neutral finishes throughout create a clean, cohesive backdrop that complements any décor.
Inside, the open-concept layout creates a bright, airy atmosphere enhanced by natural light and seamless flow between the main living areas. The living room includes a gas log fireplace, adding warmth and charm to the heart of the home. The spacious primary suite serves as a private retreat perfect for relaxing.
The backyard boasts a large custom covered patio with lush landscaping for a calming outdoor experience. With its blend of coastal charm, livable design, and attractive architectural options, the Seaspray is an ideal home for buyers seeking a balance of elegance, space, and everyday practicality.
Perfectly positioned just off Gordon Road, this home offers convenient access to everyday essentials, including grocery stores, local veterinary services, convenience shops, and the popular Lewis Farms strawberry fields.
Amenities
- Electric Oven
- Built-In Microwave
- Refrigerator
- Disposal
- Dishwasher
Additional Features
- Association Amenities: Maintenance Roads,Management,Sidewalks,Street Lights,Trail(s)
- County: New Hanover
- Days on Market: 120
- Exterior: Irrigation System,Gas Log
- Pool: Yes
- Pool Features: None
- Tax Number: R04300-008-200-000
- Waterfront Features: None
- Water/Sewer: Sewer Connected, Water Connected
- Year Built: 2021
- Property Type: Residential
- Property Sub Type: Single Family Residence
- Tax Year: 2025
- Tax Amount: $1,644.20
- HOA Fees: $350.00
Financial
- Short Sale: Standard
Interior Features
- Cool System: Central Air
- Floors: LVT/LVP, Carpet, Tile
- Fireplaces: 1
- Heat System: Electric, Forced Air, Heat Pump
- Interior: Master Downstairs, Walk-in Closet(s), High Ceilings, Entrance Foyer, Ceiling Fan(s), Pantry, Tile Counters, Walk-In Closet(s)
- Room Type: Living Room, Bathroom 1, Bedroom 2, Bedroom 3, Bedroom 4, Dining Area, Laundry, Other
- Total Rooms: 8
- Levels: Two
- Heating Fuel: Electric
- Association Amenities: Maintenance Roads,Management,Sidewalks,Street Lights,Trail(s)
- Full Baths: 2
- 1/2 Baths: 1
- Laundry: Laundry Room
- Water Heater: Electric
- Attic Description: Access Only
- Basement Description: None
Exterior Features
- Exterior: Irrigation System, Gas Log
- Fuel Tanks: None
- Parking: Garage Door Opener, Paved, Garage
- Pool: None
- Roof: Architectural Shingle
- Siding: Stone, Vinyl Siding
- Waterfront Feature: None
- Is New Construction: No
- Construction: Stone,Vinyl Siding,Wood Frame
- Foundation: Slab
- Water Source: Public
- Septic or Sewer: Municipal Sewer,Cape Fear Public Utility Authority
- Water Provider: Cape Fear Public Utility Authority
- Utilities: Sewer Connected,Water Connected
- Garage Spaces: 2
- Parking Spaces: 2
- Fencing: Back Yard,Wood,Fenced
- Exterior: Stone,Vinyl Siding
- Patio/Deck Description: Patio,Porch
- Is Horse Property: No
- Zoning: R-15
- Building Total Area (Sq.Ft): 1986
- Road Description: Maintained,City Street,State Road,Paved
- Road Improvements: See Remarks
- View Description: None
Location
- Directions: S College Rd, Take exit 420A on the right onto United States Highway 117 N/US-117 N about 0.3 mi, less than 1 min Turn right onto Gordon Rd about 0.2 mi, less than 1 min Turn right onto Lewis Landing Ave 0.3 mi, about 1 min Turn right onto Ballast Dr about 0.1 mi, less than 1 min Turn left onto Creek Bend Ter
- Street Number: 1464
- County: New Hanover
- Latitude: 34.271184
- Longitude: -77.864621
- Subdivision: The Landing at Lewis Creek Estates
- Marketing City: Wilmington
Listed by: Espinosa Real Estate Group from Coldwell Banker Sea Coast Advantage-Midtown.