
Location
Agent Comments
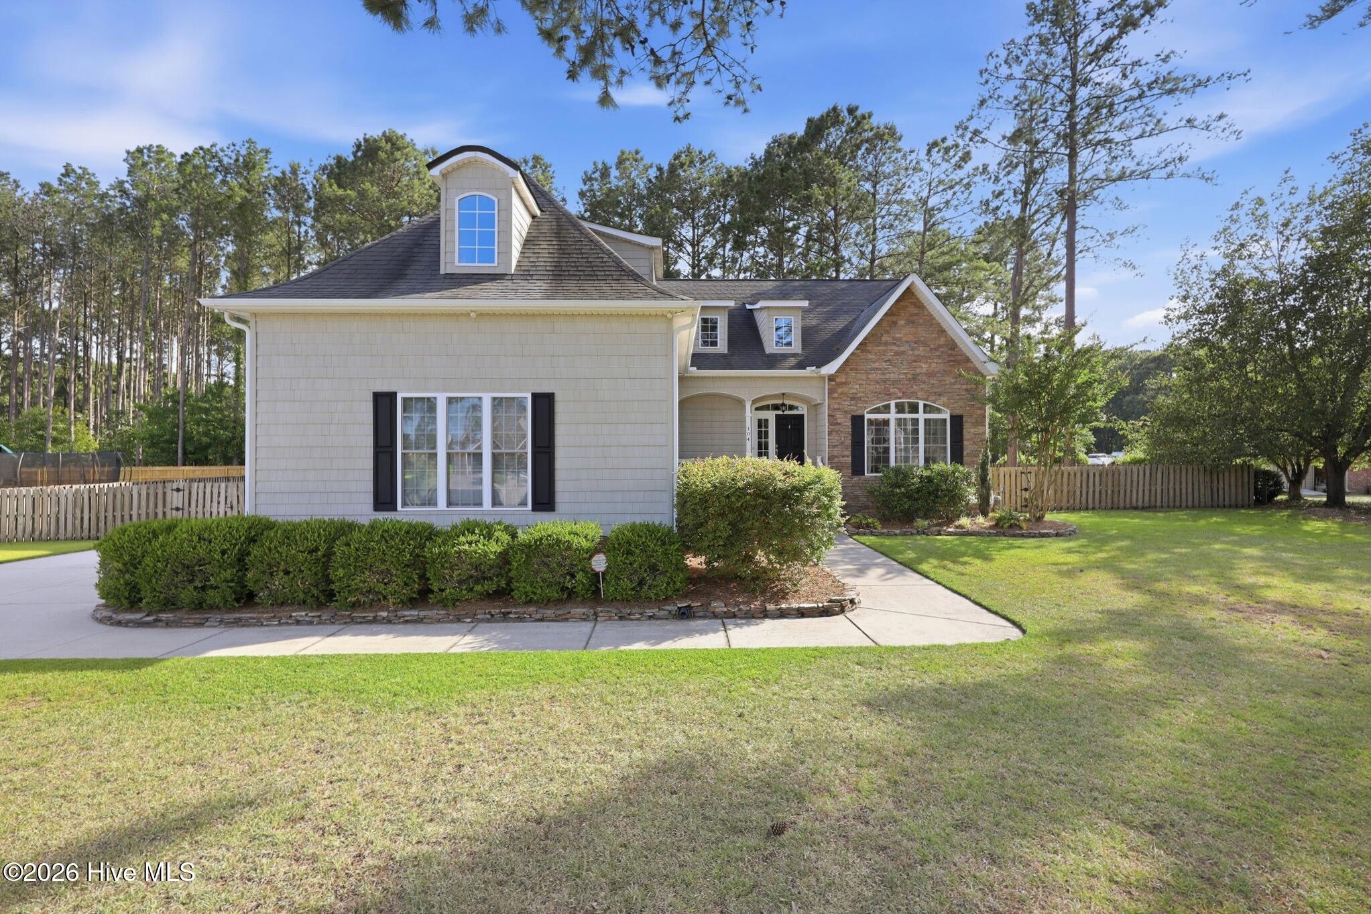
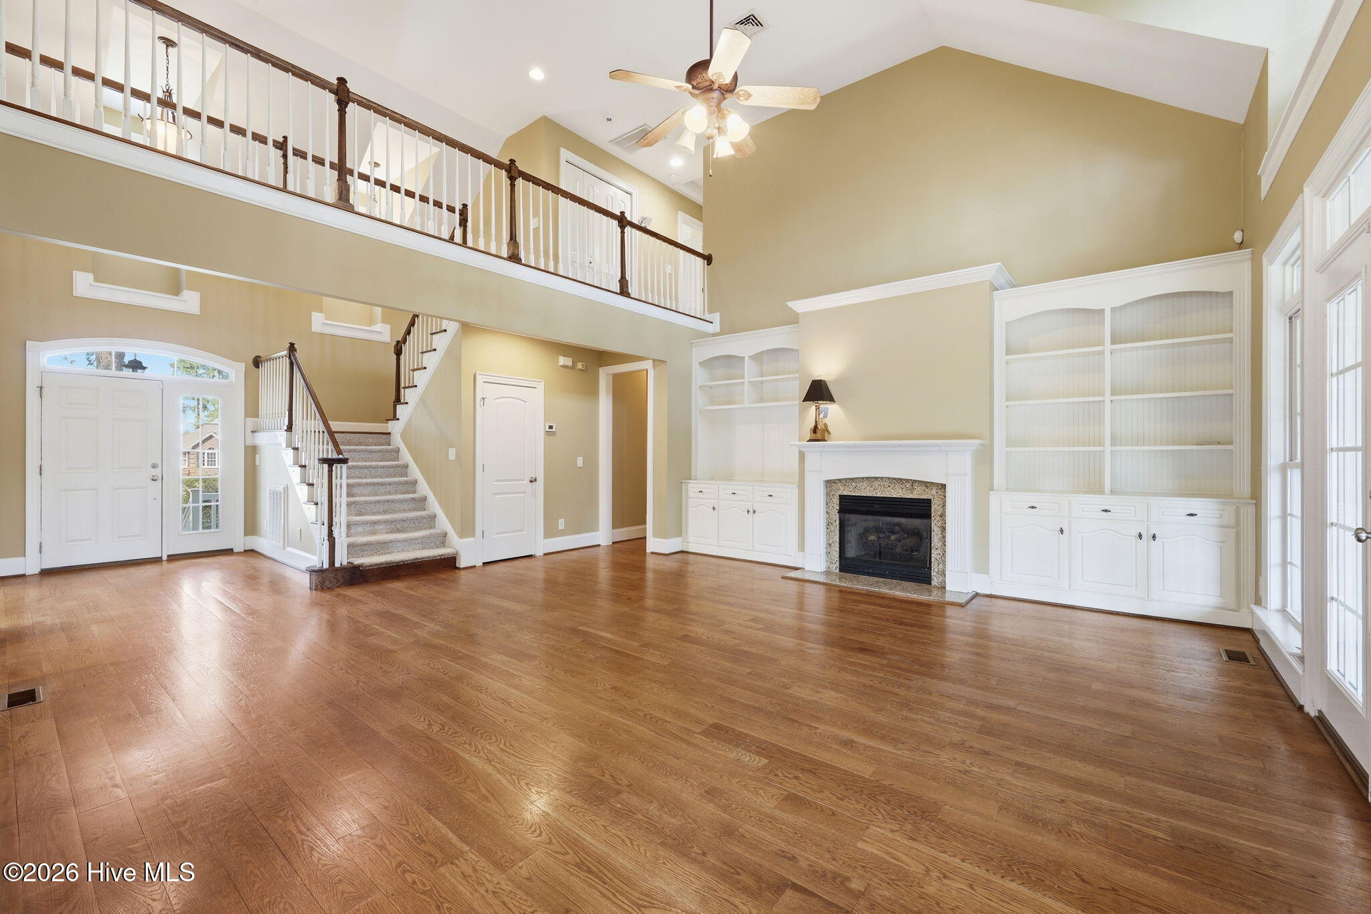
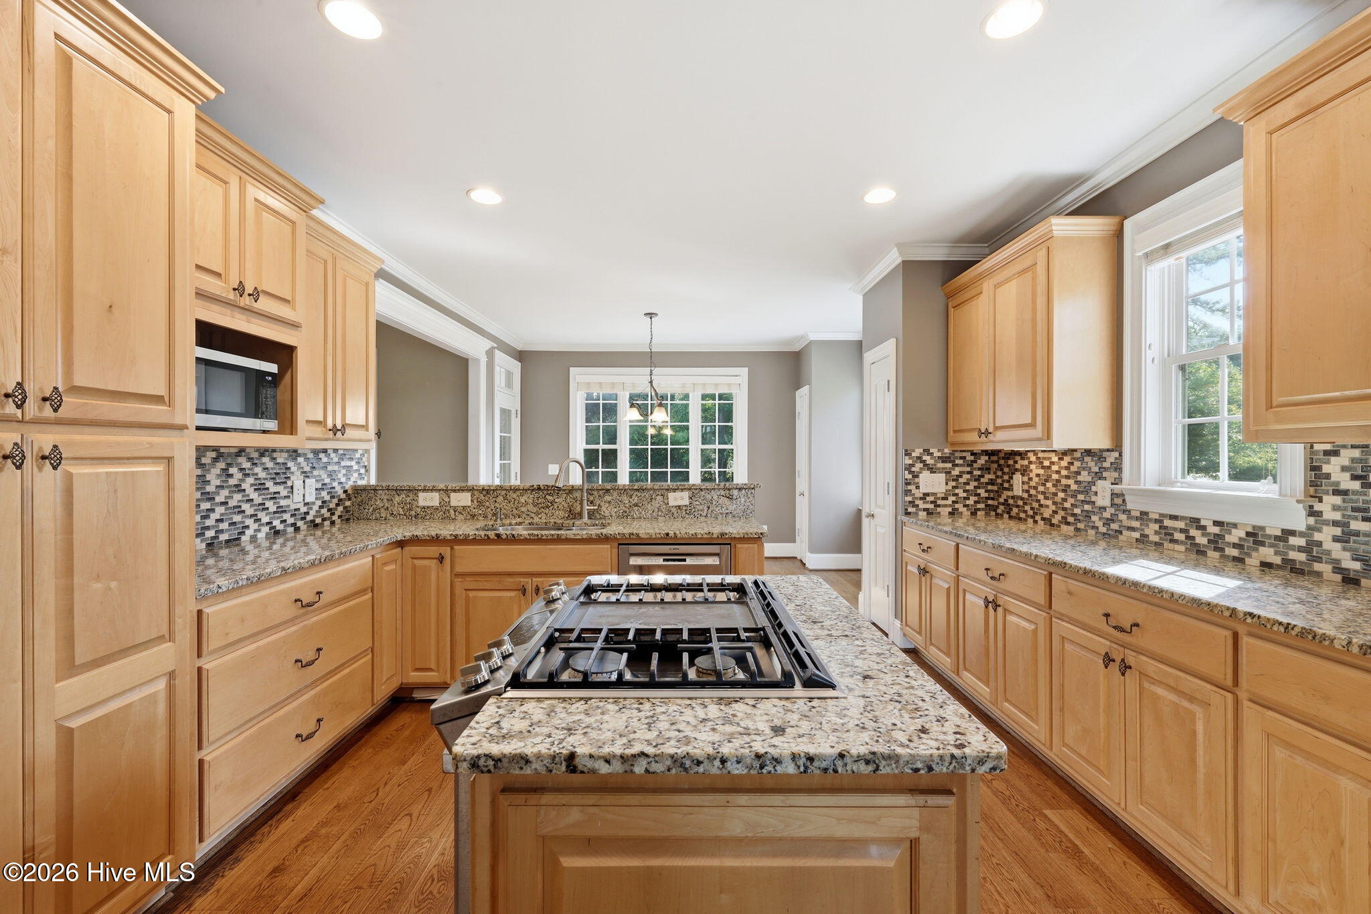
Located on a private 0.55-acre cul-de-sac lot in the sought after Hunters Ridge subdivision of Brices Creek, this well-maintained 3-bedroom, 3.5-bath home offers approximately 2,908 square feet of living space with a private backyard bordered by mature landscaping. Hunters Ridge is known for its larger homesites, established setting, quality construction, county-only taxes, and custom-home character, making it one of the most desirable locations in the New Bern market. Inside, you'll find wood flooring throughout the main living areas, tile flooring in the wet areas, extensive crown molding, and thoughtful architectural details. The kitchen features granite countertops, a center island, stainless steel appliances, built-in pull-out drawers, a hidden spice rack, and a breakfast area perfect for everyday living. The family room showcases custom built-in cabinetry with a wainscoting backboard, while the off-the-garage laundry room includes tile flooring and a deep utility sink. The primary suite offers dual walk-in closets and private access to the screened porch. The ensuite bath features dual granite vanities, a tiled shower, jetted tub, and tile flooring. Outdoor living is a highlight, with a screened porch overlooking a stamped concrete patio and fire pit. Natural gas serves the downstairs heating system, fireplace, range, and exterior grill connection, making entertaining and everyday convenience a breeze. Major updates include both HVAC systems replaced in 2022. Additional features include a side-load garage with shelving, a generator transfer switch in the garage, and fiber internet service through Metronet. The home has been professionally deep cleaned and the carpets have also been professionally cleaned. From the spacious homesite and private setting to the natural gas amenities and desirable Brices Creek location, this property offers a combination of features that is increasingly difficult to find in today's market.
Amenities
- Down Draft
- Self Cleaning Oven
- Refrigerator
- Disposal
- Dishwasher
- Gas Range
Additional Features
- Association Amenities: Maintenance Common Areas,Management,Master Insure,Sidewalks,Street Lights
- County: Craven
- Days on Market: 96
- Exterior: Irrigation System,Thermal Doors
- Pool: No
- Tax Number: 7-100-L-075
- Water/Sewer: Cable Available, Natural Gas Connected, Underground Utilities, Water Connected, High Speed Internet
- Year Built: 2006
- Property Type: Residential
- Property Sub Type: Single Family Residence
- Tax Year: 2025
- Tax Amount: $2,305.78
- HOA Fees: $237.15
Financial
- Short Sale: Standard
Interior Features
- Cool System: Central Air, Ceiling Fan(s)
- Floors: Carpet, Tile, Wood
- Fireplaces: 1
- Heat System: Gas Pack, Electric, Forced Air, Heat Pump, Natural Gas
- Interior: Master Downstairs, Central Vacuum, Walk-in Closet(s), Vaulted Ceiling(s), Tray Ceiling(s), High Ceilings, Entrance Foyer, Mud Room, Solid Surface, Bookcases, Kitchen Island, Ceiling Fan(s), Walk-in Shower, Blinds/Shades, Gas Log, Walk-In Closet(s)
- Room Type: Great Room, Dining Room, Dining Area, Breakfast Nook, Master Bedroom, Bedroom 2, Bedroom 3, Fnshd Room over Garage
- Total Rooms: 8
- Levels: One and One Half
- Heating Fuel: Electric,Natural Gas
- Association Amenities: Maintenance Common Areas,Management,Master Insure,Sidewalks,Street Lights
- Full Baths: 3
- 1/2 Baths: 1
- Laundry: Dryer Hookup,Washer Hookup,Laundry Room,Utility Sink
- Water Heater: Electric
- Attic Description: Eave Storage,Scuttle
- Basement Description: None
Exterior Features
- Exterior: Irrigation System, Thermal Doors
- Fuel Tanks: None
- Parking: Garage Faces Side, Concrete, Garage Door Opener, Paved
- Roof: Architectural Shingle
- Siding: Stone Veneer, Vinyl Siding
- Is New Construction: No
- Construction: Vinyl Siding,Wood Frame
- Foundation: Crawl Space
- Water Source: County Water
- Septic or Sewer: Septic Tank
- Water Provider: Craven County
- Utilities: Cable Available,Natural Gas Connected,Underground Utilities,Water Connected,High Speed Internet
- Garage Spaces: 2
- Parking Spaces: 6
- Fencing: Privacy,Back Yard,Wood
- Exterior: Stone Veneer,Vinyl Siding
- Patio/Deck Description: Covered,Patio,Porch,Screened,Front Porch
- Zoning: Residential
- Building Total Area (Sq.Ft): 2908
- Road Description: City Street,State Road,Paved
- Road Improvements: See Remarks
- View Description: See Remarks
Location
- Directions: Leaving New Bern on Hwy 70E, once in James City, take a right onto Williams Road. Williams Road turns into Kelso Road. Take a left onto Madam Moores Lane. Madam Moores Lane will turn into Brices Creek Road. Turn left onto Perrytown Road. Turn right onto Barrington Way. Turn left onto Wingate Drive. Turn left onto Bargate Drive. House is on the right at the cul-de-sac.
- Street Number: 104
- County: Craven
- Latitude: 35.056841
- Longitude: -77.076708
- Subdivision: Hunters Ridge
- Marketing City: New Bern
Listed by: JUDD PRICE from Keller Williams Realty.