
Location
Agent Comments
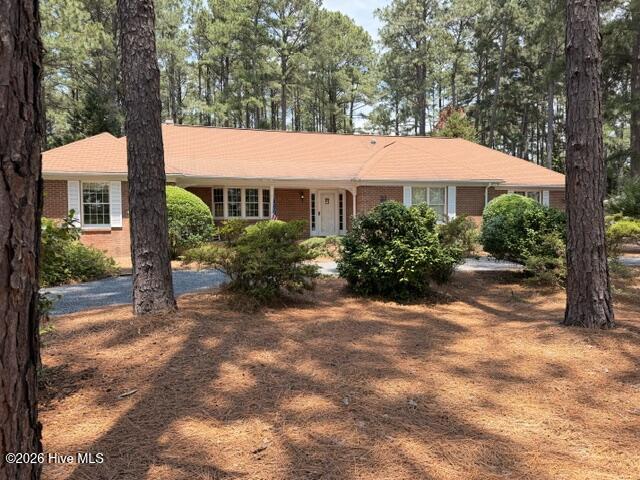
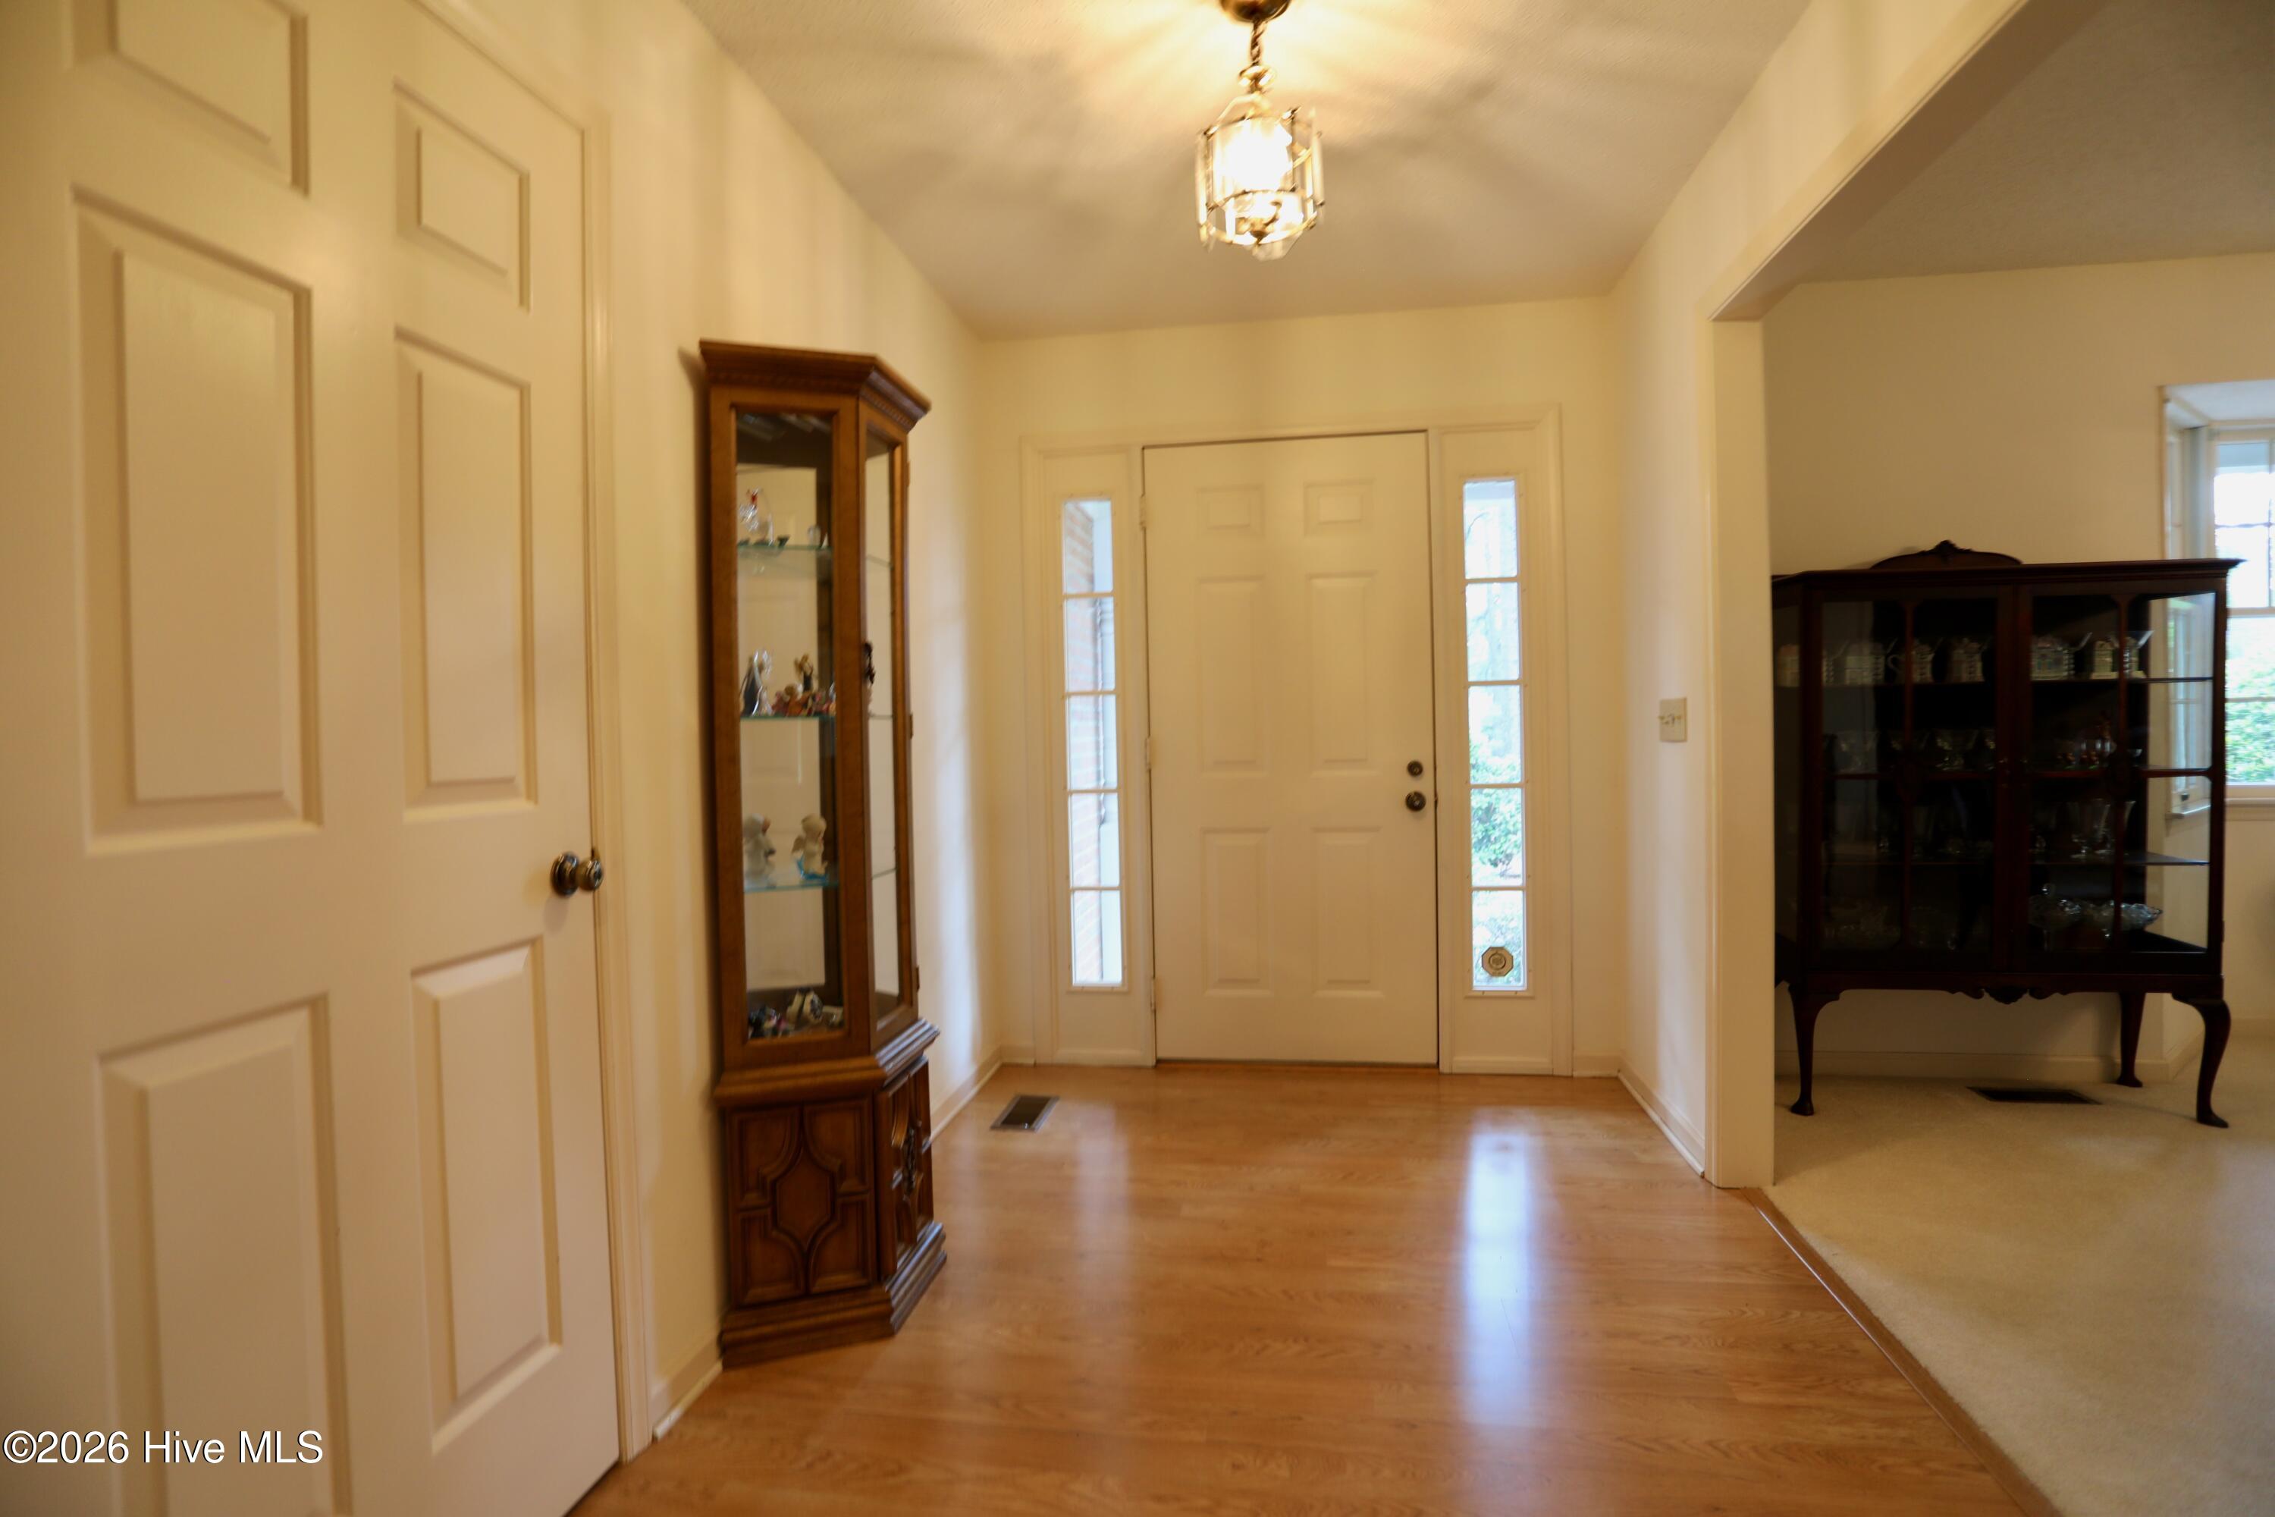
33 Shadow Lane is located on a spacious lot in the desirable community of Whispering Pines. This well-built brick 3-bedroom, 2-bath home offers comfort, functionality, and plenty of room to enjoy both indoors and out.
Step inside to find a welcoming living room featuring a cozy fireplace and bookcases. Perfect for relaxing evenings, the bright sunroom provides additional living space and is a wonderful spot to enjoy morning coffee while overlooking the property.
The floor plan includes a large primary suite with an oversized walk-in closet and a private bath. Both secondary bedrooms are generously sized, offering flexibility for family, guests, or a home office.
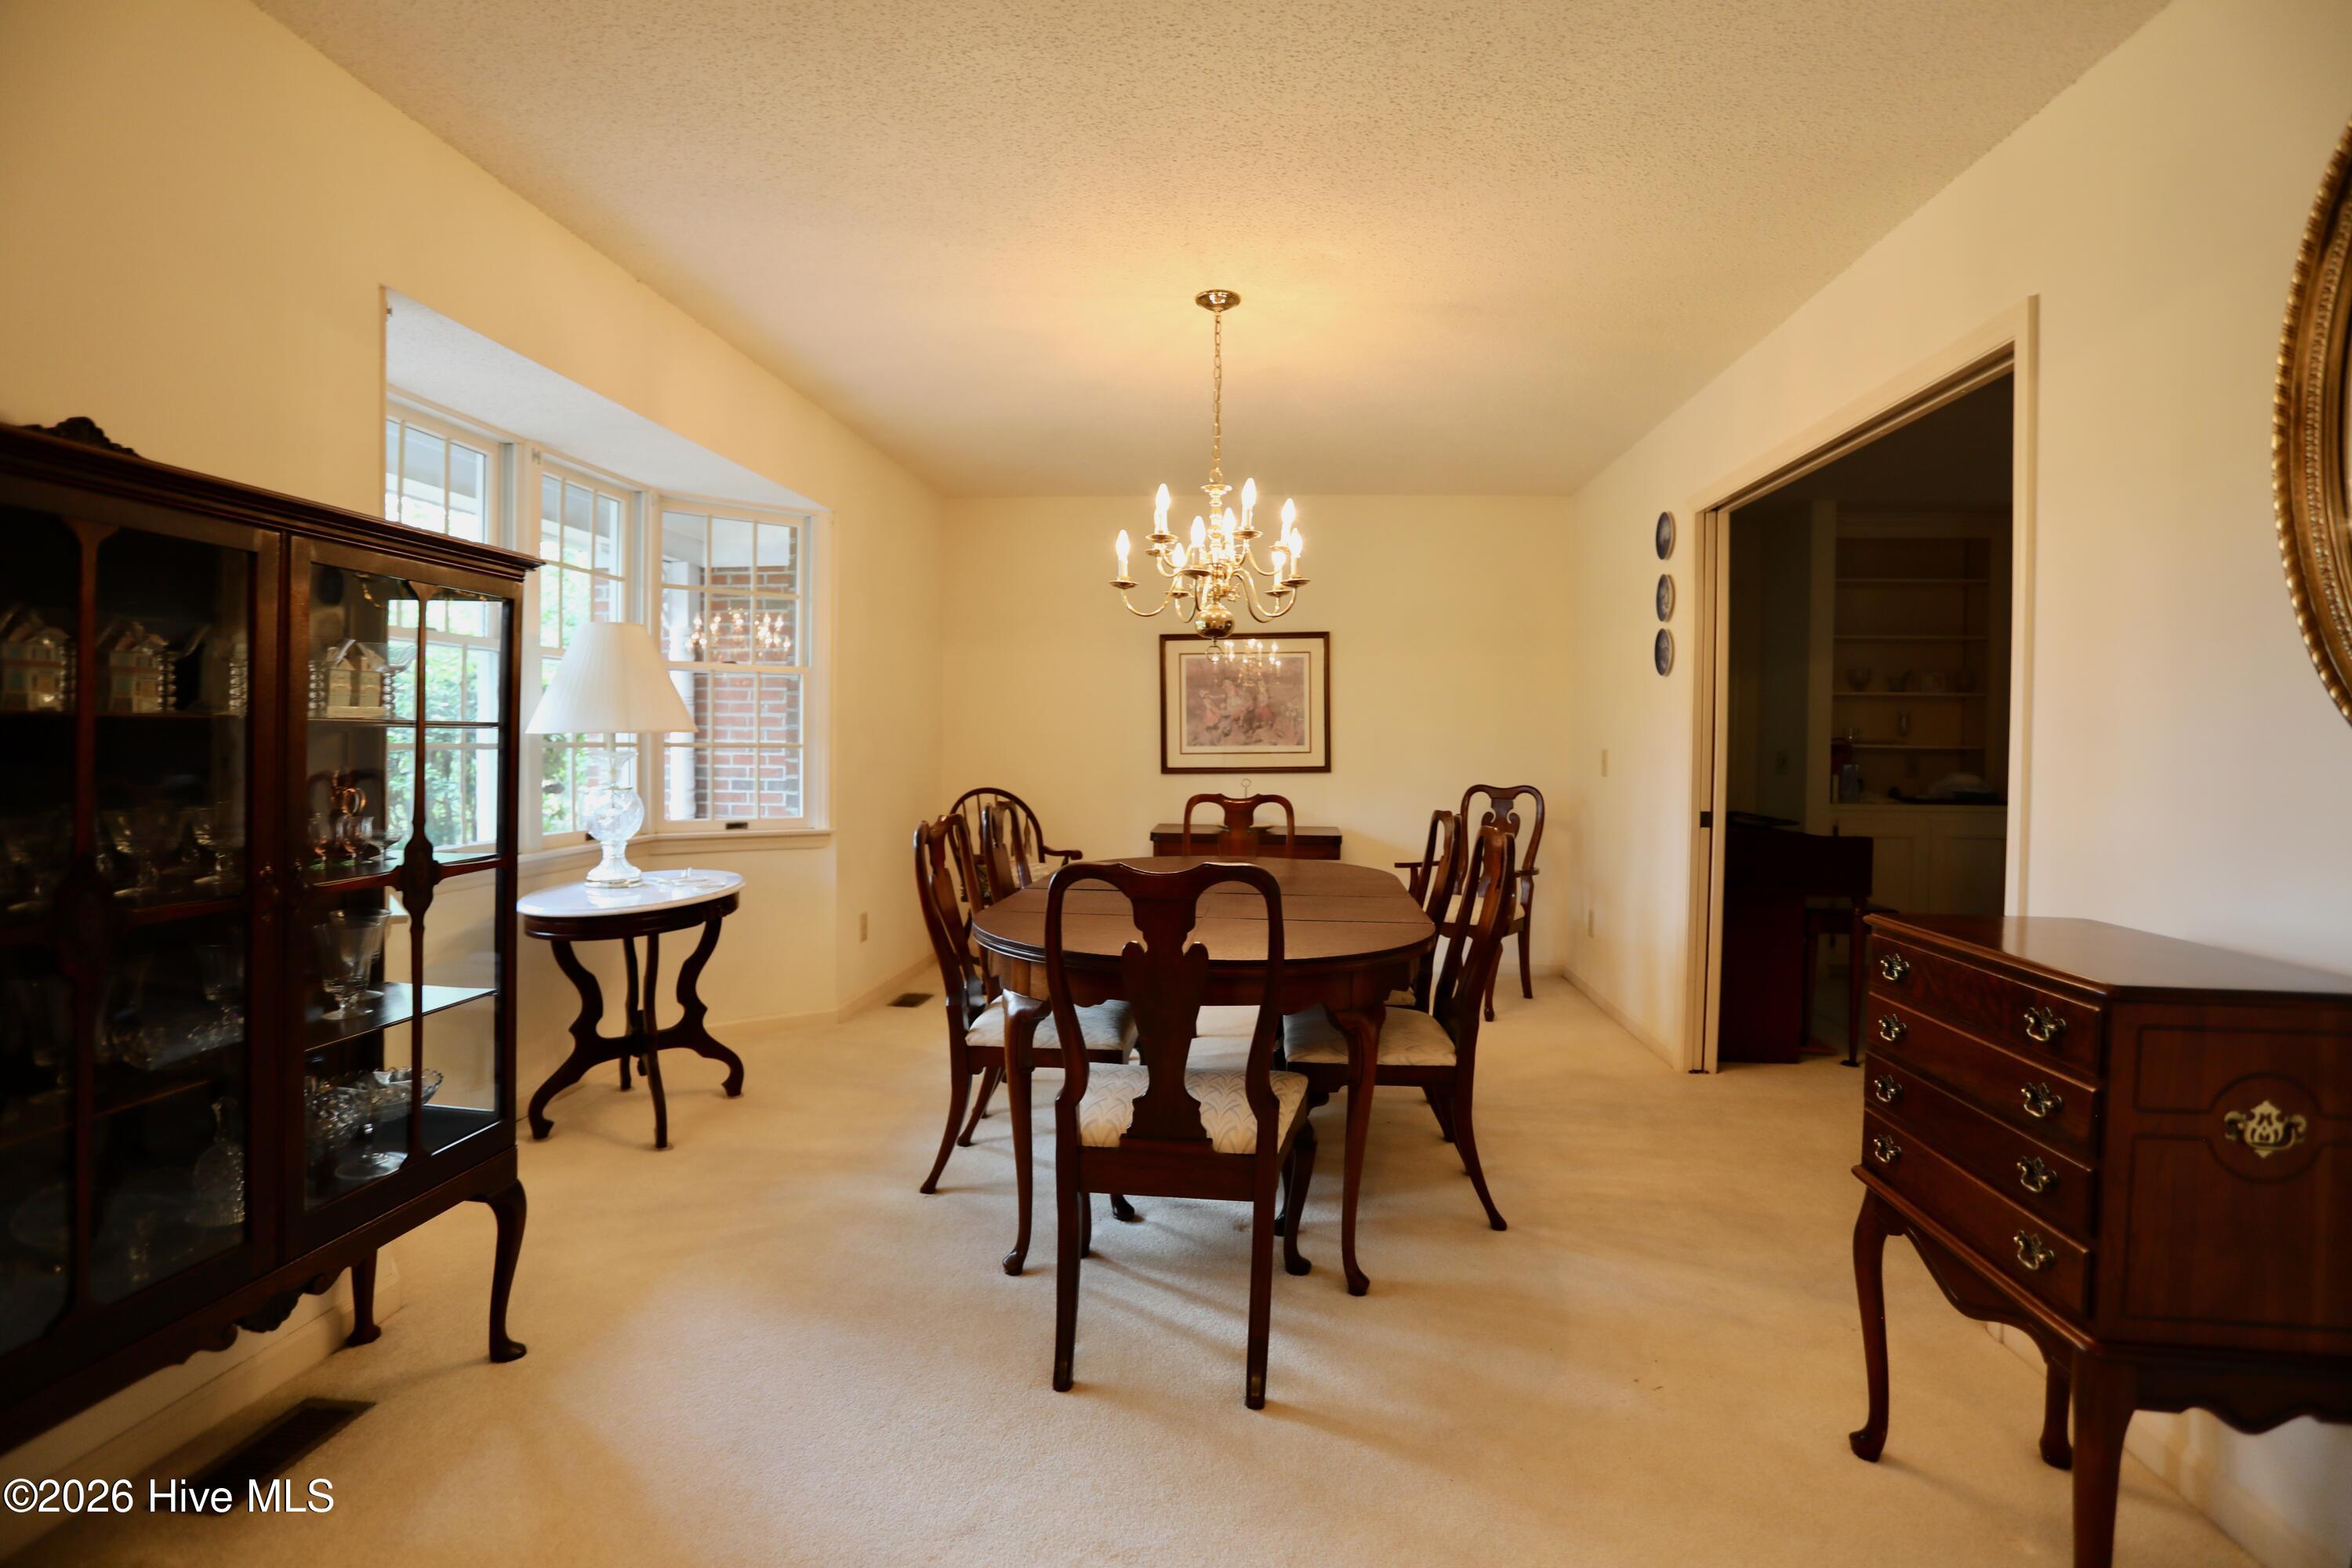
The kitchen features ample counter space, a convenient breakfast nook, and easy access to the formal dining room, making it ideal for both everyday living and entertaining.
Additional highlights include a two-car garage plus an oversized golf cart garage, providing exceptional storage and convenience for golf enthusiasts, hobbyists, or those needing extra workspace.
Amenities
- Refrigerator
- Range
- Dishwasher
Additional Features
- Association Amenities: Golf Course,Picnic Area,Playground,Private Golf Carts Allowed
- County: Moore
- Days on Market: 119
- Pool: No
- Tax Number: 40776
- Waterfront Features: Water Access Comm
- Water/Sewer: Cable Available, Sewer Connected, Water Connected, High Speed Internet
- Year Built: 1995
- Property Type: Residential
- Property Sub Type: Single Family Residence
- Tax Year: 2024
- Tax Amount: $2,723.94
- Unit Type: 3 Bedroom
Financial
- Short Sale: Standard
Interior Features
- Cool System: Central Air, Heat Pump
- Floors: Carpet, Laminate, Wood
- Fireplaces: 1
- Heat System: Heat Pump, Electric
- Interior: Master Downstairs, Walk-in Closet(s), Bookcases, Kitchen Island, Eat-in Kitchen, Walk-In Closet(s)
- Room Type: Master Bedroom, Bedroom 2, Bedroom 3, Living Room, Dining Room, Dining Area, Laundry, Breakfast Nook, Sunroom
- Total Rooms: 6
- Levels: One
- Heating Fuel: Electric
- Association Amenities: Golf Course,Picnic Area,Playground,Private Golf Carts Allowed
- Full Baths: 2
- 1/2 Baths: 0
- Furnished: Unfurnished
- Laundry: Dryer Hookup,Washer Hookup,Laundry Room
- Water Heater: Electric
- Attic Description: Floored - Partial,Pull-Down Stairs
- Basement Description: Crawl Space
Exterior Features
- Fuel Tanks: None
- Parking: Garage Faces Side, Golf Cart Parking, Gravel
- Roof: Shingle
- Siding: Brick, Wood Siding
- Waterfront Feature: Water Access Comm
- Is New Construction: No
- Construction: Brick,Wood Siding,Wood Frame
- Foundation: Crawl Space
- Septic or Sewer: Septic Tank
- Utilities: Cable Available,Sewer Connected,Water Connected,High Speed Internet
- Garage Spaces: 3
- Parking Spaces: 3
- Fencing: None
- Exterior: Brick,Wood Siding
- Patio/Deck Description: Patio,Glass Enclosed
- Is Horse Property: No
- Zoning: Residential
- Building Total Area (Sq.Ft): 2510
- Road Description: Maintained,City Street,State Road,Asphalt
- Road Improvements: See Remarks
- View Description: None
Location
- Directions: Airport Rd to Niagara Carthage Rd. left on Niagara Carthage Rd, Left on Shadow Lane, home on left.
- Street Number: 33
- County: Moore
- Latitude: 35.258788
- Longitude: -79.360043
- Subdivision: Whispering Pines
- Marketing City: Whispering Pines
Listed by: Rebecca Cummings from Sandhill Realty.