
Location
Agent Comments
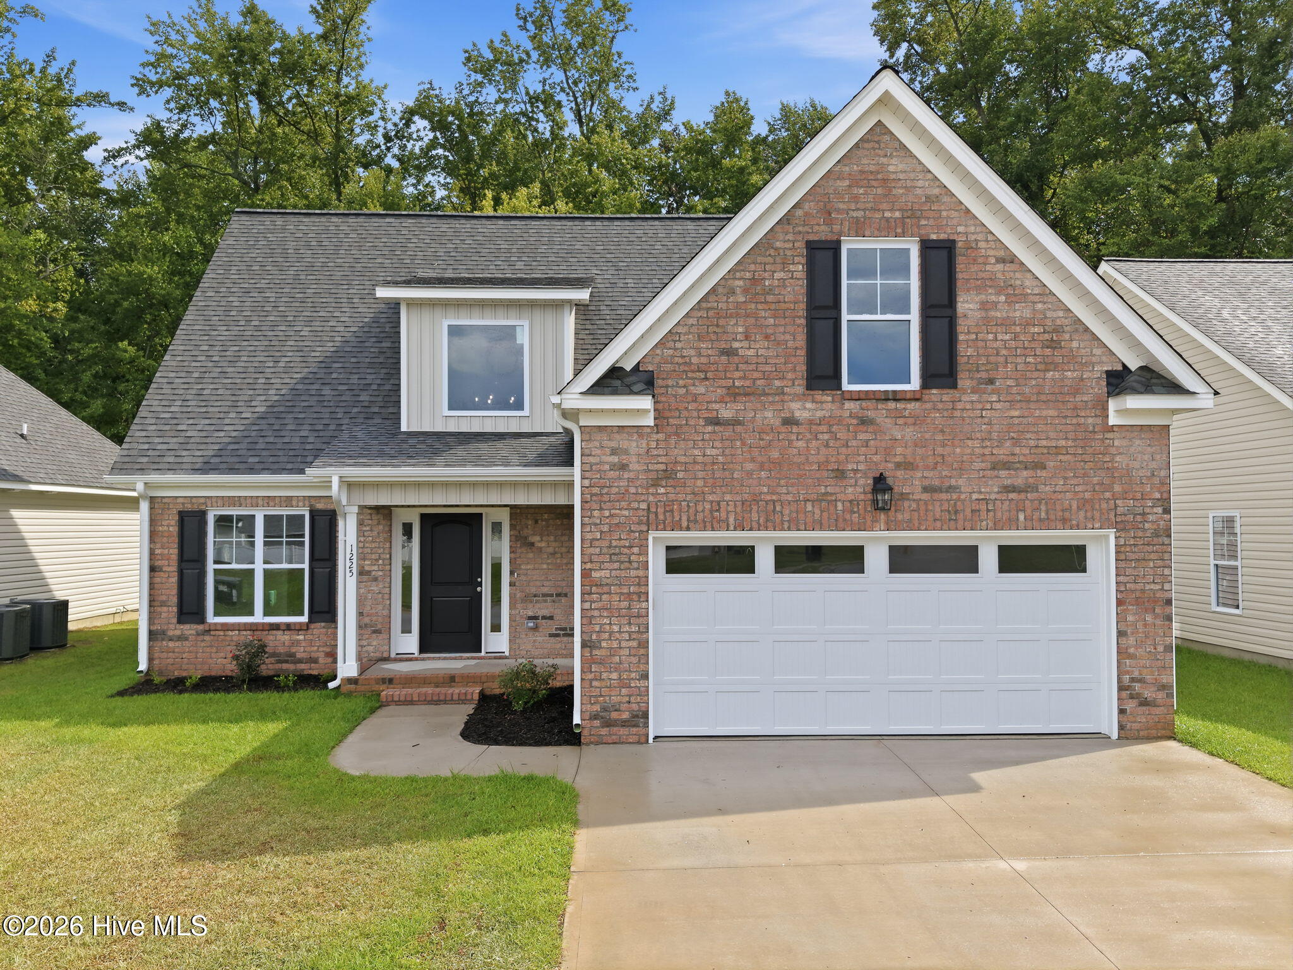
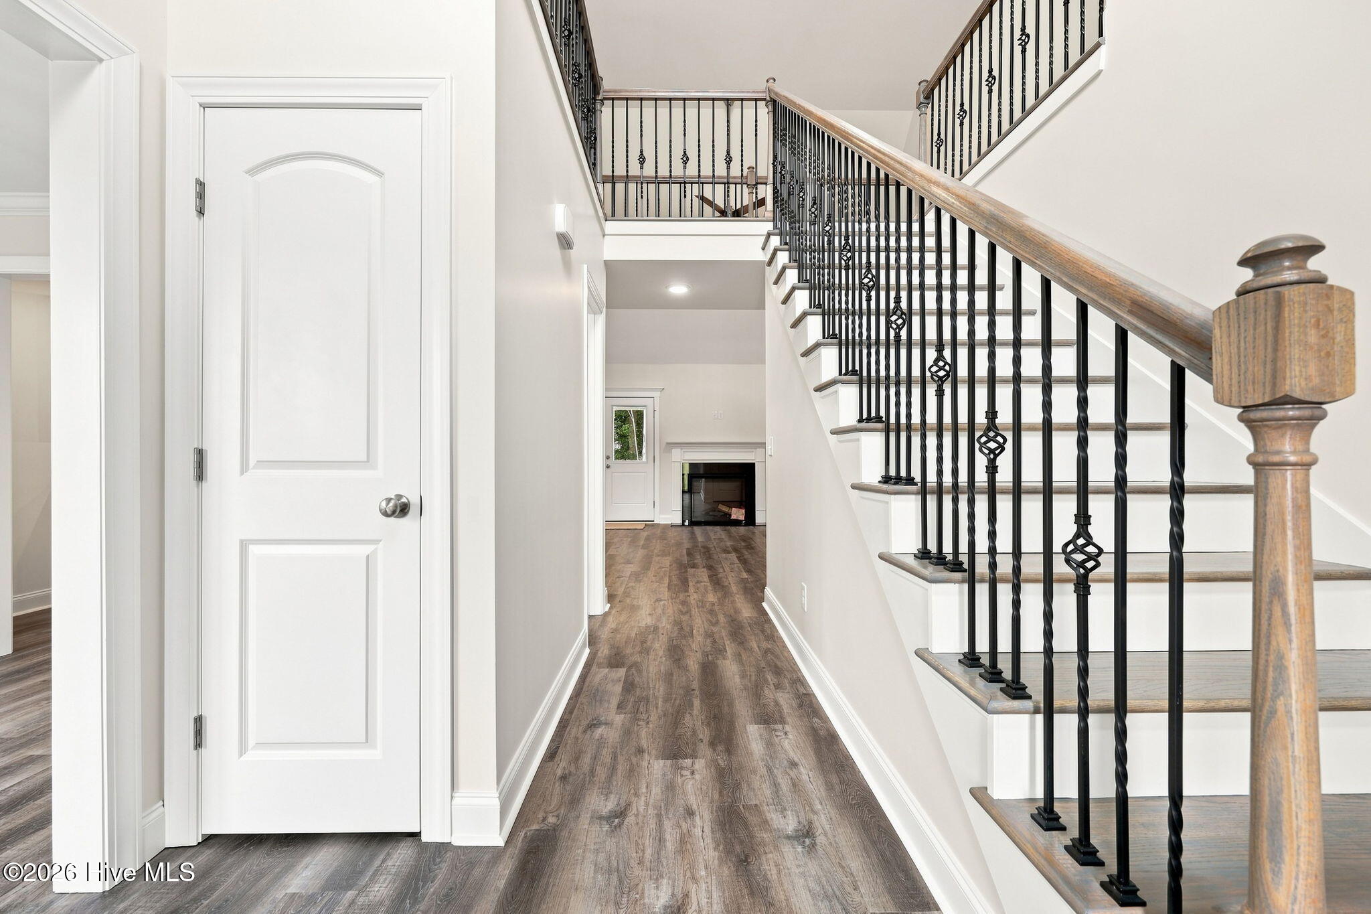
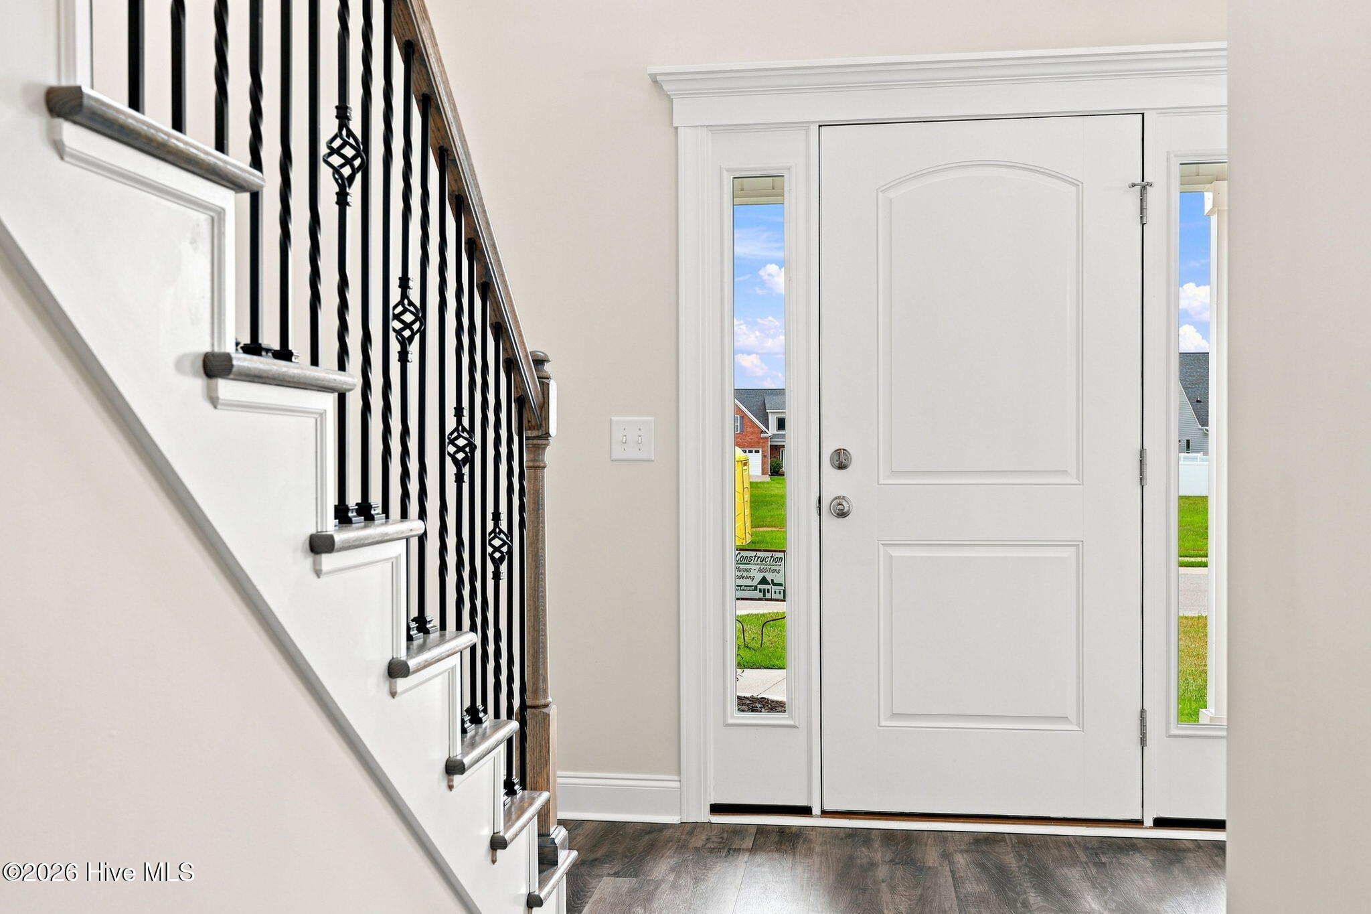
Welcome to Brighton Place! This upscale community offers a prime location near the medical district and popular shopping and dining. Located on a quiet court that leads into a clu-de-sac and backs up to the trees, giving it a lot of privacy. The home's classic brick exterior and covered front porch create a warm welcome. Inside, a stunning two-story foyer and open staircase immediately capture your attention. Then walk into a spacious living room with soaring ceilings and a fireplace for those cozy nights. The partially open kitchen features granite counters, tile backsplash, shaker cabinets, stainless appliances, a bar seating, and a bright breakfast nook. A formal dining room sits at the front of the home and could be a great home office. Spacious first floor master bedroom. Master bathroom includes a tiled walk-in shower, dual sink vanity, and a large walk-in closet. Laundry room on first floor. Upstairs, two bedrooms, a full bath, and a large versatile bonus room offer plenty of space. Relax outdoors on the covered back porch. Don't miss this beautiful new home! Pictures are of the same floor plan that was built in 2025. Inquire about color changes! *Preferred lender, Jae Goess with Alcova, offering closing cost incentives. Home will be finished the end of July.
Amenities
- Built-In Microwave
- Dishwasher
- Electric Range
Additional Features
- Association Amenities: Sidewalks,Street Lights
- County: Pitt
- Days on Market: 121
- Pool: No
- Tax Number: 89524
- Water/Sewer: Sewer Connected, Water Connected
- Year Built: 2026
- Property Type: Residential
- Property Sub Type: Single Family Residence
- Tax Year: 2026
- HOA Fees: $156.00
Financial
- Short Sale: Standard
Interior Features
- Cool System: Heat Pump
- Floors: LVT/LVP, Carpet, Tile
- Fireplaces: 1
- Heat System: Heat Pump, Electric
- Interior: Master Downstairs, Walk-in Closet(s), Vaulted Ceiling(s), High Ceilings, Entrance Foyer, Ceiling Fan(s), Pantry, Walk-in Shower, Gas Log, Walk-In Closet(s)
- Room Type: Great Room, Dining Area, Dining Room, Master Bedroom, Laundry, Bedroom 2, Bedroom 3
- Total Rooms: 7
- Levels: Two
- Heating Fuel: Electric
- Association Amenities: Sidewalks,Street Lights
- Full Baths: 2
- 1/2 Baths: 1
- Laundry: Laundry Room
- Water Heater: Electric
- Basement Description: None
Exterior Features
- Fuel Tanks: None
- Parking: Concrete
- Roof: Architectural Shingle
- Siding: Brick Veneer, Vinyl Siding
- Is New Construction: Yes
- Construction: Brick Veneer,Vinyl Siding,Wood Frame
- Foundation: Slab
- Water Source: Public
- Septic or Sewer: Municipal Sewer,Greenville Utilities
- Water Provider: Greenville Utilities
- Utilities: Sewer Connected,Water Connected
- Garage Spaces: 2
- Parking Spaces: 2
- Fencing: None
- Exterior: Brick Veneer,Vinyl Siding
- Patio/Deck Description: Porch
- Zoning: RA20
- Building Total Area (Sq.Ft): 2007
- Road Description: Paved
- Road Improvements: See Remarks
- View Description: None
Location
- Directions: Davenport Farm Rd to Frog Level road and then turn into Brighton Place onto Brighton Dr, left onto Lockmere Dr left onto Hunley
- Street Number: 1225
- County: Pitt
- Latitude: 35.548125
- Longitude: -77.446632
- Subdivision: Brighton Place
- Marketing City: Winterville
Listed by: Felecia Langley Real Estate Group from Legacy Premier Real Estate, LLC.