
Location
Agent Comments
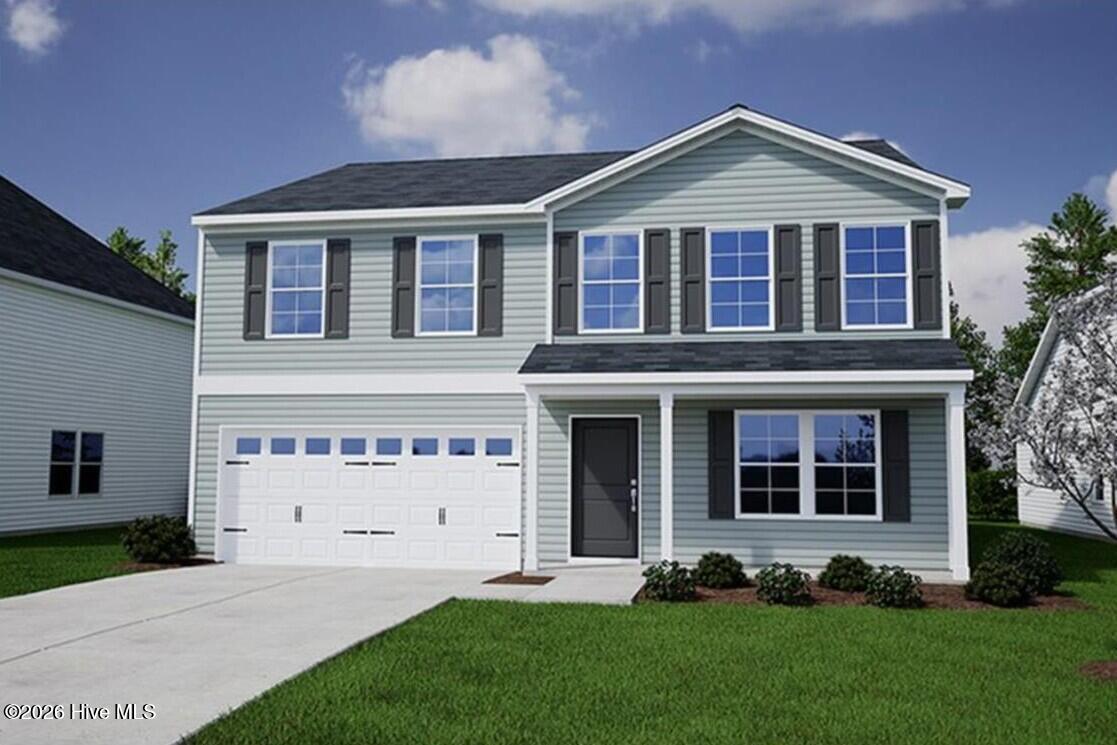
Introducing the Telfair by Mungo Homes in Avenue One, Castle Hayne's exciting new master-planned community. This spacious five-bedroom, three-bath home offers the perfect blend of functionality, flexibility, and modern design.
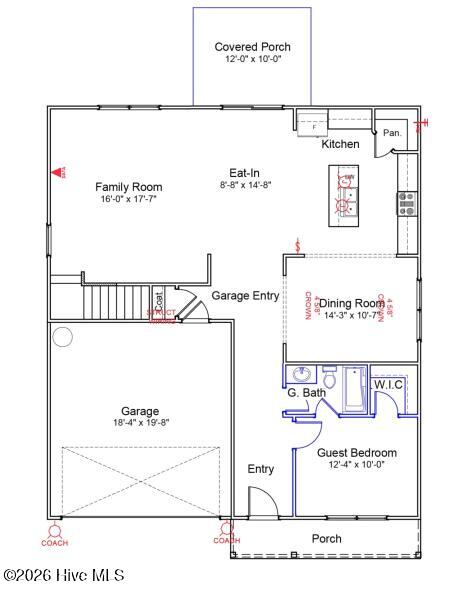
Just off the welcoming front porch, you'll find a private guest bedroom and full bath, making it ideal for visitors, multigenerational living, or a home office. The heart of the home features an open-concept layout with a spacious family room, eat-in area, and beautifully designed kitchen complete with a large center island, pantry, and plenty of space for gathering with family and friends. A separate dining room provides the perfect setting for holiday meals, celebrations, or everyday entertaining.
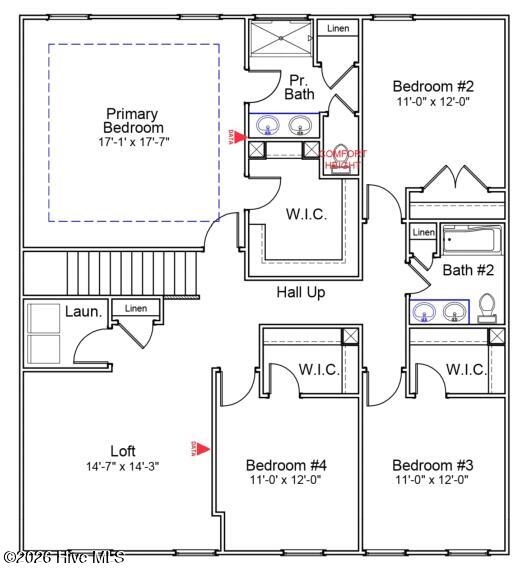
Upstairs, the expansive primary suite offers a private retreat with dual vanities, a generous walk-in closet, and a well-appointed bath. Three additional bedrooms, a full bath, and a centrally located laundry room provide convenience for busy households. A spacious loft adds even more flexibility and can serve as a media room, playroom, fitness area, or second living space.
Thoughtfully selected designer finishes include warm flooring throughout the main living areas, light countertops, stylish cabinetry, and timeless finishes that create a bright and welcoming atmosphere.
Currently in the pre-construction phase, this home offers an exciting opportunity to be among the first homeowners in Avenue One. Enjoy future community amenities and a convenient location just minutes from Wilmington, area beaches, shopping, dining, and major employers.
Amenities
- Built-In Microwave
- Disposal
- Dishwasher
- Electric Range
Additional Features
- Association Amenities: Cabana,Community Pool,Dog Park,Maintenance Common Areas,Maintenance Roads,Picnic Area,Playground,Sidewalks,Street Lights
- County: New Hanover
- Days on Market: 120
- Exterior: Cluster Mailboxes
- Pool: No
- Tax Number: R02700-001-432-000
- Water/Sewer: Sewer Connected, Water Connected, High Speed Internet
- Year Built: 2026
- Property Type: Residential
- Property Sub Type: Single Family Residence
- HOA Fees: $844.56
- Unit Type: 4 Bedroom Or More
Financial
- Short Sale: Standard
Interior Features
- Cool System: Zoned, Heat Pump
- Floors: LVT/LVP, Carpet, Vinyl
- Heat System: Heat Pump, Electric
- Interior: Walk-in Closet(s), Tray Ceiling(s), High Ceilings, Entrance Foyer, Solid Surface, Kitchen Island, Pantry, Walk-in Shower, Eat-in Kitchen, Smart Thermostat, Walk-In Closet(s)
- Room Type: Living Room, Dining Room, Dining Area, Master Bedroom, Bedroom 2, Bedroom 3, Bedroom 4, Bedroom 5, Loft
- Total Rooms: 9
- Levels: Two
- Heating Fuel: Electric
- Association Amenities: Cabana,Community Pool,Dog Park,Maintenance Common Areas,Maintenance Roads,Picnic Area,Playground,Sidewalks,Street Lights
- Full Baths: 3
- 1/2 Baths: 0
- Laundry: Laundry Room
- Water Heater: Electric
- Attic Description: Pull-Down Stairs
- Basement Description: None
Exterior Features
- Exterior: Cluster Mailboxes
- Fuel Tanks: None
- Parking: Garage Faces Front, Concrete, Off Street, Garage
- Roof: Architectural Shingle
- Siding: Fiber Cement
- Is New Construction: Yes
- Construction: Fiber Cement,Wood Frame
- Foundation: Slab
- Water Source: Public
- Septic or Sewer: Municipal Sewer,Cape Fear Public Utility Authority
- Water Provider: Cape Fear Public Utility Authority
- Utilities: Sewer Connected,Water Connected,High Speed Internet
- Garage Spaces: 2
- Parking Spaces: 2
- Fencing: None
- Exterior: Fiber Cement
- Patio/Deck Description: Covered,Porch
- Zoning: R5
- Building Total Area (Sq.Ft): 2771
- Road Description: Private Road,Maintained,Paved
- Road Improvements: Pond Front
- View Description: Pond
Location
- Directions: From Wilmington: take College Road N and continue into I-40 W. Take exit 420 B to merge onto NC 132 N/US 117 N/N College Rd. Travel 3.3 miles and turn right onto Sidbury Road. Avenue One is on the right.
- Street Number: 1520
- County: New Hanover
- Latitude: 34.321065
- Longitude: -77.867064
- Subdivision: Avenue One
- Marketing City: Castle Hayne
Listed by: Karen L Clow from Mungo Homes.