
Location
Agent Comments
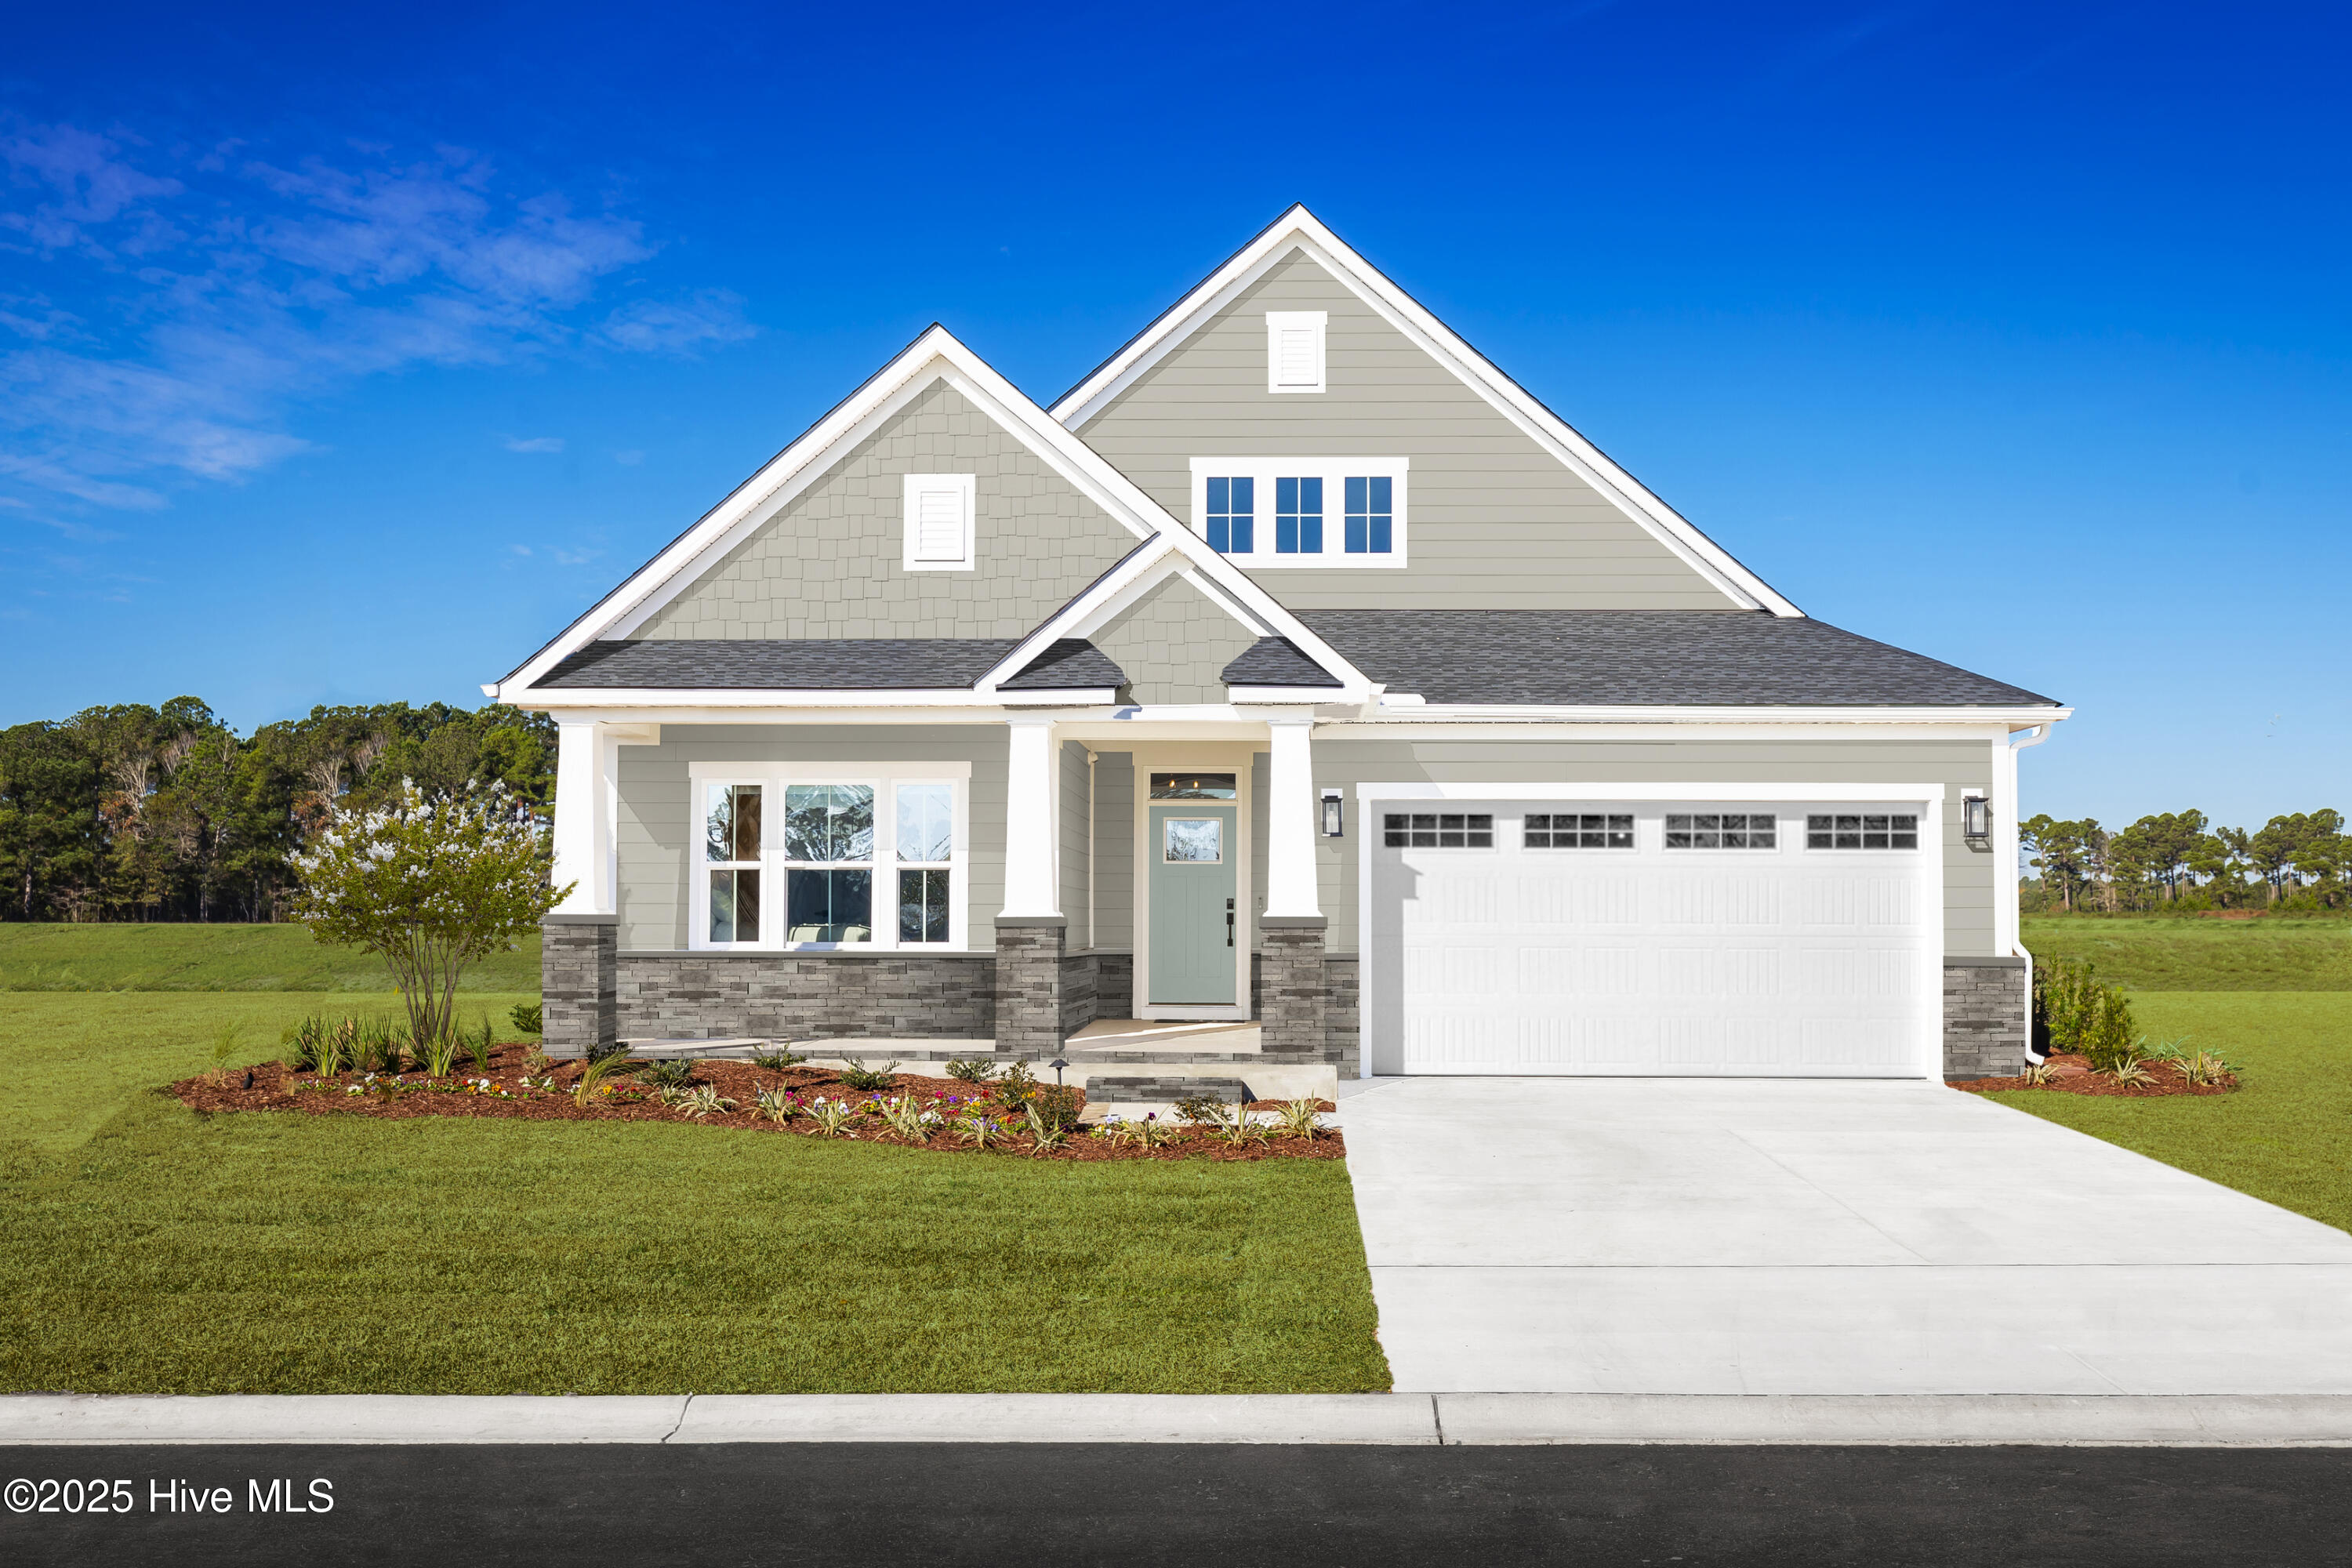
Live like every day is a getaway at Lakes at Riverbend--just minutes from Wilmington and the area's beautiful beaches--where effortless coastal living meets everyday comfort. The Palladio Ranch makes single-level living both elegant and functional.
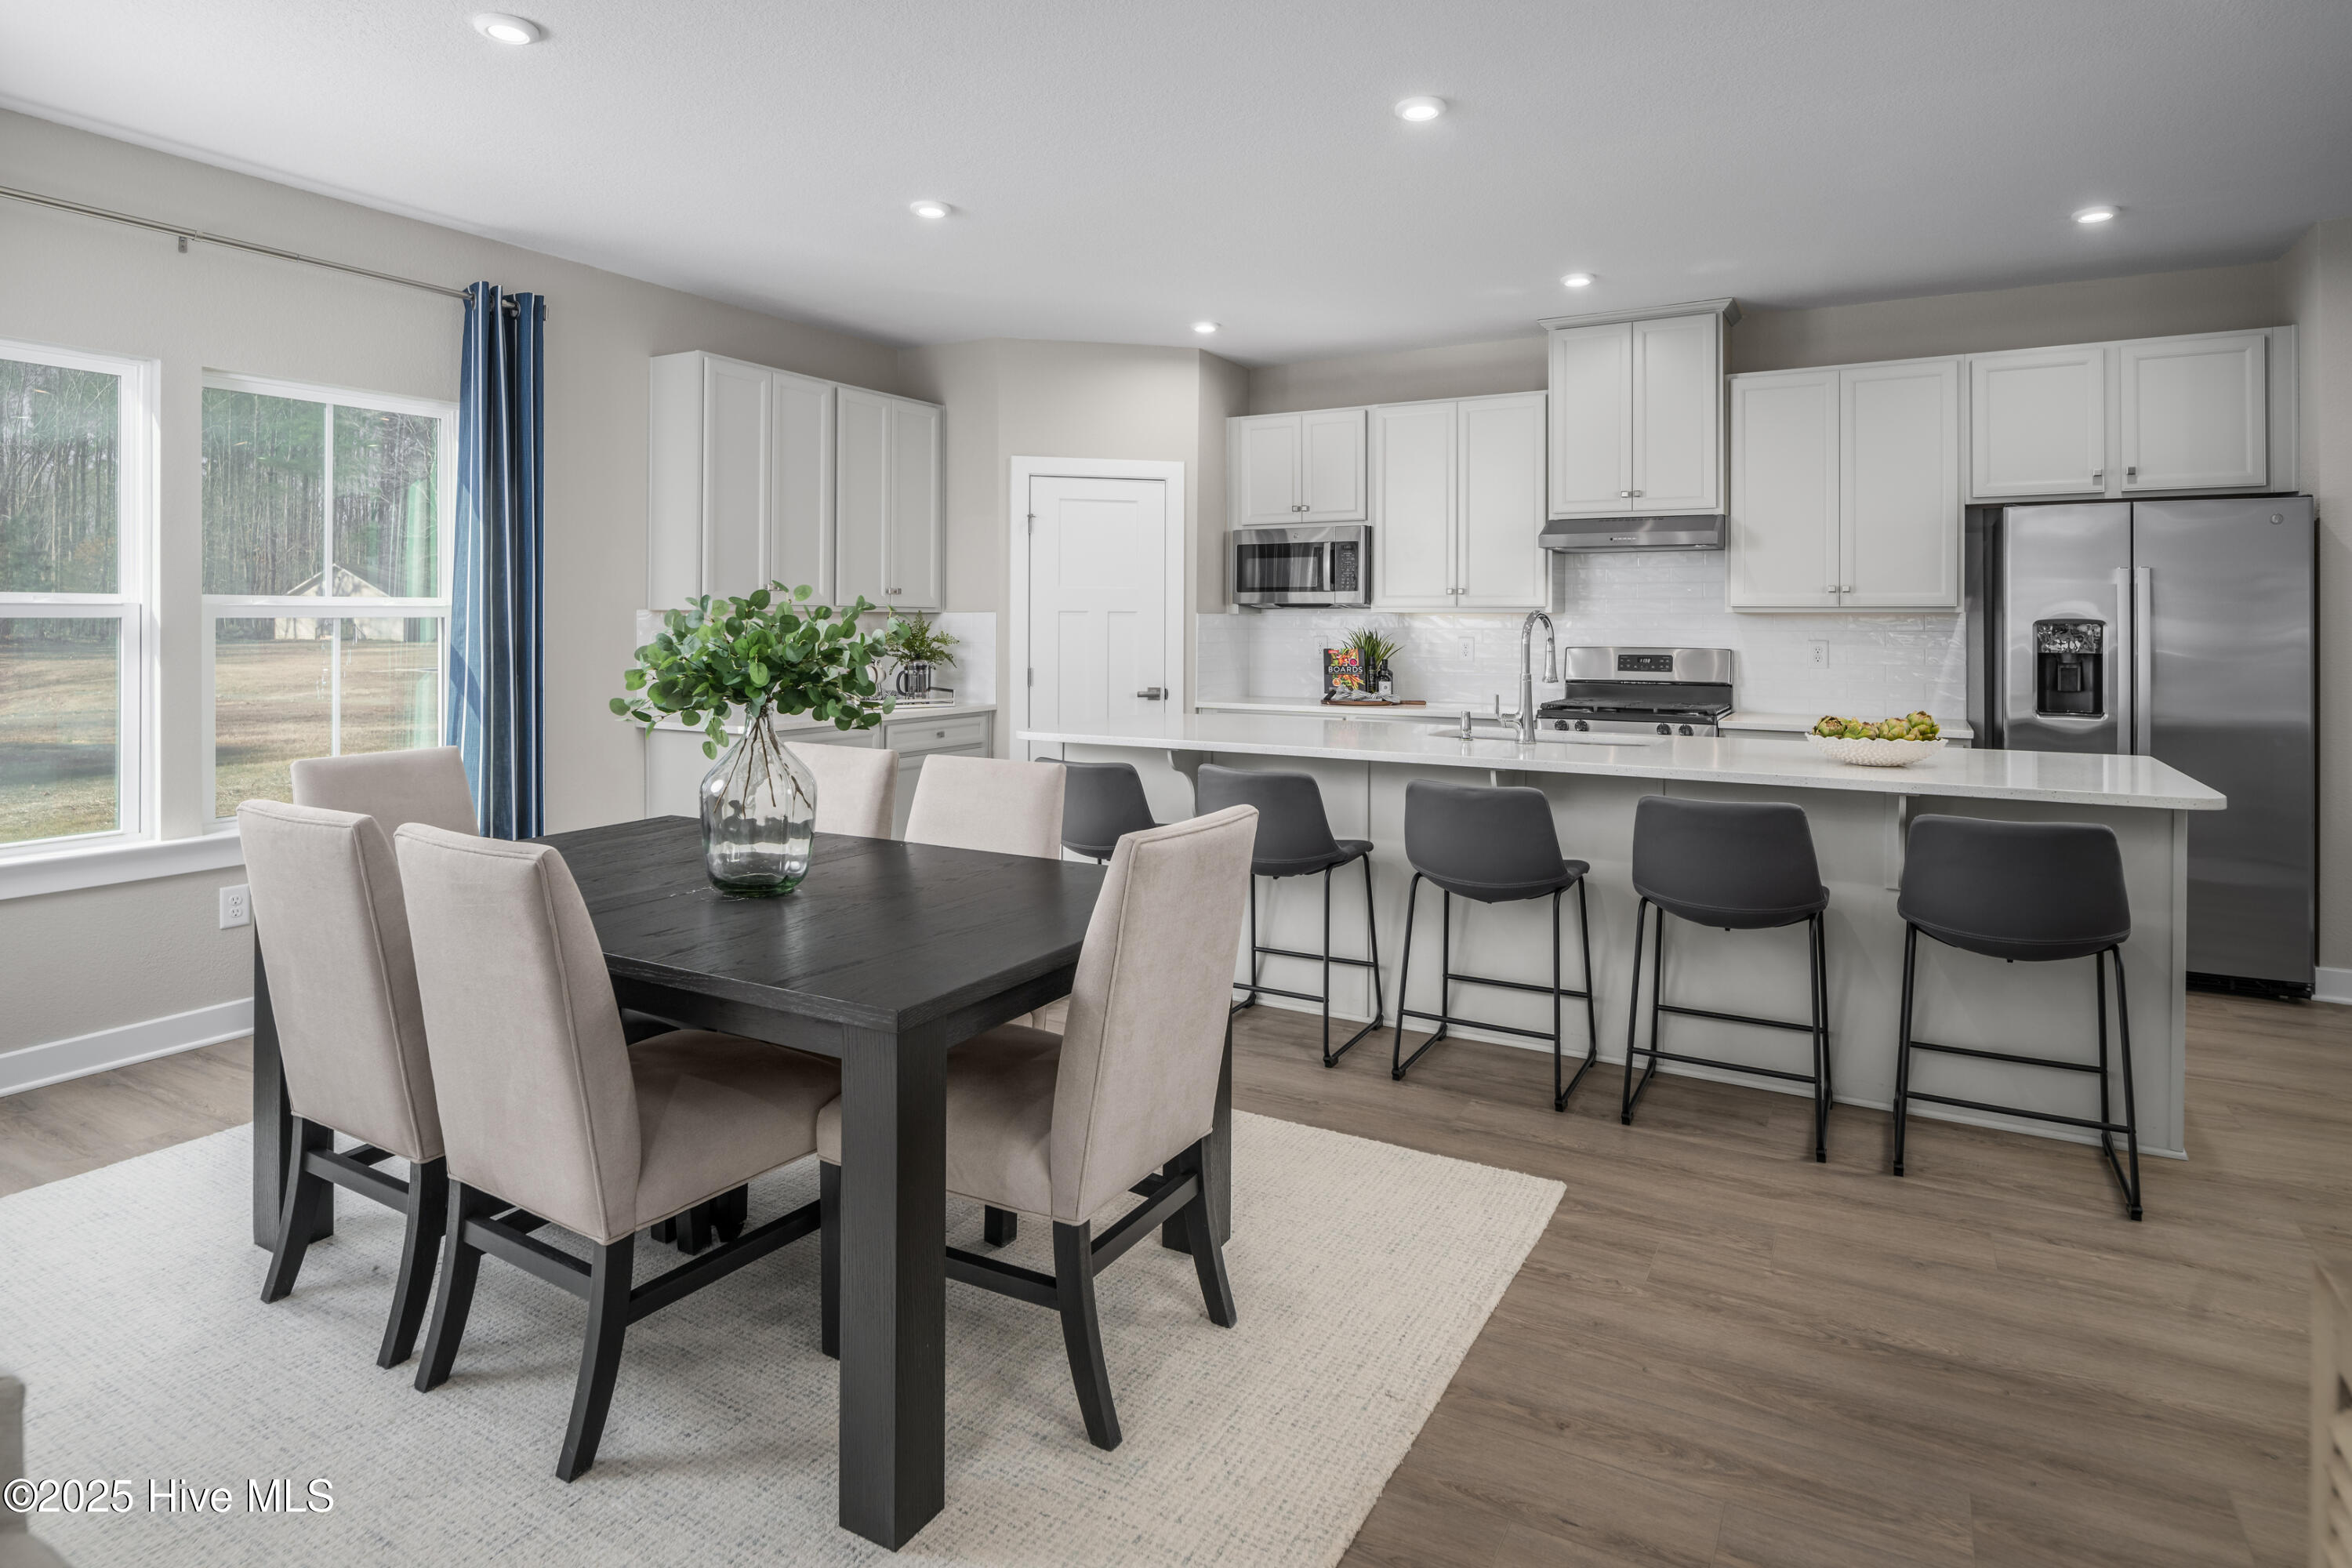
A welcoming foyer opens to a private guest bedroom and full bath, perfect for visitors or multi-generational needs. The heart of the home is a bright, open-concept living space where a gourmet kitchen with center island and walk-in pantry flows seamlessly into the dinette and spacious family room--ideal for entertaining or relaxing at home. A versatile flex space offers the option for a home office or additional bedroom, adapting easily to your needs. Your main-level owner's suite is a true retreat, featuring dual vanities and an oversized walk-in closet.
Step outside your front door and into a community built for both relaxation and connection. Spend weekends at the beach-entry pool, stay active with pickleball or the fitness center, or take advantage of lawn care included for truly low-maintenance living. With quick access to shopping, dining, and major routes, the Palladio Ranch offers the perfect blend of comfort, flexibility, and coastal lifestyle.
Amenities
- Gas Oven
- Gas Cooktop
- Built-In Microwave
- Refrigerator
- Disposal
- Dishwasher
Additional Features
- Association Amenities: Clubhouse,Community Pool,Fitness Center,Maintenance Common Areas,Maintenance Grounds,Pickleball,Picnic Area,Playground,Street Lights
- County: Brunswick
- Days on Market: 119
- Exterior: None
- Pool: Yes
- Pool Features: None
- Tax Number: 017ma079
- Waterfront Features: None
- Water/Sewer: Natural Gas Connected, Sewer Available, Water Available
- Year Built: 2026
- Property Type: Residential
- Property Sub Type: Single Family Residence
- Tax Year: 2026
- HOA Fees: $2,160.00
- Unit Type: 3 Bedroom
Financial
- Short Sale: Standard
Interior Features
- Cool System: Central Air
- Floors: LVT/LVP, Carpet, Tile
- Heat System: Forced Air, Natural Gas, Zoned
- Interior: Master Downstairs, Walk-in Closet(s), Tray Ceiling(s), High Ceilings, Entrance Foyer, Kitchen Island, Pantry, Walk-in Shower, Walk-In Closet(s)
- Room Type: Family Room, Dining Area, Dining Room, Master Bedroom, Bedroom 2, Bedroom 3
- Total Rooms: 6
- Levels: One
- Heating Fuel: Natural Gas
- Association Amenities: Clubhouse,Community Pool,Fitness Center,Maintenance Common Areas,Maintenance Grounds,Pickleball,Picnic Area,Playground,Street Lights
- Full Baths: 2
- 1/2 Baths: 0
- Furnished: Unfurnished
- Laundry: Dryer Hookup,Washer Hookup,Laundry Room
- Water Heater: Electric
- Attic Description: Access Only
- Basement Description: None
Exterior Features
- Exterior: None
- Fuel Tanks: None
- Parking: Garage Faces Front, Concrete, Garage Door Opener, Paved
- Pool: None
- Roof: Architectural Shingle
- Siding: Fiber Cement, Stone
- Waterfront Feature: None
- Is New Construction: Yes
- Construction: Stone,Fiber Cement,Wood Frame
- Foundation: Slab
- Water Source: Public
- Septic or Sewer: Municipal Sewer
- Utilities: Natural Gas Connected,Sewer Available,Water Available
- Garage Spaces: 2
- Parking Spaces: 2
- Fencing: None
- Exterior: Fiber Cement,Stone
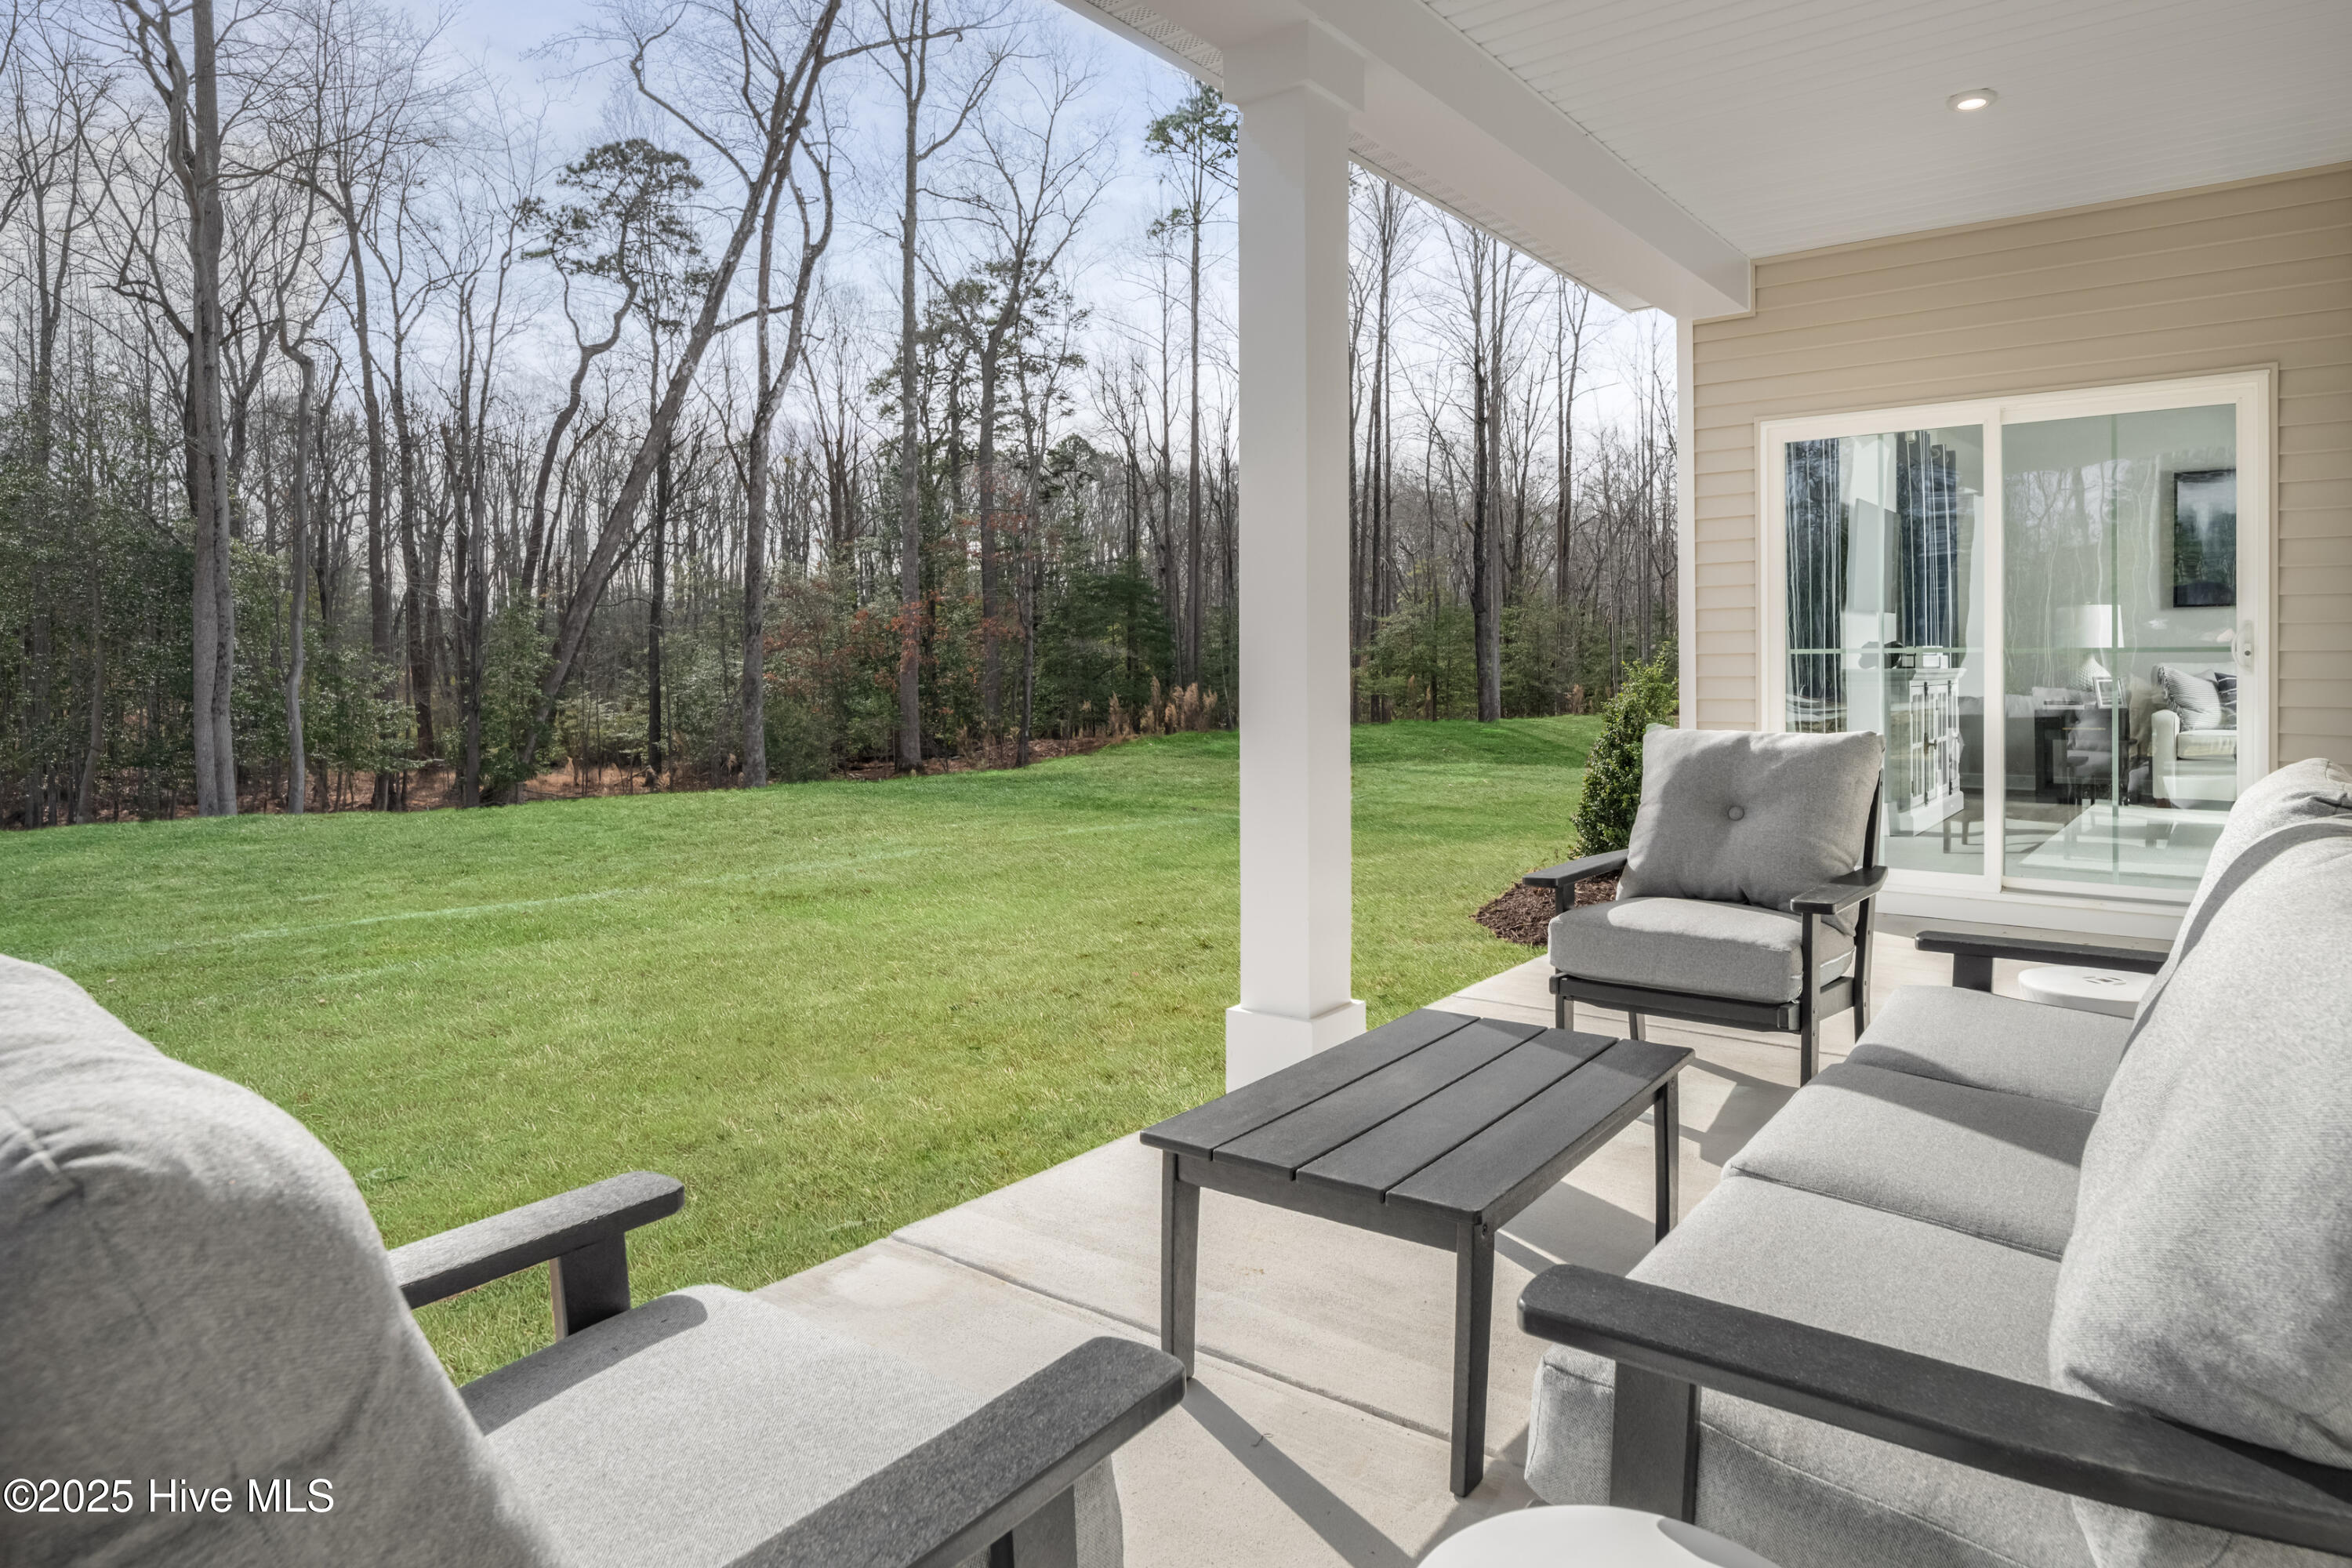
- Patio/Deck Description: Covered,Porch
- Is Horse Property: No
- Zoning: PUD
- Building Total Area (Sq.Ft): 1898
- Road Description: Private Road,Paved
- Road Improvements: See Remarks
- View Description: None
Location
- Directions: VISIT MODEL HOME FOR DETAILS ON THIS TO-BE-BUILT PROPERTY: 3101 Edgehill Drive, Navassa, NC 28451. DIRECTIONS TO THE HOMESITE: From Downtown Wilmington take 421/US 74E to merge onto I-140 take exit 10 to Cedar Hill Road Exit turn right and follow until right onto Edgehill Drive. Follow Edgehill Drive into the intersection at Delia Circle. Homesite on the exterior of the cul-de-sac.
- Street Number: 621
- County: Brunswick
- Latitude: 34.283686
- Longitude: -78.047754
- Subdivision: Lakes at Riverbend
- Marketing City: Navassa
Listed by: Harold Chappell from NextHome Cape Fear.