

Location
Agent Comments
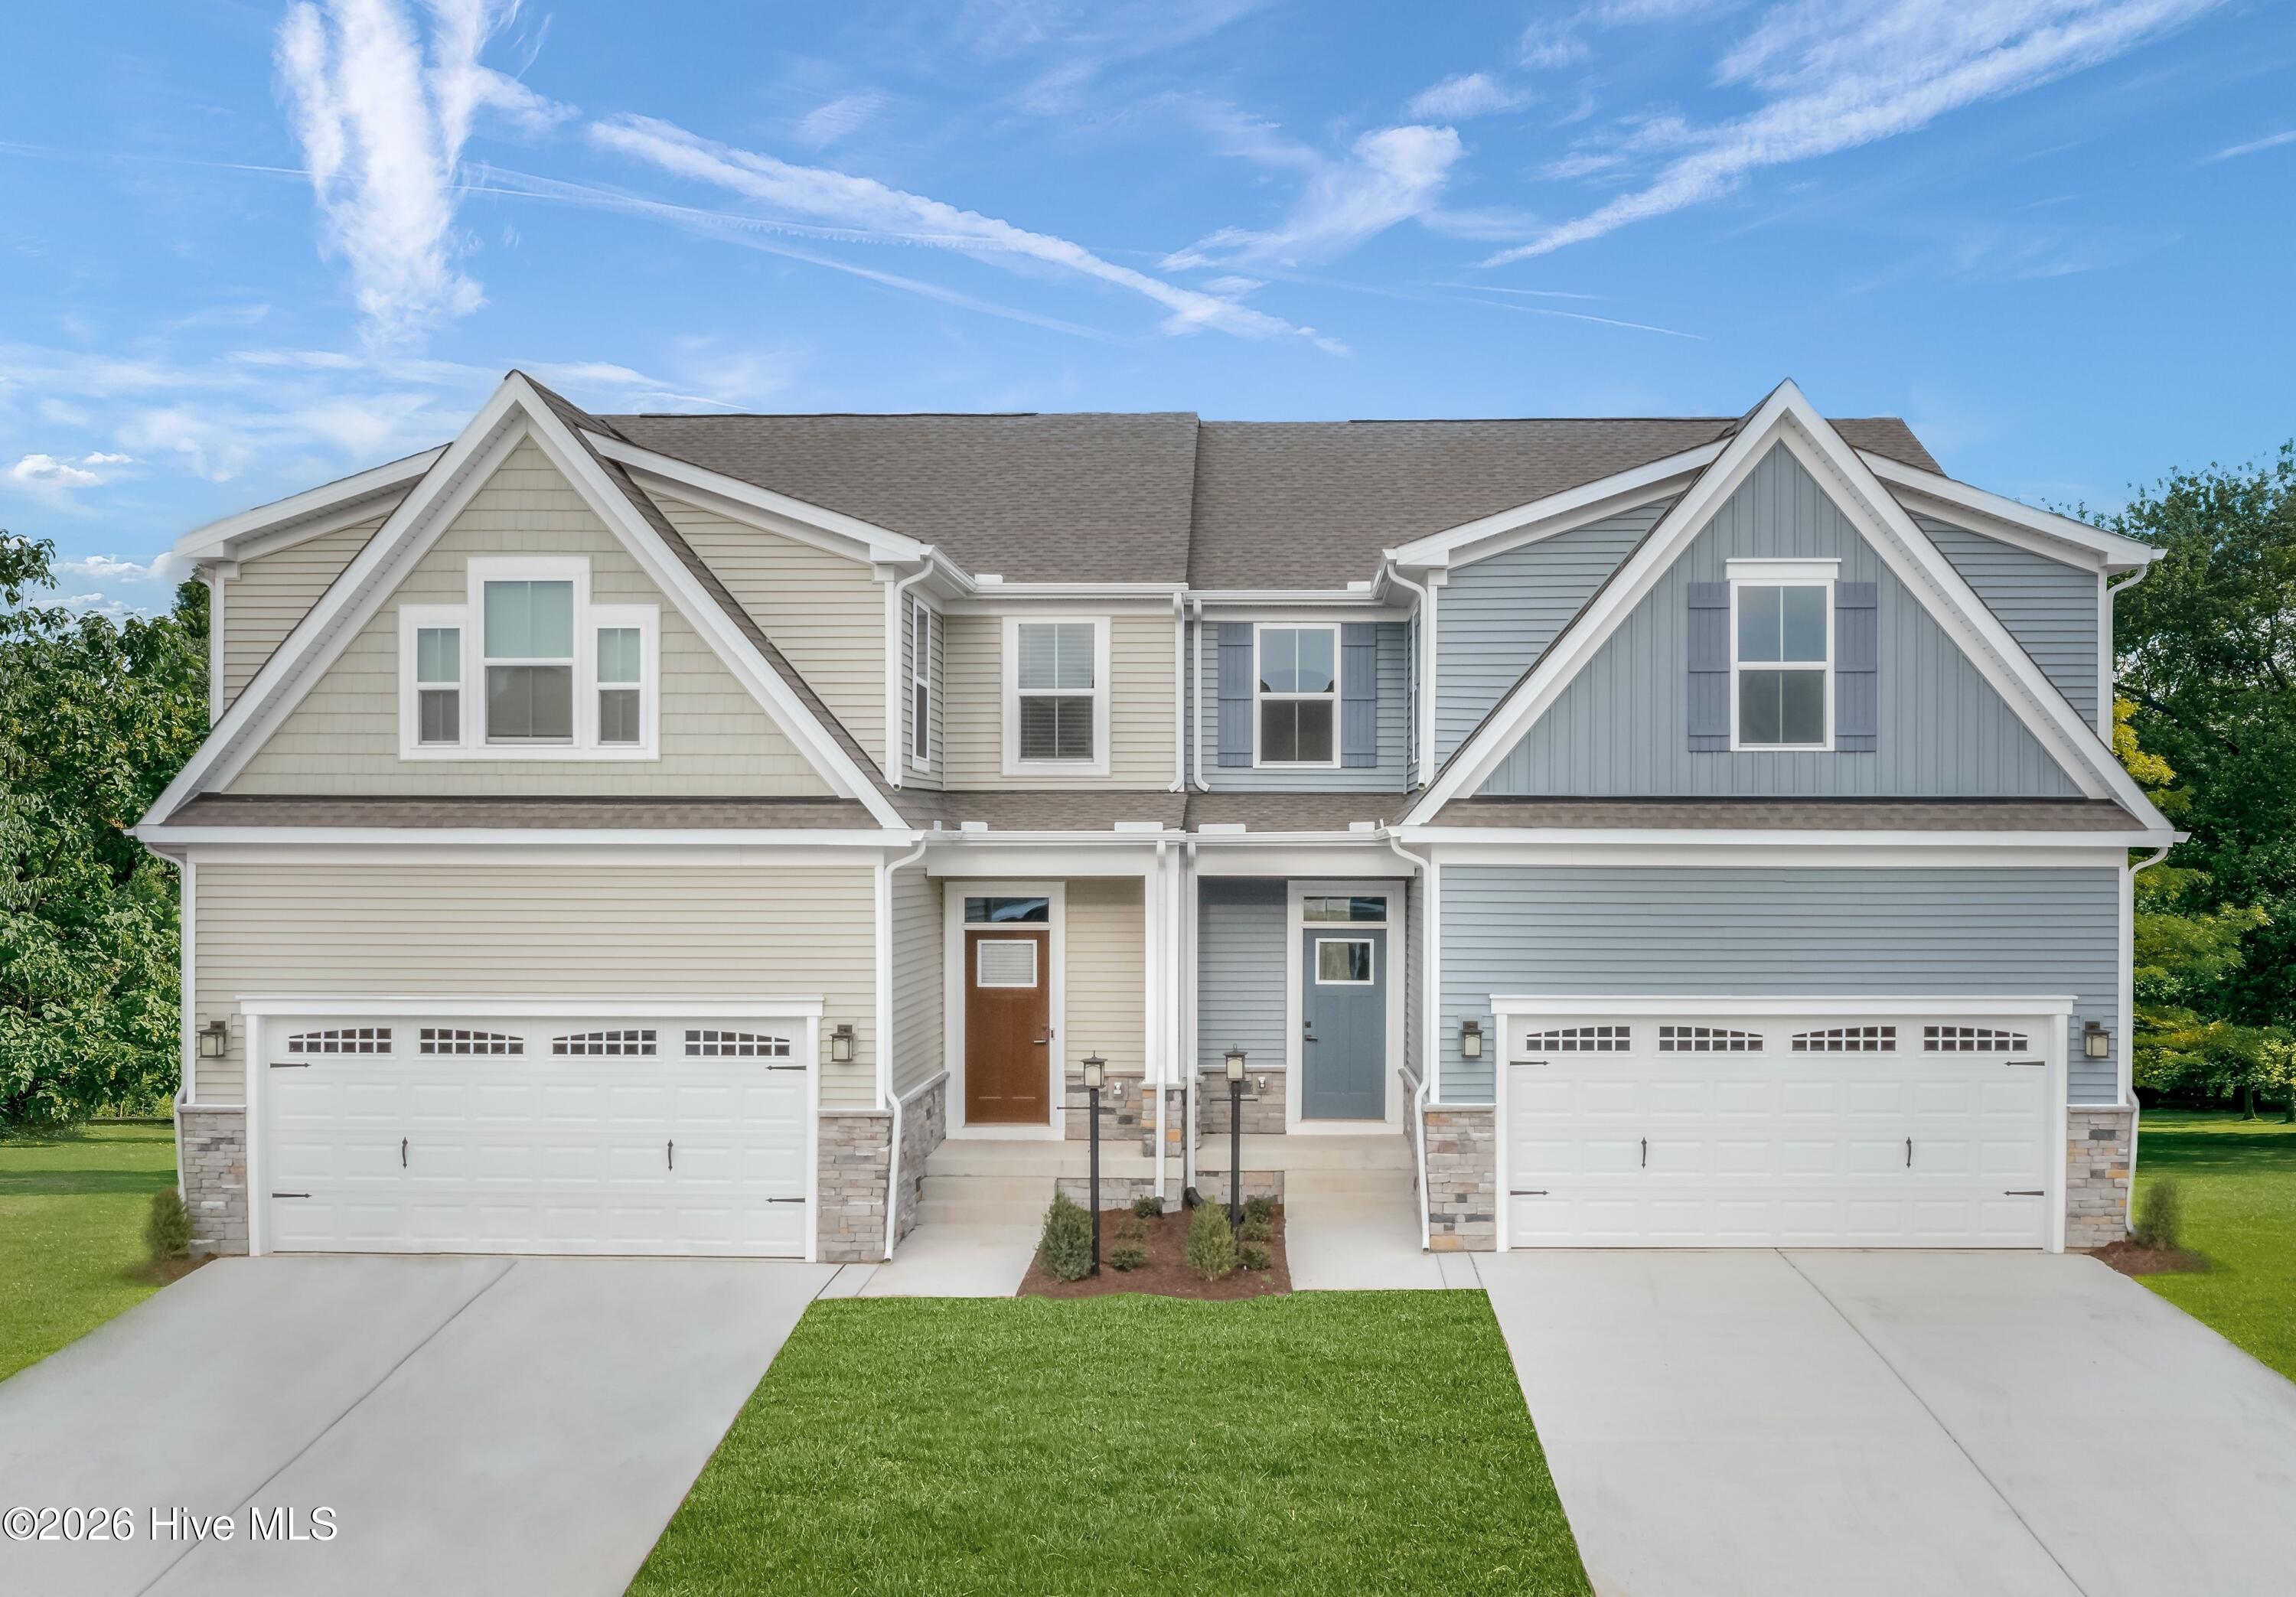
Grand Opening - Move-In Ready by October! Discover low-maintenance living at Albemarle Plantation Towns, featuring this thoughtfully designed home with first-floor owner's suite, maintenance-free yards, 2-car garages, and access to multi-million-dollar amenities. The Caroline model offers 1,775 sq. ft. of open-concept living, highlighted by a luxurious main-level owner's suite complete with dual vanities, a spacious shower, linen closet, and private water closet. At the heart of the home, the gourmet kitchen features a stunning 10-foot island that seamlessly connects to the great room and dining area--perfect for entertaining. Enjoy outdoor living with an included rear covered porch and landscaping designed for easy, maintenance-free relaxation. Upstairs, you'll find two additional bedrooms, a full bath, and a large storage room, adding flexibility and space for your needs. Come experience Albemarle Plantation Towns--schedule your tour today!
Amenities
- Built-In Microwave
- Disposal
- Dishwasher
- ENERGY STAR Qualified Appliances
- Electric Range
Additional Features
- Association Amenities: Waterfront Community,Boat Dock,Boat Slip - Not Assigned,Clubhouse,Comm Garden,Community Pool,Dog Park,Fitness Center,Golf Course,Jogging Path,Maintenance Common Areas,Maintenance Grounds,Marina,Pickleball,Playground,Ramp,Restaurant,Security,Storage,Tennis
- County: Perquimans
- Days on Market: 121
- Pool: No
- Tax Number: Lt5b At Albermarle
- Water/Sewer: Cable Available, Sewer Available, Water Available, Other
- Year Built: 2026
- Property Type: Residential
- Property Sub Type: Townhouse
- HOA Fees: $3,360.00
- Unit Type: 3 Bedroom
Financial
- Short Sale: Standard
Interior Features
- Cool System: Central Air
- Floors: LVT/LVP, Carpet
- Heat System: Other, Electric
- Interior: Walk-in Closet(s), Entrance Foyer, Kitchen Island, Pantry, Walk-In Closet(s)
- Room Type: Great Room, Dining Area, Dining Room, Master Bedroom, Bedroom 2, Bedroom 3
- Total Rooms: 5
- Levels: Two
- Heating Fuel: Electric
- Association Amenities: Waterfront Community,Boat Dock,Boat Slip - Not Assigned,Clubhouse,Comm Garden,Community Pool,Dog Park,Fitness Center,Golf Course,Jogging Path,Maintenance Common Areas,Maintenance Grounds,Marina,Pickleball,Playground,Ramp,Restaurant,Security,Storage,Tennis
- Full Baths: 2
- 1/2 Baths: 1
- Laundry: Dryer Hookup,Washer Hookup
- Water Heater: Electric
- Attic Description: Walk-In
- Basement Description: None
Exterior Features
- Fuel Tanks: None
- Parking: Garage Faces Front, Attached, Covered, Concrete
- Roof: Architectural Shingle
- Siding: Fiber Cement
- Is New Construction: Yes
- Construction: Fiber Cement,Wood Frame
- Foundation: Slab
- Utilities: Cable Available,Sewer Available,Water Available,Other
- Garage Spaces: 2
- Parking Spaces: 2
- Fencing: None
- Exterior: Fiber Cement
- Patio/Deck Description: Patio
- Zoning: N/A
- Building Total Area (Sq.Ft): 1775
- Road Description: Paved
- Road Improvements: See Remarks
- View Description: Water
Location
- Directions: Take I-64 E to Dominion Blvd N, then US-17 S to US-17 Bypass S and the US-17 S to Harvey Point Road.
- Street Number: Lt5b
- County: Perquimans
- Latitude: 36.100051
- Longitude: -76.403368
- Marketing City: Hertford
Listed by: Dianne Gordonn from Berkshire Hathaway HomeServices RW Towne Realty/Moyock.