
Location
Agent Comments
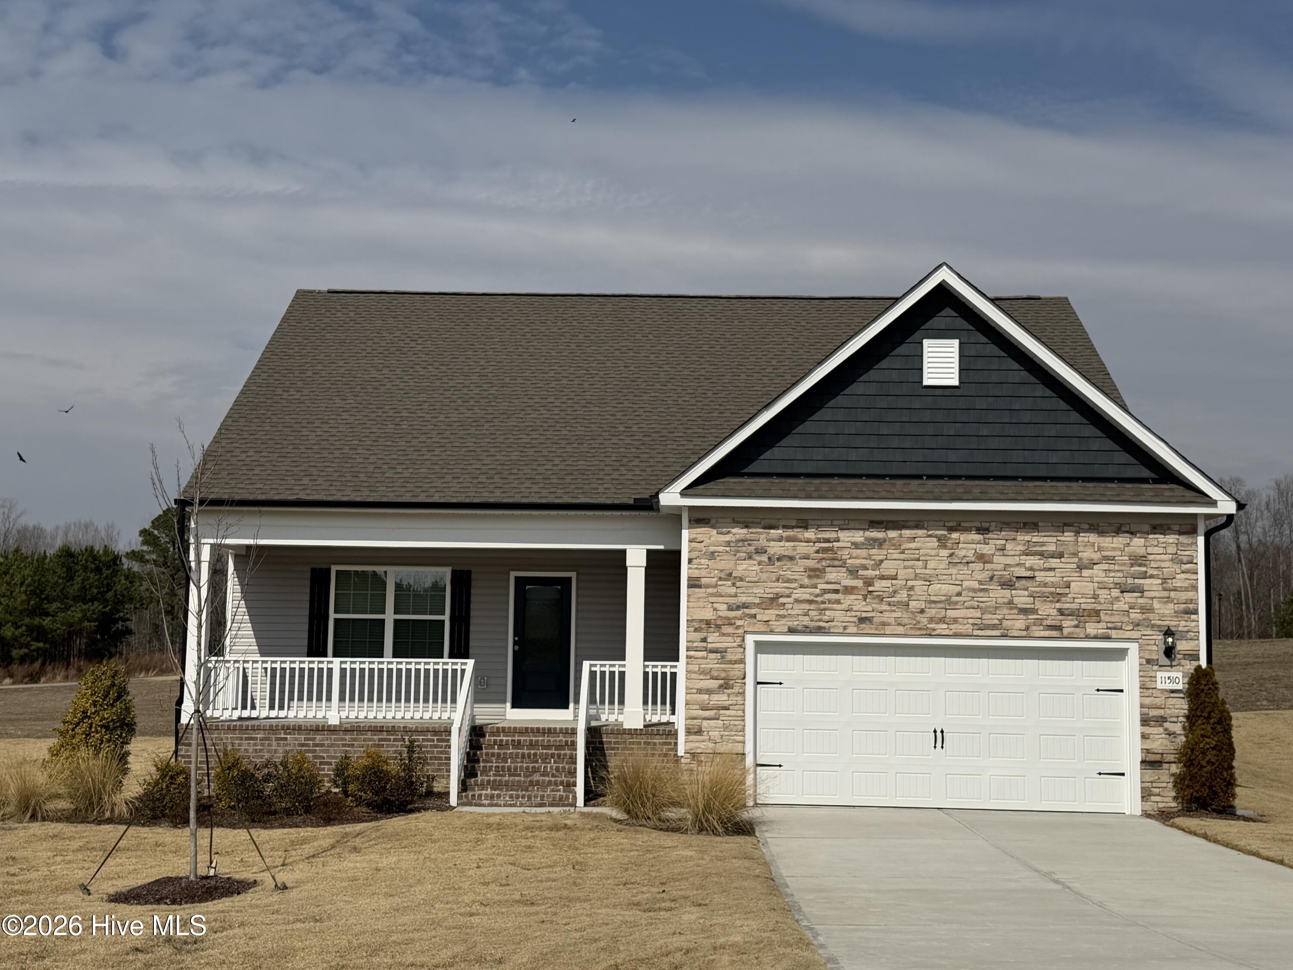
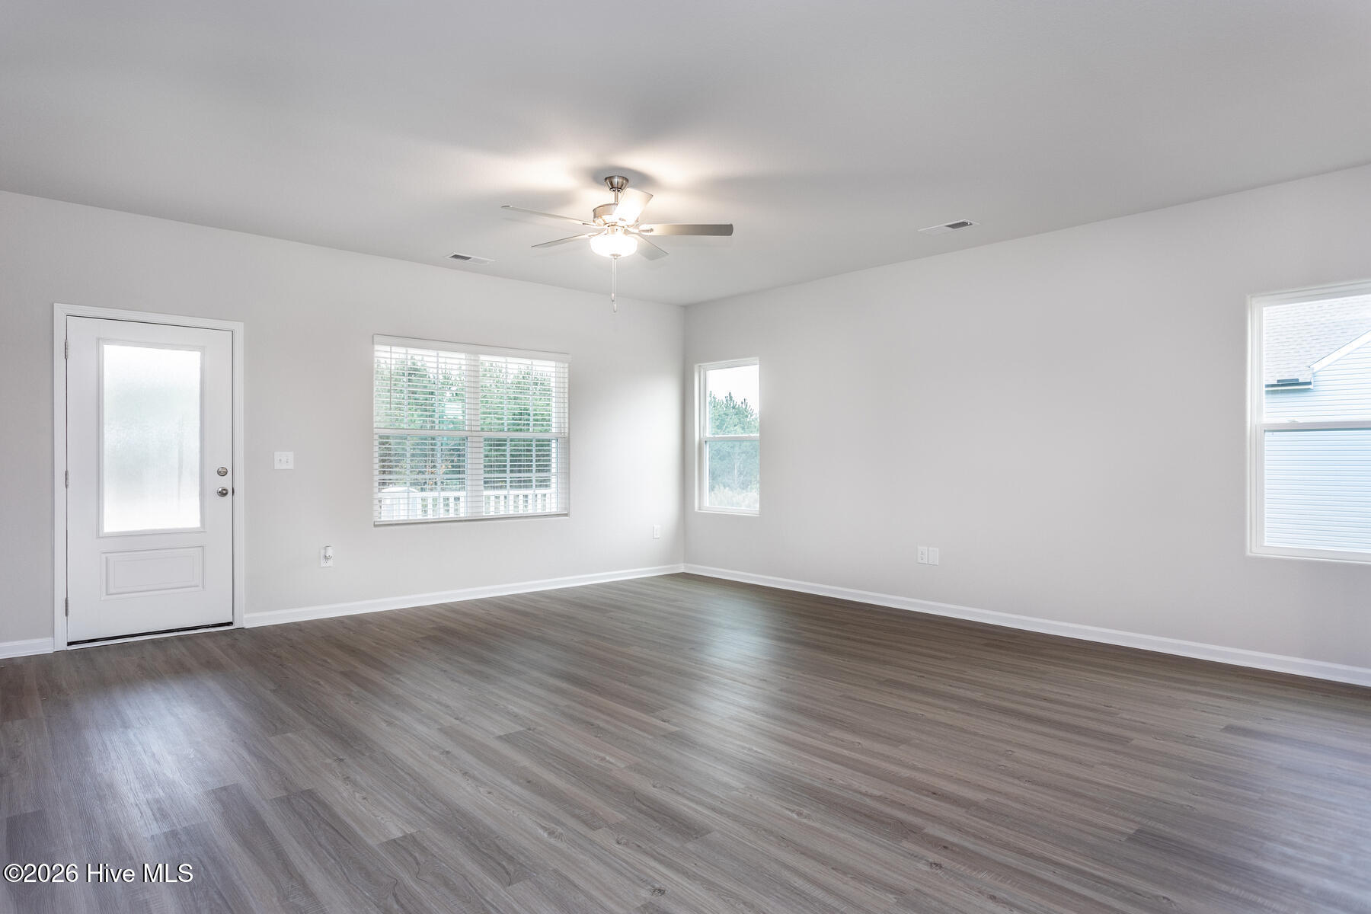
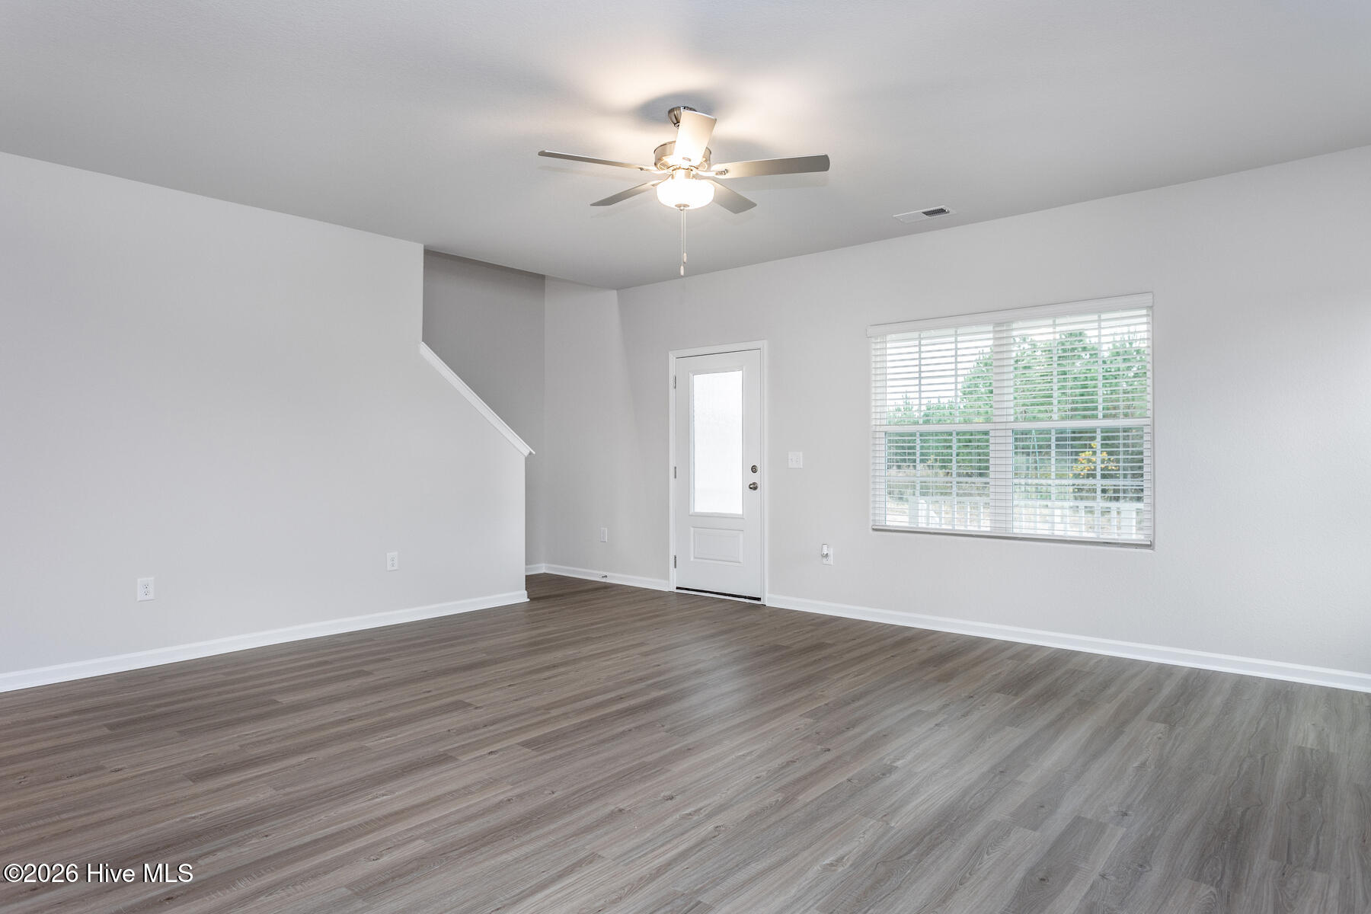
Welcome to the Clayton Floorplan, a beautifully designed two-story home offering space, style, and functionality--perfectly situated on a large lot with plenty of room to enjoy outdoor living. This 3-bedroom, 2.5-bathroom home features a thoughtfully designed layout ideal for both everyday living and entertaining. The main level offers an inviting open-concept design, seamlessly connecting the spacious living room, dining area, and well-appointed kitchen. The kitchen boasts ample cabinetry, generous counter space, and a convenient island that serves as the centerpiece for gatherings. A powder room on the main floor adds convenience for guests. Upstairs, the private primary suite provides a relaxing retreat, complete with a spacious en-suite bathroom and walk-in closet. Two additional bedrooms share a full bathroom, offering flexibility for family, guests, or a home office. The upper level also provides comfortable separation between living and sleeping spaces. The attached 2-car garage offers secure parking and additional storage space. Outside, the expansive lot presents endless possibilities--create your ideal backyard oasis, add outdoor entertaining areas, or simply enjoy the added privacy and open space. With its functional two-story layout, modern features, and generous homesite, the Clayton Floorplan combines comfort and versatility in a home designed to fit your lifestyle.
Amenities
- Built-In Microwave
- Refrigerator
- Range
- Dishwasher
Additional Features
- Association Amenities: See Remarks
- County: Nash
- Days on Market: 121
- Pool: Yes
- Pool Features: None
- Tax Number: 50
- Water/Sewer: Water Available
- Year Built: 2025
- Property Type: Residential
- Property Sub Type: Single Family Residence
- HOA Fees: $1,080.00
Financial
- Short Sale: Standard
Interior Features
- Cool System: Central Air, Heat Pump
- Floors: LVT/LVP, Carpet
- Heat System: Heat Pump, Electric
- Interior: Walk-in Closet(s), Kitchen Island, Ceiling Fan(s), Pantry, Walk-in Shower, Walk-In Closet(s)
- Room Type: Master Bedroom, Bedroom 2, Bedroom 3, Living Room, Dining Room, Dining Area, Utility Room
- Total Rooms: 7
- Levels: Two
- Heating Fuel: Electric
- Association Amenities: See Remarks
- Full Baths: 2
- 1/2 Baths: 1
- Water Heater: Electric
- Basement Description: Crawl Space
Exterior Features
- Fuel Tanks: None
- Parking: Garage
- Pool: None
- Roof: Architectural Shingle
- Siding: Stone Veneer, Vinyl Siding
- Is New Construction: Yes
- Construction: Vinyl Siding,Wood Frame
- Foundation: Crawl Space
- Utilities: Water Available
- Garage Spaces: 2
- Parking Spaces: 2
- Fencing: None
- Exterior: Stone Veneer,Vinyl Siding
- Patio/Deck Description: Covered
- Zoning: Nash
- Building Total Area (Sq.Ft): 1964
- Road Description: City Street,State Road
- Road Improvements: See Remarks
- View Description: See Remarks
Location
- Directions: From Raleigh, Hwy 264 toward Zebulon, Continue on Hwy 264 toward Wilson by veering Right. Take Exit 27 for Middlesex (NC 231 S). Follow through Middlesex, and International Drive will be 5 miles on Right.
- Street Number: 11510
- County: Nash
- Latitude: 35.737737
- Longitude: -78.209476
- Subdivision: Other
- Marketing City: Middlesex
Listed by: Dayne M Luck from LGI Realty NC, LLC.