
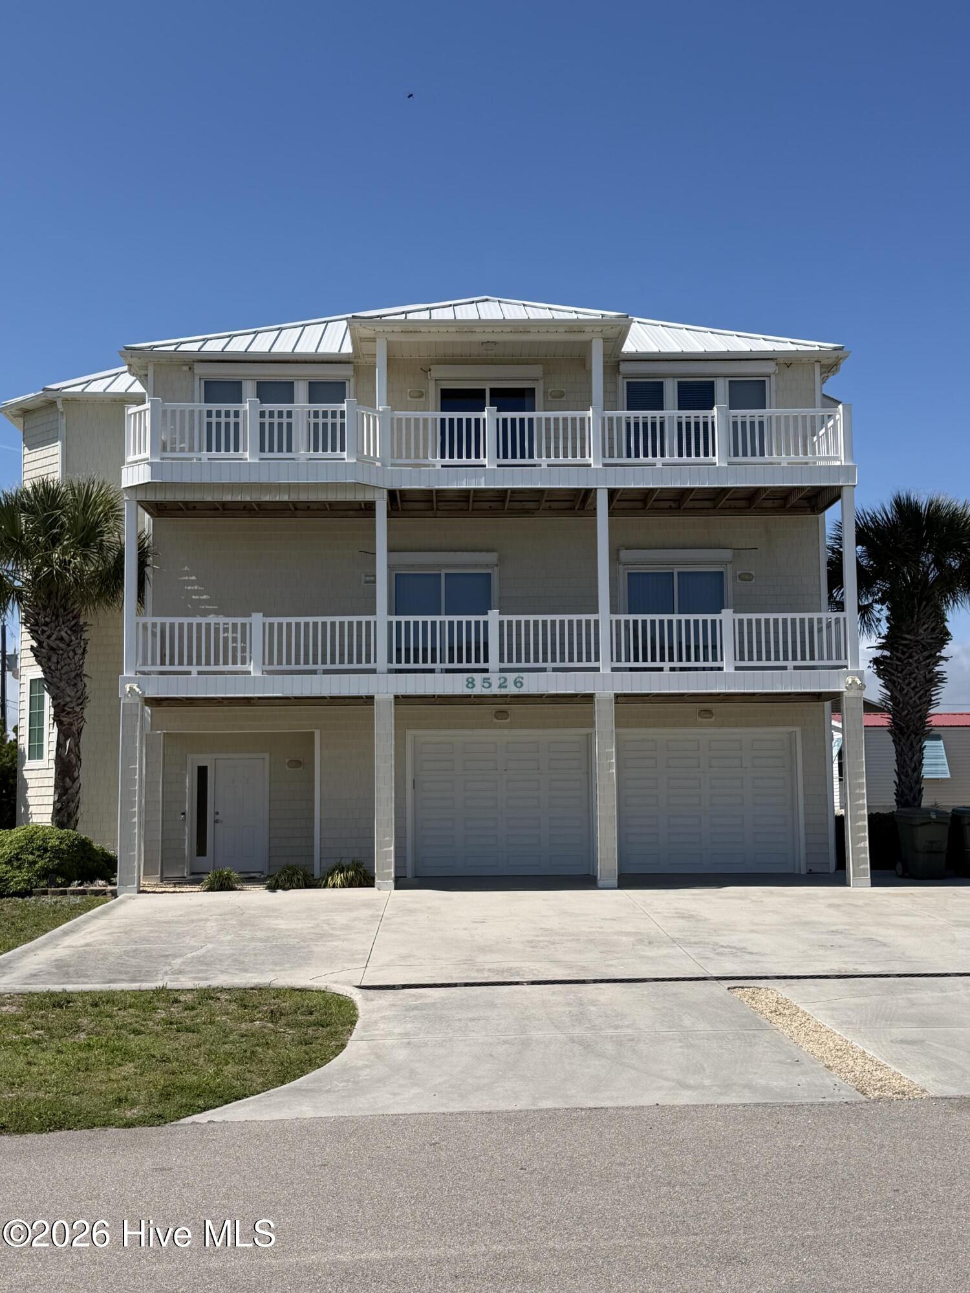
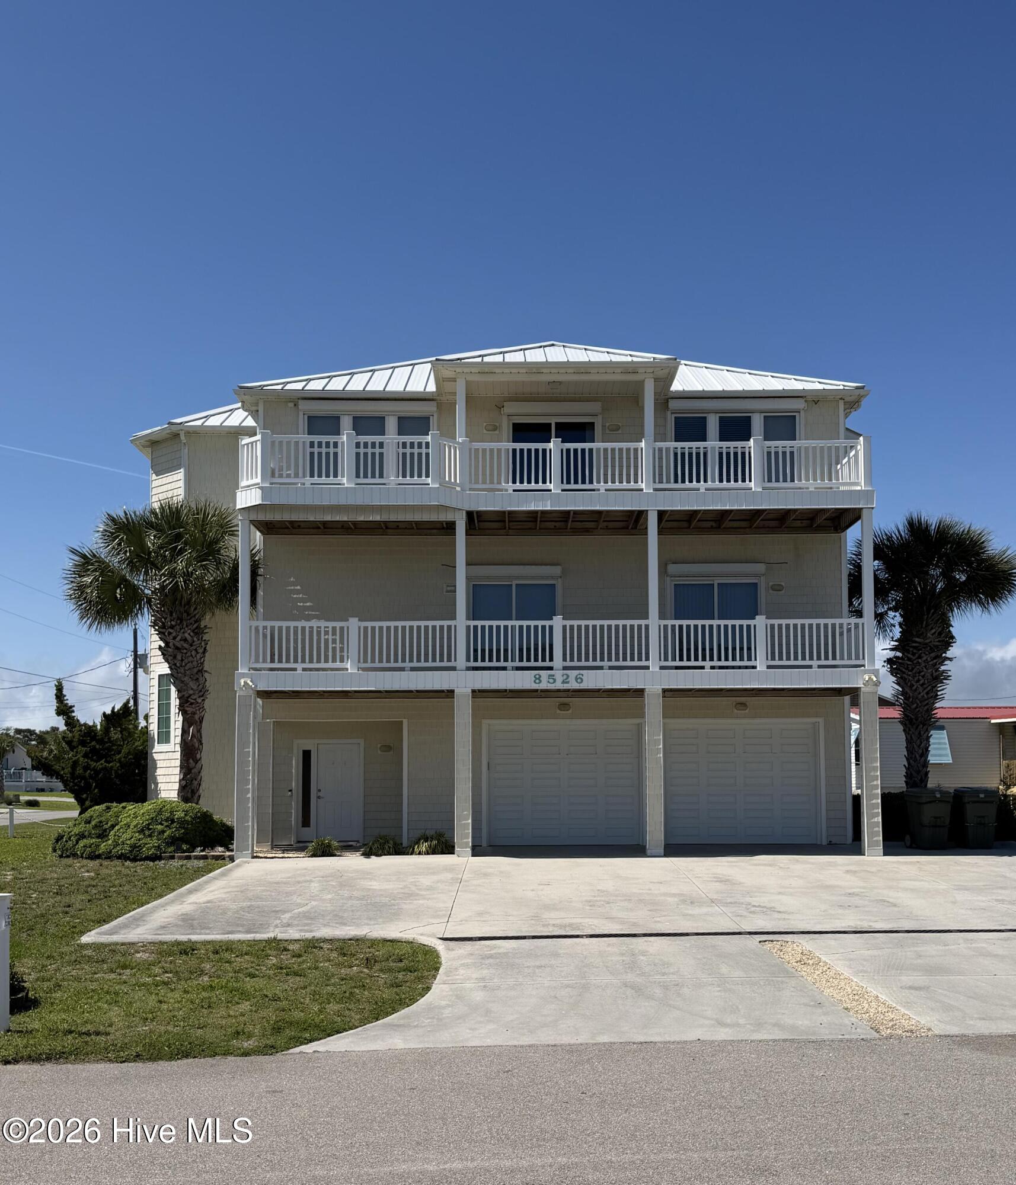
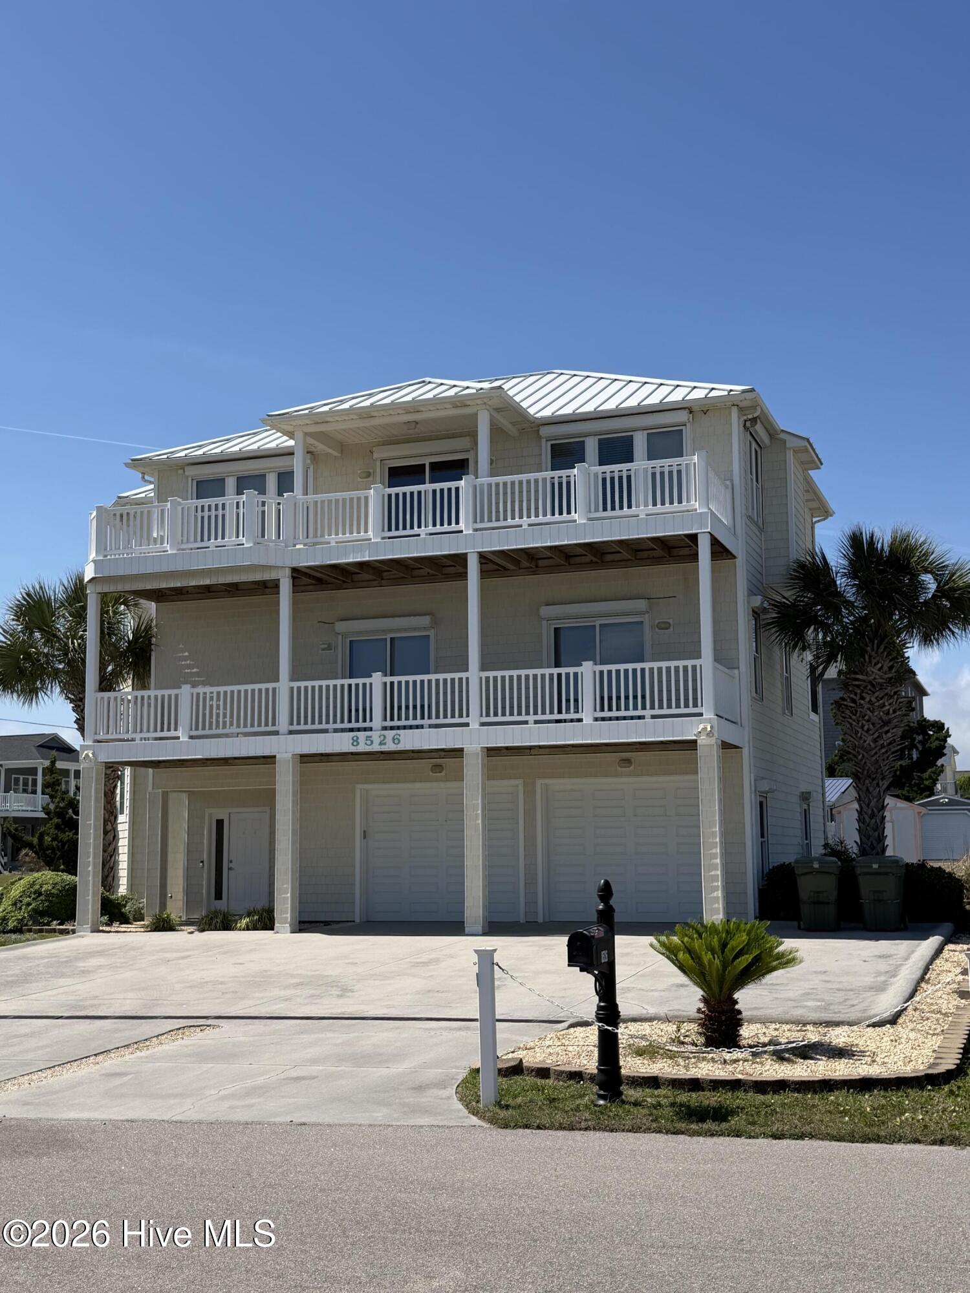
Location
Agent Comments
Coastal Living at Its Finest - Ocean View, Turnkey, and Steps from the Sand!
Welcome to your dream beach retreat--this stunning 3-story, ~2,946 sq ft second-row coastal home features breathtaking ocean views, effortless beach access, and the ultimate blend of comfort and investment potential.
Positioned on a prime corner lot directly across from private neighborhood beach access, this home was thoughtfully custom-built in 2002 and designed with a reverse floor plan to maximize natural light and sweeping water views.
What You'll Love:
• Ocean Views from the Top Floor - Enjoy sunrise coffee or sunset cocktails on the partially covered deck
• Open-Concept Living - Light-filled living, dining, and kitchen space with hardwood floors and expansive windows
• Spacious Kitchen - Featuring a bar seating area that flows seamlessly into the main living space-- designed for effortless entertaining
Comfortable & Private Retreats:
• 3 Bedrooms + Additional Room (used as 4th bedroom)
• 5 Bathrooms - Each bedroom on the second floor includes its own private bath
• Primary Suite Oasis - Large walk-in closet, dual vanities, jetted tub, and step-in shower
• Two bedrooms open directly onto the second-floor deck via sliding glass doors
Built for Beach Living:
• Ground-level beach-entry suite with laundry, sink, toilet, and step-in shower-- designed for easy clean up after sandy beach days
• Fully furnished - Includes refrigerator, washer/dryer, linens, dishes, utensils, and small appliances
• Move-in or rental ready - Immediate enjoyment or income potential
Upgrades & Peace of Mind:
• Fortified Bronze Certified Metal Roof (2019) - Insurance-friendly, re-designation due June 2029
• Maintained Hurricane Shutters (last maintenance Aug 2025)
• Elevator from Southeastern Elevators
• Pre-wired for External Generator
• Water line installed for freestanding ice maker in the garage
• Inground water irrigation system
• Oversized 2-car garage with premium wide doors--plenty of room for vehicles and beach gear
• Garage dehumidifier
• One family owned, never rented.
________________________________________
Whether you're searching for a serene coastal escape, a luxury coastal rental, or both - this home delivers.
Wake up to ocean breezes, step across to the beach, and experience the coastal lifestyle you've been dreaming of.
Your beach life starts here at this sought out location.
Additional Features
- County: Carteret
- Days on Market: 121
- Exterior: Shutters - Board/Hurricane,Irrigation System
- Pool: Yes
- Pool Features: None
- Tax Number: 2147483647
- Water/Sewer: Sewer Connected, Water Connected
- Year Built: 2002
- Property Type: Residential
- Property Sub Type: Single Family Residence
- Tax Year: 2025
- Tax Amount: $3,994.58
Financial
- Short Sale: Standard
Interior Features
- Cool System: Central Air
- Heat System: Electric, Heat Pump
- Interior: Central Vacuum, Walk-in Closet(s), Vaulted Ceiling(s), High Ceilings, Entrance Foyer, Whirlpool, Ceiling Fan(s), Elevator, furnished, Pantry, Reverse Floor Plan, Walk-in Shower, Blinds/Shades, Walk-In Closet(s)
- Room Type: Master Bedroom, Bedroom 2, Bedroom 3, Bathroom 1, Bathroom 2, Bathroom 3, Living Room, Dining Area, Dining Room, Bathroom 4, Bonus Room, Laundry
- Total Rooms: 10
- Levels: Three Or More
- Heating Fuel: Electric
- Full Baths: 5
- 1/2 Baths: 0
- Furnished: furnished
- Basement Description: None
Exterior Features
- Exterior: Shutters - Board/Hurricane, Irrigation System
- Fuel Tanks: None
- Parking: Attached, Garage
- Pool: None
- Roof: Metal
- Siding: Vinyl Siding
- Is New Construction: No
- Construction: Vinyl Siding,Wood Frame
- Foundation: Slab
- Water Source: Public
- Septic or Sewer: Public Sewer
- Utilities: Sewer Connected,Water Connected
- Garage Spaces: 2
- Parking Spaces: 2
- Fencing: None
- Exterior: Vinyl Siding
- Patio/Deck Description: Open,Covered,Deck
- Zoning: RES
- Building Total Area (Sq.Ft): 2946
- Road Description: City Street,State Road,Paved
- Road Improvements: See Remarks
- View Description: Ocean
Location
- Directions: Drive west on Emerald Drive/NC 58. Left to Mangrove Drive. Left to Ocean View Drive. Property is on the left.
- Street Number: 8526
- County: Carteret
- Latitude: 34.659941
- Longitude: -77.040954
- Subdivision: Other
- Marketing City: Emerald Isle
Listed by: Craig Tribus from Beycome Brokerage Realty LLC.