
Location
Agent Comments
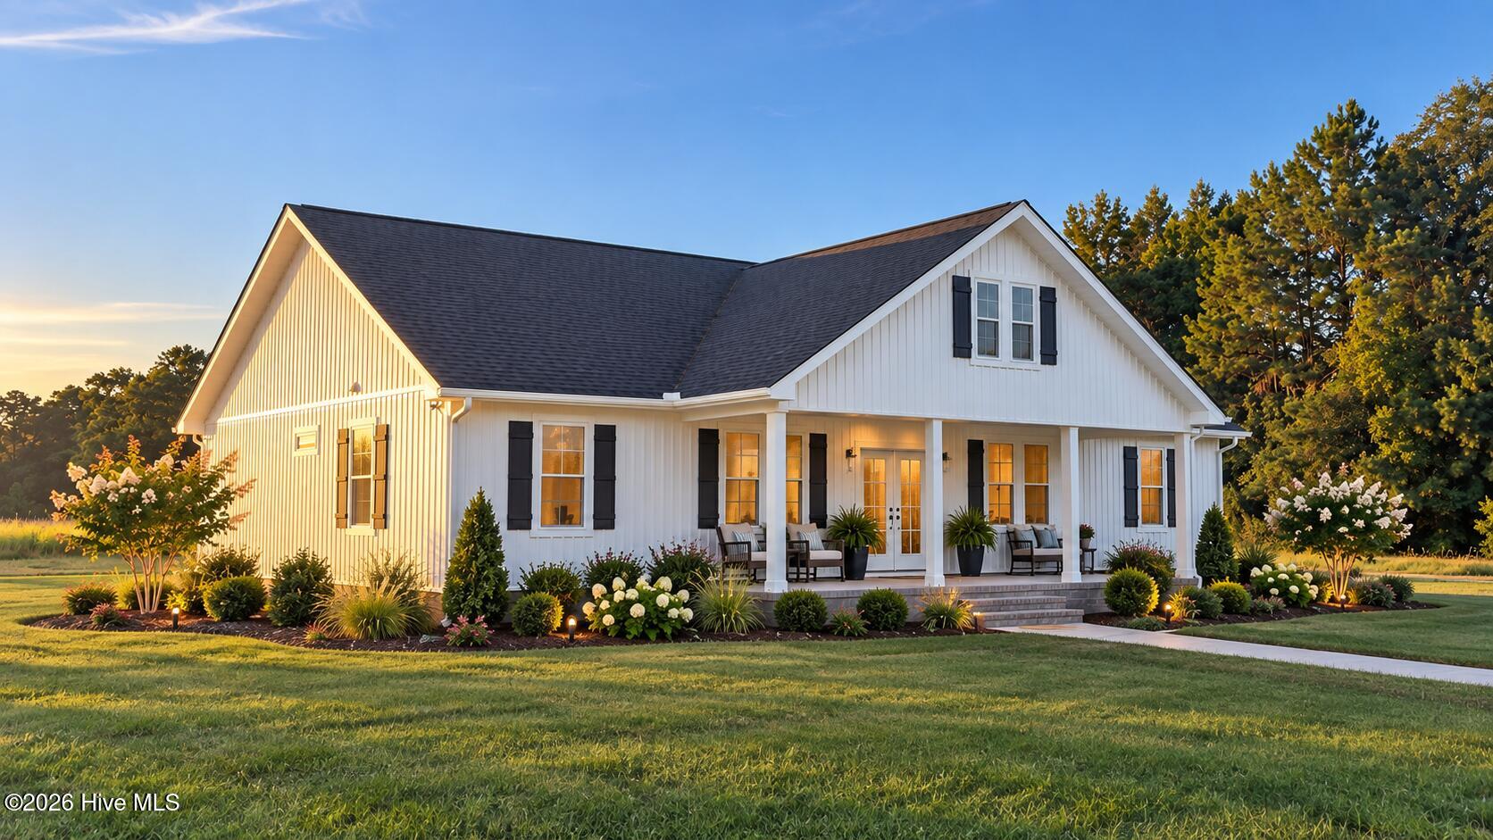
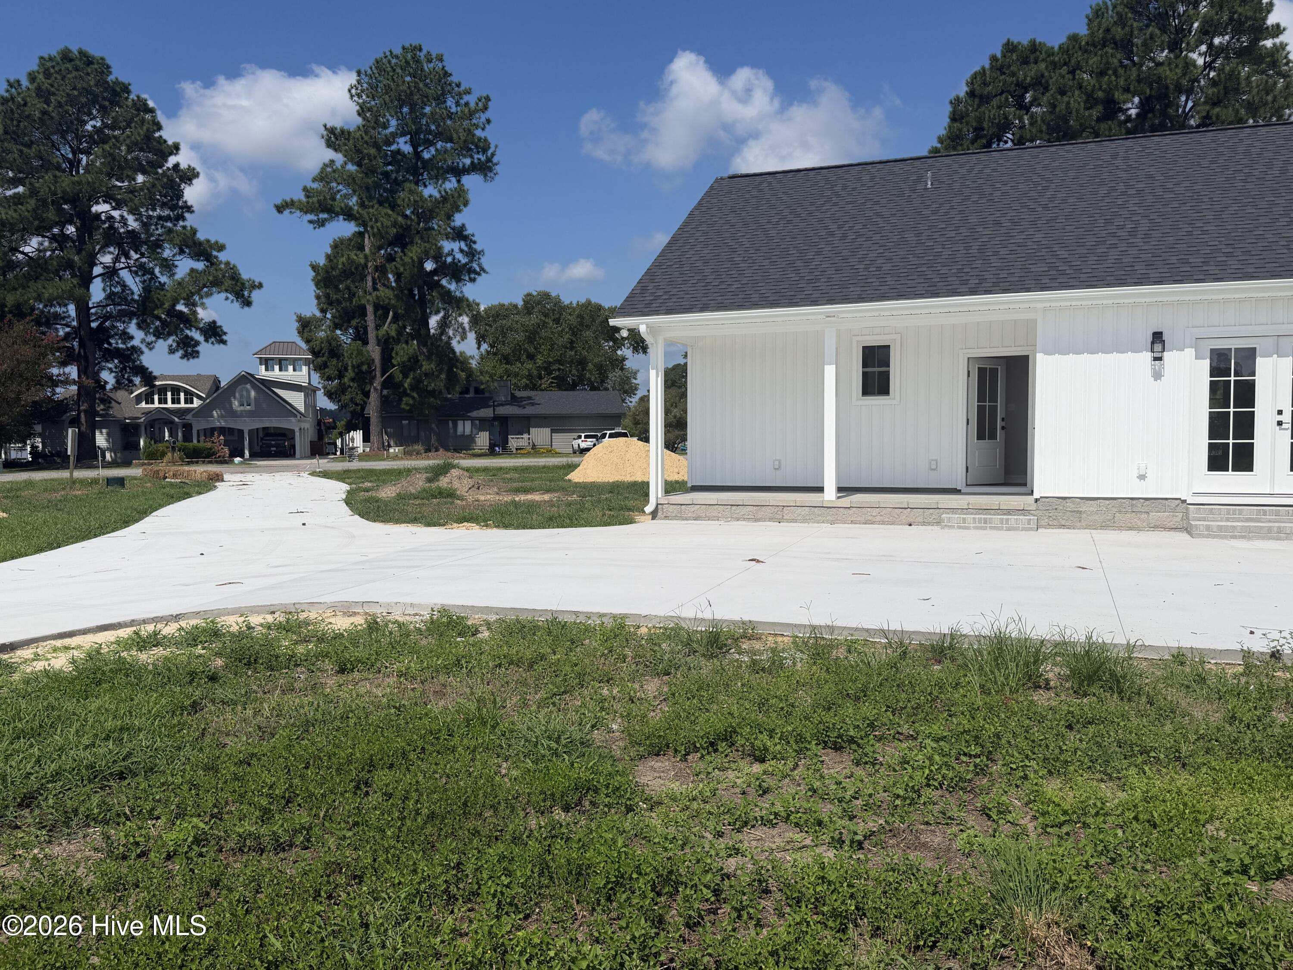
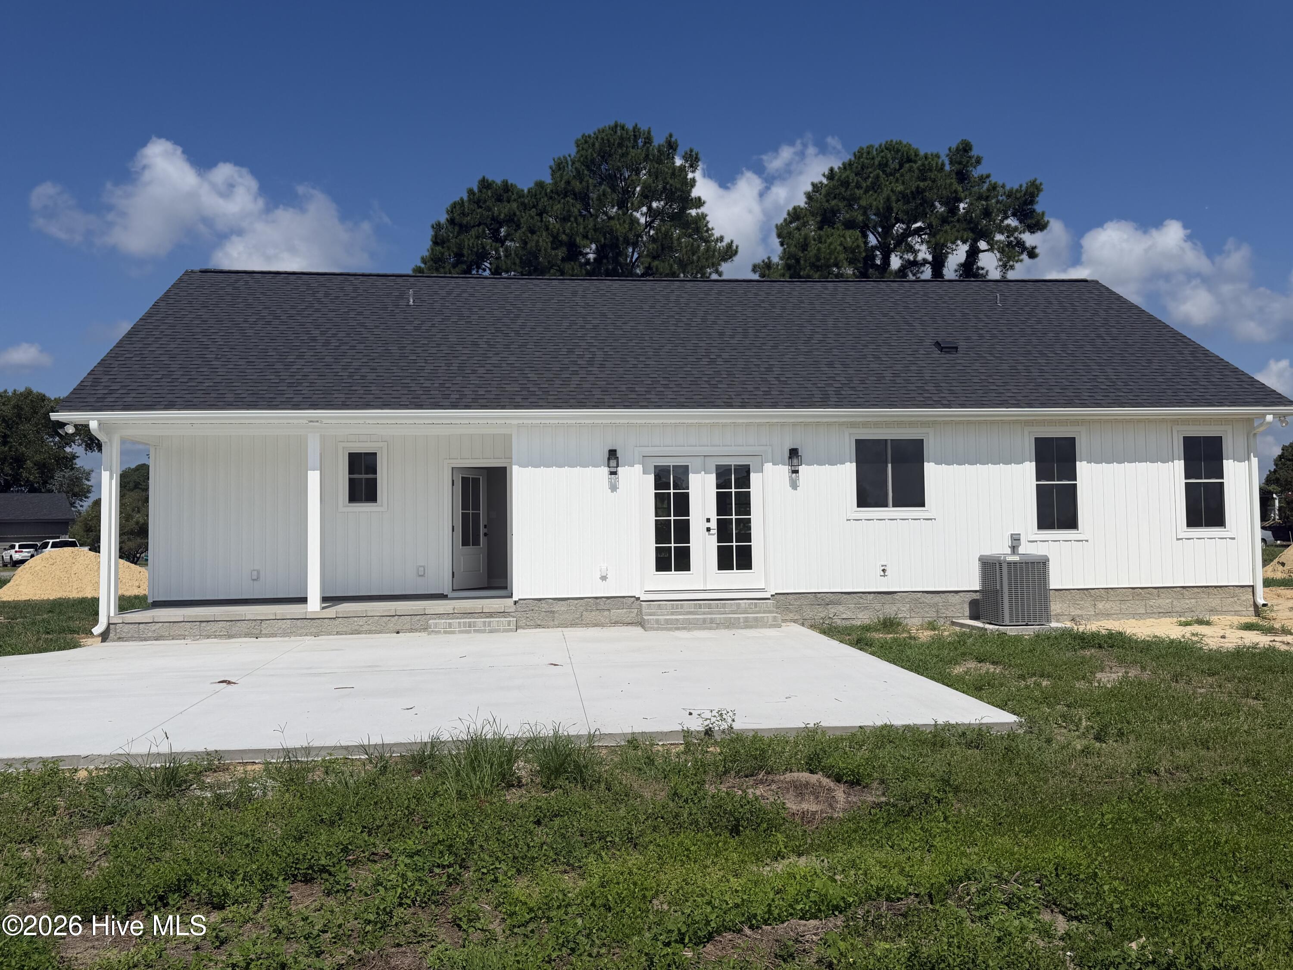
Nestled in the charming historic town of Bath, this beautiful new construction home offers the perfect blend of modern comfort and coastal tranquility. Featuring a split-bedroom floor plan with 3 bedrooms and 2.5 baths, this home boasts LVP flooring throughout, granite countertops, stainless steel appliances, a tile backsplash, and stylish birch cabinetry. The spacious primary suite includes a large walk-in closet, two linen closets, and a tile walk-in shower. Enjoy the convenience of a dedicated laundry room and abundant storage with a large floored attic. Relax on the covered front porch or covered rear porch while taking in views of Back Creek. Located in a peaceful and picturesque setting, this home offers the charm of small-town living with the beauty of waterfront surroundings.
A wonderful opportunity to enjoy life in one of North Carolina's most historic and tranquil communities.
Amenities
- Built-In Microwave
- Refrigerator
- Dishwasher
- Electric Range
Additional Features
- Association Amenities: None
- County: Beaufort
- Days on Market: 121
- Pool: No
- Tax Number: 2147483647
- Waterfront Features: None
- Water/Sewer: Water Connected
- Year Built: 2026
- Property Type: Residential
- Property Sub Type: Single Family Residence
Financial
- Short Sale: Standard
Interior Features
- Cool System: Central Air, Ceiling Fan(s)
- Floors: LVT/LVP
- Heat System: Electric, Heat Pump
- Interior: Master Downstairs, Walk-in Closet(s), Ceiling Fan(s), Pantry, Walk-in Shower, Eat-in Kitchen, Walk-In Closet(s)
- Room Type: Living Room, Dining Area, Master Bedroom, Bedroom 2, Bedroom 3, Laundry, Breakfast Nook
- Total Rooms: 7
- Levels: One
- Heating Fuel: Electric
- Association Amenities: None
- Full Baths: 2
- 1/2 Baths: 1
- Laundry: Dryer Hookup,Washer Hookup,Laundry Room
- Water Heater: Electric
- Attic Description: Floored,Pull-Down Stairs
- Basement Description: None
Exterior Features
- Fuel Tanks: None
- Parking: Concrete
- Roof: Architectural Shingle
- Siding: Vinyl Siding
- Waterfront Feature: None
- Is New Construction: Yes
- Construction: Vinyl Siding,Wood Frame
- Foundation: Slab
- Water Source: Public
- Septic or Sewer: Septic Tank
- Utilities: Water Connected
- Garage Spaces: 0
- Parking Spaces: 0
- Fencing: None
- Exterior: Vinyl Siding
- Patio/Deck Description: Covered,Front Porch,Rear Porch
- Is Horse Property: No
- Zoning: Residential
- Building Total Area (Sq.Ft): 1762
- Road Description: City Street,State Road
- Road Improvements: See Remarks
- View Description: Creek,Creek/Stream
Location
- Directions: 264 E towards Bath, cross over Bath Creek, turn right on Kirby Grange Ave, home on left.
- Street Number: 343
- County: Beaufort
- Latitude: 35.468262
- Longitude: -76.805782
- Subdivision: Not In Subdivision
- Marketing City: Bath
Listed by: Cathi Carman from Grimes Real Estate Group.